Quick Move-In Opportunity! Discover the Kipling, a beautifully designed home offering approximately 2,800 square feet with 4 bedrooms, 3 full bathrooms, a spacious bonus room, and an open-concept layout ideal for everyday living and entertaining. The designer kitchen features Frost White quartz countertops, an oversized island, upgraded white cabinetry, designer tile backsplash, matte black fixtures, and stylish pendant lighting. Enjoy upgraded laminate flooring throughout the main living areas, hardwood stairs, and a luxurious primary suite with a garden tub, tiled walk-in shower, Level 3 ceramic tile flooring, dual vanity, and a spacious walk-in closet. A first-floor guest suite offers added flexibility for guests or multigenerational living. Located in Morrow Brook, enjoy convenient access to shopping, dining, outdoor recreation, and an easy commute to Concord and Charlotte.
Under contract-no show
$389,900
120 Pembroke Way #15, Albemarle, NC 28001
4beds
2,762sqft
:
Get pre-qualified$2,396/mo
Single Family Residence
Built in 2026
0.24 Acres Lot
$388,300 Zestimate®
$141/sqft
$50/mo HOA
What's special
Hardwood stairsSpacious bonus roomDesigner kitchenTiled walk-in showerMatte black fixturesFrost white quartz countertopsOversized island
- 22 days |
- 104 |
- 14 |
Likely to sell faster than
Zillow last checked:
Listing updated:
Listed by:
Kaylee Wilson kwilson@tlsrealtyllc.com,
TLS Realty LLC
Source: Canopy MLS as distributed by MLS GRID,MLS#: 4401152
Facts & features
Interior
Bedrooms & bathrooms
- Bedrooms: 4
- Bathrooms: 3
- Full bathrooms: 3
- Main level bedrooms: 1
Primary bedroom
- Level: Upper
Bedroom s
- Level: Upper
Bedroom s
- Level: Upper
Bedroom s
- Level: Upper
Bathroom full
- Level: Main
Bathroom full
- Level: Upper
Bathroom full
- Level: Upper
Bonus room
- Level: Upper
Dining room
- Level: Main
Great room
- Level: Main
Kitchen
- Level: Main
Laundry
- Level: Upper
Heating
- Electric, Heat Pump
Cooling
- Central Air
Appliances
- Included: Dishwasher, Disposal, Electric Range, Plumbed For Ice Maker
- Laundry: Electric Dryer Hookup, Laundry Room, Upper Level, Washer Hookup
Features
- Kitchen Island, Open Floorplan, Pantry, Storage, Walk-In Closet(s)
- Flooring: Carpet, Laminate, Tile, Vinyl
- Doors: Insulated Door(s)
- Windows: Insulated Windows
- Has basement: No
- Fireplace features: Great Room
Interior area
- Total structure area: 2,762
- Total interior livable area: 2,762 sqft
- Finished area above ground: 2,762
- Finished area below ground: 0
Property
Parking
- Total spaces: 2
- Parking features: Driveway, Attached Garage, Garage Faces Front, Keypad Entry, Garage on Main Level
- Attached garage spaces: 2
- Has uncovered spaces: Yes
Features
- Levels: Two
- Stories: 2
- Patio & porch: Front Porch, Patio
Lot
- Size: 0.24 Acres
Details
- Parcel number: 143445
- Zoning: R
- Special conditions: Standard
Construction
Type & style
- Home type: SingleFamily
- Architectural style: Other
- Property subtype: Single Family Residence
Materials
- Brick Partial, Vinyl
- Foundation: Slab
Condition
- New construction: Yes
- Year built: 2026
Details
- Builder model: Kipling 2813 EI2 ITrans
- Builder name: True Homes
Utilities & green energy
- Sewer: Public Sewer
- Water: Public
Community & HOA
Community
- Features: Walking Trails
- Security: Carbon Monoxide Detector(s), Smoke Detector(s)
- Subdivision: Morrow Brook
HOA
- Has HOA: Yes
- HOA fee: $600 annually
- HOA name: Superior Association Mgmnt
- HOA phone: 704-875-7299
Location
- Region: Albemarle
Financial & listing details
- Price per square foot: $141/sqft
- Tax assessed value: $55,000
- Date on market: 7/6/2026
- Cumulative days on market: 22 days
- Listing terms: Cash,Conventional,FHA,VA Loan
- Road surface type: Concrete, Paved
Estimated market value
$388,300
$369,000 - $408,000
$2,613/mo
Price history
| Date | Event | Price |
|---|---|---|
| 7/20/2026 | Pending sale | $389,900$141/sqft |
Source:  Canopy MLS as distributed by MLS GRID #4401152 Report a problem Canopy MLS as distributed by MLS GRID #4401152 Report a problem | ||
| 7/7/2026 | Listed for sale | $389,900+2.1%$141/sqft |
Source: Canopy MLS as distributed by MLS GRID #4401152 Report a problem | ||
| 2/10/2026 | Listing removed | $381,900$138/sqft |
Source:  True Homes Report a problem True Homes Report a problem | ||
| 1/10/2026 | Listed for sale | $381,900$138/sqft |
Source: True Homes Report a problem | ||
Public tax history
Tax history is unavailable.
Monthly payment
Est. payment
Payment breakdown
Explore the cost of this home by adjusting the details. Changes won't be saved.Climate risks
Neighborhood: 28001
Nearby schools
GreatSchools rating
- 2/10East Albemarle Elementary SchoolGrades: K-5Distance: 1.2 mi
- 3/10Albemarle Middle SchoolGrades: 6-8Distance: 1.3 mi
- 3/10Albemarle High SchoolGrades: 9-12Distance: 3.2 mi
Schools provided by the listing agent
- Elementary: East Albemarle
- Middle: Albemarle
- High: Albemarle
Source: Canopy MLS as distributed by MLS GRID. This data may not be complete. We recommend contacting the local school district to confirm school assignments for this home.
- $344,9003 bd3 ba2.9k sqft142 Pembroke Way #26P, Albemarle, NC 28001New Construction
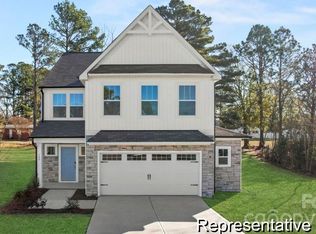
- $394,9005 bd4 ba4k sqft151 Pembroke Way #81P, Albemarle, NC 28001New Construction
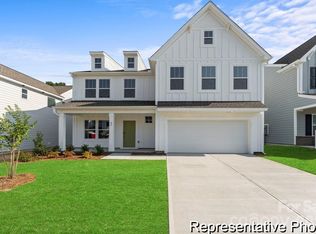
- $364,8004 bd4 ba2.3k sqft132 Pembroke Way #21, Albemarle, NC 28001Off Market
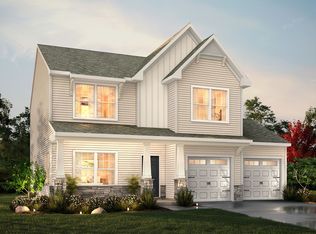
- $380,4754 bd3 ba2.4k sqft134 Pembroke Way #22, Albemarle, NC 28001Sold
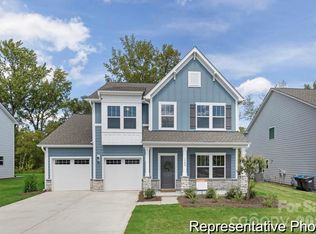
- $264,4003 bd1 ba1.5k sqft805 Anderson Rd, Albemarle, NC 28001Off Market
- $207,1002 bd1 ba1.1k sqft801 Anderson Rd, Albemarle, NC 28001Off Market
- $314,3003 bd2 ba1.7k sqft713 Anderson Rd, Albemarle, NC 28001Off Market
- $414,9254 bd4 ba2.9k sqft137 Pembroke Way, Albemarle, NC 28001Sold
A local agent can set up tours, give advice and negotiate with sellers.
A local lender can help you make sure your offer is ready when you are.
Similar homes
- $344,9003 bd3 ba2.9k sqft142 Pembroke Way #26P, Albemarle, NC 28001New Construction
 MLS ID #4342011, Kaylee Wilson, TLS Realty LLC. Canopy MLS as distributed by MLS GRID
 - $365,0004 bd3 ba2.2k sqft398 Park Rd, Albemarle, NC 28001For Sale
 MLS ID #4390113, Amanda Cody, HOMETOWN REALTY PROS LLC. Canopy MLS as distributed by MLS GRID
 - $374,9003 bd2 ba1.6k sqft42629 Greenview Dr, Albemarle, NC 28001New Construction
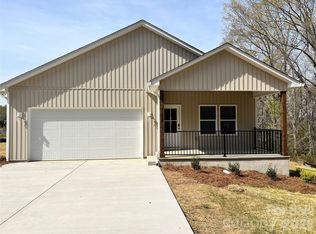 MLS ID #4362903, Larry McGuire, Larry McGuire Realty. Canopy MLS as distributed by MLS GRID
 - $388,9003 bd3 ba2.9k sqft437 Laurel Oak Ave #113P, Oakboro, NC 28129New Construction
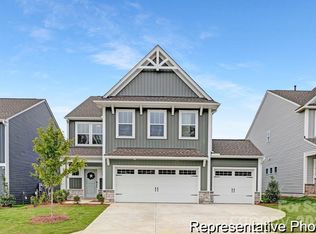 MLS ID #4393157, Kaylee Wilson, TLS Realty LLC. Canopy MLS as distributed by MLS GRID
 - $319,9003 bd3 ba2.4k sqft2419 Morgan Hills Dr #301, Albemarle, NC 28001New ConstructionMLS ID #4401148, Kaylee Wilson, TLS Realty LLC. Canopy MLS as distributed by MLS GRID
- $424,0004 bd3 ba2.3k sqft28838 Highway 73, Albemarle, NC 28001For SaleMLS ID #4373595, Tim Brown, Hines & Associates Realty LLC. Canopy MLS as distributed by MLS GRID
- $340,0003 bd2 ba1.9k sqft615 Fernwood Dr, Albemarle, NC 28001For SaleMLS ID #4399417, Eudoria Marsh, Vision Realty of the Carolina's LLC. Canopy MLS as distributed by MLS GRID
- $399,9004 bd3 ba2.6k sqft2911 Waterford Ln #35B, Albemarle, NC 28001New ConstructionMLS ID #4314127, Elizabeth Bristow, Adams Homes Realty-NC, Inc.. Canopy MLS as distributed by MLS GRID
- $435,0005 bd4 ba3.1k sqft719 Avondale Ave, Albemarle, NC 28001For SaleMLS ID #4316276, Michael Fullerton, Lantern Realty & Development. Canopy MLS as distributed by MLS GRID
- $264,9994 bd4 ba1.5k sqft100 Boyette Dr #B, Albemarle, NC 28001For SaleMLS ID #4408284, Javier Pimentel, Keller Williams Points East. Canopy MLS as distributed by MLS GRID
- $433,0003 bd4 ba2.3k sqft305 Imperial Way, Albemarle, NC 28001For SaleMLS ID #4389607, Kristi Griffin, Carolina Choice Realty. Canopy MLS as distributed by MLS GRID
- $264,9994 bd4 ba1.5k sqft100 Boyette Dr #A, Albemarle, NC 28001New ConstructionMLS ID #4408315, Javier Pimentel, Keller Williams Points East. Canopy MLS as distributed by MLS GRID
- $418,4004 bd2 ba2.1k sqft212 Imperial Way #6, Albemarle, NC 28001New ConstructionMLS ID #4385717, Elizabeth Bristow, Adams Homes Realty-NC, Inc.. Canopy MLS as distributed by MLS GRID
- $325,0003 bd2 ba2.5k sqft507 N 5th St, Albemarle, NC 28001For SaleMLS ID #4370857, Caitlin Burgess, Magnolia Dream Real Estate. Canopy MLS as distributed by MLS GRID
- $368,4004 bd2 ba2.1k sqft2913 Waterford Ln #34, Albemarle, NC 28001New ConstructionMLS ID #4304424, Elizabeth Bristow, Adams Homes Realty-NC, Inc.. Canopy MLS as distributed by MLS GRID
- $299,9003 bd2 ba1.4k sqft2123 Woodhurst Ln, Albemarle, NC 28001New ConstructionMLS ID #4361996, Jackie Bevington, Keller Williams South Park. Canopy MLS as distributed by MLS GRID
- $454,4004 bd3 ba2.6k sqft214 Imperial Way #7A, Albemarle, NC 28001New ConstructionMLS ID #4386156, Elizabeth Bristow, Adams Homes Realty-NC, Inc.. Canopy MLS as distributed by MLS GRID
- $315,0004 bd2 ba1.8k sqft208 N 5th St, Albemarle, NC 28001For SaleMLS ID #4387165, Sandra Olivares Angel, NorthGroup Real Estate LLC. Canopy MLS as distributed by MLS GRID
- $399,9003 bd2 ba1.5k sqft38068 Porter Rd, Albemarle, NC 28001New ConstructionMLS ID #4385883, Linda Jeanniton, Jeanniton Realty LLC. Canopy MLS as distributed by MLS GRID
- $399,9004 bd3 ba2.5k sqft131 Tillery Ln #775, Mount Gilead, NC 27306New ConstructionCanopy MLS as distributed by MLS GRID
