The Perfect Home. The Perfect Time. LOWER YOUR RATE, LOWER YOUR PAYMENT! Ask about special financing!
The Countdown Is On! Don't miss this rare opportunity to own the highly sought-after Pershing at Tuxedo Reserve with a September move-in. Offering 2,383 square feet of beautifully designed living space, this townhome features 3 bedrooms, 3 full baths, 1 half bath, and a 2-car garage. The open-concept layout is perfect for both entertaining and everyday living, highlighted by hardwood flooring, a private home office, and a designer kitchen with quartz countertops, soft-close cabinetry, and ample storage. Upstairs, the spacious primary suite boasts a large walk-in closet and private bath, complemented by two additional bedrooms and a convenient laundry room. The entry-level bonus room with a full bath provides endless flexibility for guests, a fitness space, media room, or home office. Enjoy resort-style amenities including a clubhouse, outdoor pool, fitness center, tennis and pickleball courts, dog park, soccer field, playground, and more. Limited quick move-in opportunities remain in this desirable community. Secure your new home today before it's gone!
New construction
$734,035
142 Pine Ridge Road, Tuxedo Park, NY 10987
3beds
2,383sqft
Single Family Residence, Residential
Built in 2026
2,400 Square Feet Lot
$-- Zestimate®
$308/sqft
$333/mo HOA
What's special
Outdoor poolPrivate home officeOpen-concept layoutLarge walk-in closetPrivate bathConvenient laundry roomSpacious primary suite
- 5 days
- 129
- 2
Zillow last checked:
Listing updated:
Listed by:
US Home, LLC 609-349-8258,
Debra A. Glatz 609-504-2427
Source: OneKey® MLS as distributed by MLS GRID,MLS#: 1043485
Facts & features
Interior
Bedrooms & bathrooms
- Bedrooms: 3
- Bathrooms: 4
- Full bathrooms: 3
- 1/2 bathrooms: 1
Primary bedroom
- Level: Third
Bedroom 2
- Level: Third
Primary bathroom
- Level: Third
Bathroom 2
- Level: Third
Bathroom 3
- Level: Third
Bonus room
- Level: First
Dining room
- Level: Second
Family room
- Level: Second
Kitchen
- Level: Second
Laundry
- Level: Third
Office
- Level: Second
Heating
- Forced Air, Heat Pump
Cooling
- Central Air
Appliances
- Included: Cooktop, Dishwasher, Dryer, Electric Cooktop, Electric Oven, Electric Range, Exhaust Fan, Microwave, Stainless Steel Appliance(s), Washer
Features
- Built-in Features, Double Vanity, Eat-in Kitchen, Entrance Foyer, High Ceilings, Kitchen Island, Open Floorplan, Open Kitchen, Primary Bathroom, Quartz/Quartzite Counters, Storage, Walk-In Closet(s)
- Attic: None
Interior area
- Total structure area: 2,383
- Total interior livable area: 2,383 sqft
Video & virtual tour
Property
Parking
- Total spaces: 2
- Parking features: Attached, Driveway, Garage, Garage Door Opener, On Street
- Garage spaces: 2
- Has uncovered spaces: Yes
Lot
- Size: 2,400 Square Feet
Details
- Special conditions: None
Construction
Type & style
- Home type: SingleFamily
- Property subtype: Single Family Residence, Residential
- Attached to another structure: Yes
Materials
- Brick, Vinyl Siding
Condition
- New Construction
- New construction: Yes
- Year built: 2026
Details
- Builder model: Pershing
Utilities & green energy
- Sewer: Public Sewer
- Water: Public
- Utilities for property: Cable Available, Electricity Available, Phone Available, Sewer Connected, Trash Collection Public, Underground Utilities, Water Connected
Community & HOA
Community
- Subdivision: Tuxedo Reserve
HOA
- Has HOA: Yes
- Amenities included: Clubhouse, Dog Park, Fitness Center, Maintenance, Playground, Pool, Snow Removal, Tennis Court(s)
- Services included: Common Area Maintenance, Sewer, Trash
- HOA fee: $333 monthly
Location
- Region: Tuxedo Park
Financial & listing details
- Price per square foot: $308/sqft
- Date on market: 8/26/2026
- Cumulative days on market: 5 days
- Listing agreement: Exclusive Right To Sell
- Electric utility on property: Yes
Estimated market value
Not available
Estimated sales range
Not available
Not available
Price history
| Date | Event | Price |
|---|---|---|
| 8/26/2026 | Listed for sale | $734,035$308/sqft |
Source:  OneKey® MLS as distributed by MLS GRID #1043485 Report a problem OneKey® MLS as distributed by MLS GRID #1043485 Report a problem | ||
Public tax history
Tax history is unavailable.
Monthly payment
Climate risks
Neighborhood: 10987
Nearby schools
Schools provided by the listing agent
- Elementary: George Grant Mason Elementary School
- Middle: George F Baker High Sch
- High: George F Baker High Sch
Source: OneKey® MLS as distributed by MLS GRID. This data may not be complete. We recommend contacting the local school district to confirm school assignments for this home.
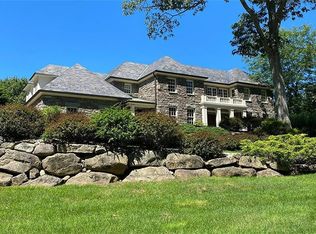
Similar homes
- $749,9353 bd4 ba2.4k sqft154 Pine Ridge Road, Tuxedo Park, NY 10987New Construction

 OneKey® MLS as distributed by MLS GRID
 - $734,0353 bd4 ba2.3k sqft142 Pine Rdg, Tuxedo, NY 10987New Construction
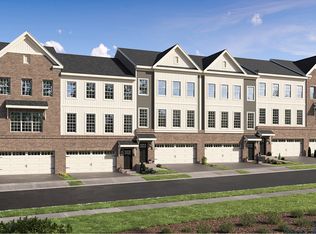 Lennar Homes
 - $969,9904 bd3 ba2.4k sqft3 Aurora Terrace, Tuxedo Park, NY 10987New Construction
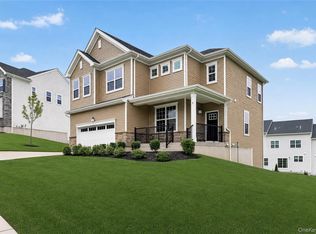 OneKey® MLS as distributed by MLS GRID
 - $699,0004 bd3 ba2k sqft30 Suffern Road, Hillburn, NY 10931For Sale
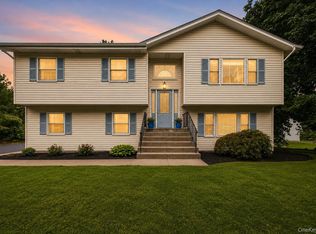 MLS ID #1030956, Virginia Corbett, Listing by: eXp Realty. OneKey® MLS as distributed by MLS GRID
 - $749,0004 bd3 ba2.5k sqft121 Conklingtown Road, Chester, NY 10918For SaleMLS ID #1042913, Chaim Weiss, Listing by: MS Realty Group USA, Inc. OneKey® MLS as distributed by MLS GRID
- $699,0004 bd4 ba2.8k sqft112 Mercury Court, Monroe, NY 10950For SaleMLS ID #1041840, Layla R Boyles, Listing by: Century 21 Realty Center. OneKey® MLS as distributed by MLS GRID
- $699,9004 bd3 ba2.7k sqft176 Beverly Road, Chester, NY 10918For SaleMLS ID #1034535, David L. White, Listing by: Owner Entry.com. OneKey® MLS as distributed by MLS GRID
- $689,0003 bd2 ba1.6k sqft173 Brook Trail, Greenwood Lake, NY 10925For SaleMLS ID #1033053, Lisa Mulcahy, Listing by: Ellis Sotheby's Intl Realty. OneKey® MLS as distributed by MLS GRID
- $739,0004 bd3 ba1.6k sqft6 Linda Lane, Pearl River, NY 10965For SaleMLS ID #1038610, Fayoola C. Wilson, Listing by: Keller Williams Prestige Prop. OneKey® MLS as distributed by MLS GRID
- $750,0005 bd3 ba1.8k sqft414 Buena Vista Road, New City, NY 10956For SaleMLS ID #1011924, Michal Jacobi, Listing by: Keller Williams Valley Realty. OneKey® MLS as distributed by MLS GRID
- $760,0004 bd3 ba2.7k sqft20 Tanyas Court, Monroe, NY 10950For SaleMLS ID #1034922, Lismarie Santiago, Listing by: Highline Real Estate Services. OneKey® MLS as distributed by MLS GRID
- $750,0004 bd2 ba1.9k sqft16 Maple Avenue, West Nyack, NY 10994For SaleMLS ID #1030341, Aaron Gestetner, Listing by: MS Realty Group USA, Inc. OneKey® MLS as distributed by MLS GRID
- $615,0003 bd2 ba1.8k sqft412 Laroe Road, Chester, NY 10918For SaleMLS ID #1035387, Nathalie M Sessoms, Listing by: Howard Hanna Rand Realty. OneKey® MLS as distributed by MLS GRID
- $550,0003 bd2 ba1.5k sqft50 Hambletonian Avenue, Chester, NY 10918For SaleMLS ID #1042882, Jennifer Loprieno, Listing by: Howard Hanna Rand Realty. OneKey® MLS as distributed by MLS GRID
- $849,9004 bd3 ba2.3k sqft2 Primrose Lane, Chester, NY 10918For SaleMLS ID #991517, Janet A Rendle, Listing by: Weichert Realtors. OneKey® MLS as distributed by MLS GRID
