Skip main navigation
Off market
  • Price Unknown

    142 Sea Oats Dr, Pictou, NS B2H 5C4

    4beds
    3,375sqft
    SingleFamily
    Built in 2001
    6.7 Acres Lot
    $-- Zestimate®
    C$--/sqft
    C$4,065 Estimated rent

    Home value

    Not available

    Estimated sales range

    Not available

    Not available

    Loading
    Loading...

    Owner options

    List your home for rent

    C$4,065/mo

    Rent Zestimate®

    Find your next renter with Zillow Rental Manager. Plus, with online applications, you can quickly screen prospective tenants – for free.

    Learn more

    C$4,065/mo

    Rent Zestimate®

    Refinance and save

    Refinancing to a lower rate could help reduce your monthly payments and save thousands over the life of the loan.

    See today's rates

    Explore your selling options

    Work with a Zillow partner agent

    Leverage their expertise and Zillow's premium Showcase listings to get your home seen by more buyers.

    Get started

    List with your own agent

    Get your home in front of millions of buyers by listing it on Zillow.

    Learn how to do it

    Sell it yourself

    Take full control of how buyers see your home on Zillow by listing For Sale by Owner (FSBO).

    List your home

    What's special

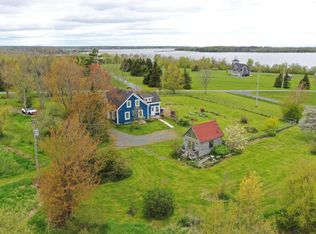
    This stunning home is nestled in the woods at the waters edge at the end of a private road, perfectly situated to catch our beautiful summer sunsets. Away from it all but not too far away. The property features a covered decks around the house and garage, many gardens, a fenced in in-ground pool that's landscaped with two tiers of stonework overlooking the back side of Melmerby Beach, Roys Island, Pictou Island and on a clear day PEI. The property also has stairs to the beach where the kids love to swim/boat/kayak/waterski. The home features in-floor heat on the main level, a living room with vaulted ceilings, floor to ceiling windows, propane fire place, built-in cabinetry, engineered hardwood flooring. The kitchen features granite counter tops, full size fridge and freezer, adjacent laundry facilities, 2nd entrance, dining area and access to pool. The sun room features, floor to ceiling window with a panoramic view of the ocean, heated tile floor and a wood burning stove. Master bedroom is on the main floor and features: oversized couples walk-in closet, garden door to pool, master ensuite with a double shower and body jets, as well as a scorner air jet tub, and a double mirrored closet in bathroom. 2nd floor features, hardwood staircase with open bridge deck between bedrooms at each end. A 3pc bathroom, the first bedroom is huge and has garden doors with a private deck that overlooks the ocean. The second bedroom is also large and has a walk-in closet. In the fully finished basement you will find, a large rec room with pool table, a bar with fridge, dishwasher, sink, hardwood cabinetry and granite bar, a 4pc bathroom, a play room, storage/utility room and craft room. The loft above the garage is fully finished as an open concept nanny suite with private entrance. It has a 3pc bathroom, kitchenette, dining area, bedroom area, large double closets, living room area with built in bench overlooking the ocean.

    This property is not currently displayed as for sale or rent on Zillow. This may be different from what's on other websites or public sources.

    Facts & features

    Interior

    Bedrooms & bathrooms
    • Bedrooms: 4
    • Bathrooms: 5
    • Full bathrooms: 4
    • 1/2 bathrooms: 1
    Heating
    • Baseboard, Heat pump, Stove, Electric
    Appliances
    • Included: Dishwasher, Dryer, Microwave, Range / Oven, Refrigerator, Washer
    Features
    • Flooring: Other, Carpet, Hardwood
    • Basement: Fully Developed
    • Has fireplace: Yes
    Interior area
    • Total interior livable area: 3,375 sqft

    Property

    Parking
    • Parking features: Garage - Detached
    Features
    • Exterior features: Other
    • Has view: Yes
    • View description: Water
    • Has water view: Yes
    • Water view: Water
    Lot
    • Size: 6.7 Acres
    Details
    • Zoning: Rural

    Construction

    Type & style
    • Home type: SingleFamily
    Materials
    • Roof: Asphalt
    Condition
    • Year built: 2001

    Utilities & green energy

    • Water: Drilled Well
    • Utilities for property: Cable, Electricity, High Speed Internet, Telephone

    Community & HOA

    Location
    • Region: Pictou

    Price history

    DateEventPrice
    11/4/2019Listing removedC$789,000C$234/sqft
    Source: Tradewinds Realty Inc. #201918620 Report a problem
    10/16/2019Pending saleC$789,000C$234/sqft
    Source: Tradewinds Realty Inc. #201918620 Report a problem
    10/16/2019Listed for saleC$789,000C$234/sqft
    Source: Tradewinds Realty Inc. #201918620 Report a problem

    Public tax history

    Tax history is unavailable.

    Neighborhood: B2H

    Nearby schools

    GreatSchools rating

    No schools nearby

    We couldn't find any schools near this home.