Stunning All-Brick Home on 5 Acres with Pool & Workshop in Cope, SC!Welcome to this beautiful 3-bedroom, 2-bath all-brick home offering over 3,500 sq. ft. of living space, built in 2011 and located in the Edisto School District. Enjoy peaceful country living on 5 private acres, complete with a sparkling in-ground pool and a large detached workshop—perfect for hobbies, storage, or a small business.Step inside to a warm and inviting family room with high ceilings and a brick fireplace. The spacious kitchen features custom cabinetry, beautiful countertops, and plenty of space for cooking and entertaining. Two bedrooms and a full bath are conveniently located on the main floor, while the primary suite upstairs offers built-ins, a walk-in closet, and a spa-like bath with a clawfoot soaking tub and separate shower.Whether you’re relaxing by the pool, working in your shop, or enjoying the quiet country setting, this home has it all—modern comfort, timeless style, and room to roam. Located just minutes from Orangeburg and Bamberg, this property offers the best of both privacy and convenience. Disclaimer: CMLS has not reviewed and, therefore, does not endorse vendors who may appear in listings.
Pending
Price cut: $110K (8/25)
$350,000
142 Sturkie St, Cope, SC 29038
3beds
3,615sqft
Single Family Residence
Built in 2011
5.6 Acres Lot
$343,300 Zestimate®
$97/sqft
$-- HOA
What's special
Brick fireplaceSpacious kitchenBeautiful countertopsAll-brick homeSparkling in-ground poolLarge detached workshopHigh ceilings
- 346 days
- 116
- 3
Zillow last checked:
Listing updated:
Listed by:
Miranda Mole,
TruHome Realty
Source: Consolidated MLS,MLS#: 621453
Facts & features
Interior
Bedrooms & bathrooms
- Bedrooms: 3
- Bathrooms: 2
- Full bathrooms: 2
- Main level bathrooms: 1
Primary bedroom
- Features: Bath-Private, Separate Shower, Walk-In Closet(s), Ceiling Fan(s), Closet-Private
- Level: Second
Bedroom 2
- Features: Bath-Shared, Tub-Shower, Closet-Private
- Level: Main
Bedroom 3
- Features: Bath-Shared, Tub-Shower, Closet-Private
- Level: Main
Dining room
- Level: Main
Kitchen
- Features: Bar, Eat-in Kitchen, Granite Counters, Floors-Tile
- Level: Main
Living room
- Features: Fireplace
- Level: Main
Heating
- Central
Cooling
- Central Air
Appliances
- Laundry: Heated Space, Utility Room
Features
- Flooring: Engineered Hardwood, Tile, Carpet
- Basement: Crawl Space
- Number of fireplaces: 1
Interior area
- Total structure area: 3,615
- Total interior livable area: 3,615 sqft
Property
Parking
- Total spaces: 2
- Parking features: Garage - Attached
- Attached garage spaces: 2
Features
- Stories: 2
- Pool features: Inground-Other
Lot
- Size: 5.6 Acres
Details
- Additional structures: Workshop
- Parcel number: 00800005017.000
Construction
Type & style
- Home type: SingleFamily
- Architectural style: Traditional
- Property subtype: Single Family Residence
Materials
- Brick-All Sides-AbvFound
Condition
- New construction: No
- Year built: 2011
Utilities & green energy
- Sewer: Septic Tank
- Water: Well
- Utilities for property: Electricity Connected
Community & HOA
Community
- Subdivision: NONE
HOA
- Has HOA: No
Location
- Region: Cope
Financial & listing details
- Price per square foot: $97/sqft
- Tax assessed value: $389,400
- Annual tax amount: $2,386
- Date on market: 11/11/2025
- Listing agreement: Exclusive Right To Sell
- Road surface type: Paved
Estimated market value
$343,300
$326,000 - $360,000
$2,284/mo
Price history
| Date | Event | Price |
|---|---|---|
| 9/10/2026 | Pending sale | $350,000$97/sqft |
Source:  Consolidated MLS #621453 Report a problem Consolidated MLS #621453 Report a problem | ||
| 9/8/2026 | Listed for sale | $350,000$97/sqft |
Source: Consolidated MLS #621453 Report a problem | ||
| 8/30/2026 | Contingent | $350,000$97/sqft |
Source: Consolidated MLS #621453 Report a problem | ||
| 8/25/2026 | Price change | $350,000-23.9%$97/sqft |
Source: Consolidated MLS #621453 Report a problem | ||
| 6/28/2026 | Listed for sale | $460,000-14%$127/sqft |
Source: Consolidated MLS #621453 Report a problem | ||
| 11/11/2025 | Listed for sale | $535,000+118.4%$148/sqft |
Source: Consolidated MLS #621453 Report a problem | ||
| 10/9/2014 | Sold | $245,000$68/sqft |
Source: Public Record Report a problem | ||
Public tax history
| Year | Property taxes | Tax assessment |
|---|---|---|
| 2024 | $2,386 +13% | $389,400 +44.2% |
| 2023 | $2,113 +2.6% | $270,020 |
| 2022 | $2,059 +1.6% | $270,020 |
| 2021 | $2,026 +2.2% | $270,020 |
| 2020 | $1,983 -0.5% | -- |
| 2019 | $1,994 -3.1% | $10,801 +1.6% |
| 2018 | $2,058 | $10,629 |
| 2017 | $2,058 | $10,629 |
| 2016 | -- | $10,629 |
| 2015 | $1,878 | $10,629 |
| 2014 | -- | $10,629 +2.3% |
| 2013 | -- | $10,385 |
| 2012 | -- | -- |
| 2011 | -- | -- |
| 2010 | -- | -- |
| 2009 | -- | -- |
| 2007 | -- | $12,300 |
Find assessor info on the county website
Monthly payment
Est. payment
Payment breakdown
Explore the cost of this home by adjusting the details. Changes won't be saved.Climate risks
Neighborhood: 29038
Nearby schools
Schools provided by the listing agent
- Elementary: Edisto Primary School
- Middle: Carver Edisto Middle School
- High: Edisto High School
- District: Orangeburg Four
Source: Consolidated MLS. This data may not be complete. We recommend contacting the local school district to confirm school assignments for this home.
Similar homes
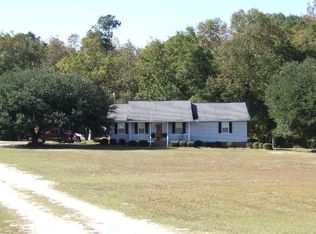
- $360,0003 bd2 ba1.9k sqft2090 Colony Dr, Orangeburg, SC 29115For Sale
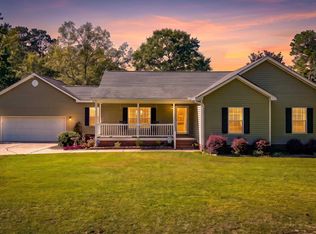 MLS ID #645293, Heather Ulmer. Consolidated MLS
 - $359,0003 bd3 ba2.3k sqft172 Bozard Rd, Orangeburg, SC 29115For Sale

 MLS ID #26028717, Ashby O'cain. CTMLS
 - $379,9004 bd3 ba2.8k sqft785 Midway St, Bamberg, SC 29003For Sale
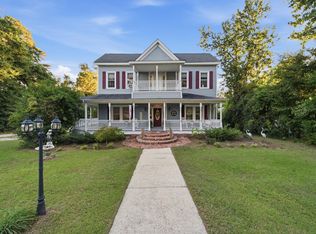 MLS ID #644841, Runelle Weeks. Consolidated MLS
 - $375,0005 bd3 ba3.4k sqft3022 Cordova Rd, Cordova, SC 29039For Sale
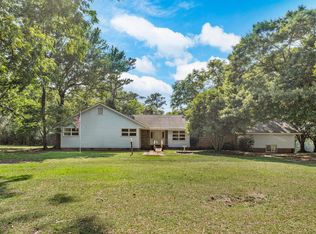 MLS ID #26019829, Ashby O'cain. CTMLS
 - $269,0003 bd2 ba2.8k sqft2466 Norway Rd, Orangeburg, SC 29115For SaleMLS ID #26006767, Eric Brown. CTMLS
- $330,0003 bd2 ba3.2k sqft5464 Carolina Hwy, Denmark, SC 29042For SaleMLS ID #26020510, Robert Mixon. CTMLS
- $450,0005 bd4 ba2.9k sqft1083 Roquemore Dr, Orangeburg, SC 29115For SaleMLS ID #26028740, Julie Goewey. CTMLS
- $379,5003 bd2 ba2.5k sqft1420 Tolly Ganly Cir, Orangeburg, SC 29118For SaleMLS ID #26025338, Brooke Jennings. CTMLS
- $399,5005 bd4 ba3k sqft2467 Griffith Dr, Orangeburg, SC 29118For SaleMLS ID #25020706, Carol Riley. CTMLS
