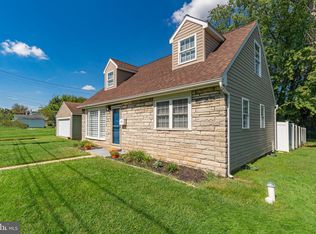
Welcome to 1420 E Harmony Street, featuring 4 bedrooms, 2 baths, 2 car detached garage and large back yard. This charming Cape Cod style home in Caln Township is located on a quiet back street. Enter the home into the spacious living room with a large bay window that fills the room with natural light and opens to the dining room. The new light fixtures and neutral paint throughout gives an appealing fresh feel. The kitchen offers a dishwasher, electric cooking, new refrigerator, new microwave; and a door that leads to the private backyard with a patio and fenced pool (54x28, 5' deep) with surrounding deck. Two bedrooms are on the main level. One bedroom is currently used as a large laundry room. The new washer and dryer can easily convert back to the basement (hook-up provided). The walk-up basement exits to the outside and is used for storage and includes a newer hot water heater. A full bath with a tub/shower complete the main level. On the upper level new carpet was installed. There are two more bedrooms with nice sized closets, one being a walk-in. This level also includes a full bathroom. LOW TAXES! The property is conveniently located close to local transportation and amenities. Licensed Real Estate Broker is related to the owner.
Pending
Price increase: $20K (7/18)
$359,900
1420 E Harmony St, Coatesville, PA 19320
4beds
1,155sqft
Single Family Residence
Built in 1950
0.27 Acres Lot
$359,500 Zestimate®
$312/sqft
$-- HOA
What's special
New light fixturesNew microwaveNew refrigeratorElectric cookingQuiet back streetKitchen offers a dishwasherNeutral paint throughout
- 70 days |
- 414 |
- 16 |
Zillow last checked:
Listing updated:
Listed by:
Stefanie Tarloski 610-331-2624,
Star Superior, LLC (610) 331-2624
Source: Bright MLS,MLS#: PACT2127134
Facts & features
Interior
Bedrooms & bathrooms
- Bedrooms: 4
- Bathrooms: 2
- Full bathrooms: 2
- Main level bathrooms: 1
- Main level bedrooms: 2
Rooms
- Room types: Living Room, Dining Room, Primary Bedroom, Bedroom 2, Bedroom 3, Bedroom 4, Kitchen, Bathroom 1, Full Bath
Primary bedroom
- Level: Main
- Area: 108 Square Feet
- Dimensions: 9 X 12
Bedroom 2
- Level: Main
- Area: 99 Square Feet
- Dimensions: 9 X 11
Bedroom 3
- Features: Cathedral/Vaulted Ceiling
- Level: Upper
- Area: 120 Square Feet
- Dimensions: 10 X 12
Bedroom 4
- Features: Cathedral/Vaulted Ceiling, Walk-In Closet(s)
- Level: Upper
- Area: 120 Square Feet
- Dimensions: 10 X 12
Bathroom 1
- Level: Upper
Dining room
- Level: Main
- Area: 80 Square Feet
- Dimensions: 8 X 10
Other
- Level: Main
Kitchen
- Features: Kitchen - Electric Cooking
- Level: Main
- Area: 90 Square Feet
- Dimensions: 9 X 10
Living room
- Features: Ceiling Fan(s)
- Level: Main
- Area: 238 Square Feet
- Dimensions: 14 X 17
Heating
- Forced Air, Oil
Cooling
- Central Air, Electric
Appliances
- Included: Electric Water Heater
Features
- Basement: Full,Walk-Out Access,Unfinished,Exterior Entry,Interior Entry
- Has fireplace: No
Interior area
- Total structure area: 1,155
- Total interior livable area: 1,155 sqft
- Finished area above ground: 1,155
- Finished area below ground: 0
Property
Parking
- Total spaces: 2
- Parking features: Garage Faces Front, Detached
- Garage spaces: 2
Accessibility
- Accessibility features: None
Features
- Levels: Two
- Stories: 2
- Has private pool: Yes
- Pool features: Above Ground, Private
Lot
- Size: 0.27 Acres
Details
- Additional structures: Above Grade, Below Grade
- Parcel number: 3903L0049.0100
- Zoning: R1
- Special conditions: Standard
Construction
Type & style
- Home type: SingleFamily
- Architectural style: Cape Cod
- Property subtype: Single Family Residence
Materials
- Frame
- Foundation: Block
Condition
- New construction: No
- Year built: 1950
Utilities & green energy
- Sewer: Public Sewer
- Water: Public
Community & HOA
Community
- Subdivision: None Available
HOA
- Has HOA: No
Location
- Region: Coatesville
- Municipality: CALN TWP
Financial & listing details
- Price per square foot: $312/sqft
- Tax assessed value: $80,550
- Annual tax amount: $4,540
- Date on market: 6/5/2026
- Listing agreement: Exclusive Right To Sell
- Listing terms: Cash,Conventional
- Inclusions: Refrigerator, Washer, Dryer, Blinds, Curtains And Rod. All In As Is Condition
- Ownership: Fee Simple
Estimated market value
$359,500
$342,000 - $377,000
$2,423/mo
Price history
| Date | Event | Price |
|---|---|---|
| 7/21/2026 | Pending sale | $359,900$312/sqft |
Source:  Bright MLS #PACT2127134 Report a problem Bright MLS #PACT2127134 Report a problem | ||
| 7/18/2026 | Price change | $359,900+5.9%$312/sqft |
Source: Bright MLS #PACT2127134 Report a problem | ||
| 6/8/2026 | Pending sale | $339,900$294/sqft |
Source: Bright MLS #PACT2127134 Report a problem | ||
| 6/5/2026 | Listed for sale | $339,900+32.8%$294/sqft |
Source: Bright MLS #PACT2127134 Report a problem | ||
| 11/5/2021 | Sold | $256,000+4.5%$222/sqft |
Source: Public Record Report a problem | ||
| 9/28/2021 | Pending sale | $245,000$212/sqft |
Source:  RE/MAX International #PACT2007800 Report a problem RE/MAX International #PACT2007800 Report a problem | ||
| 9/24/2021 | Listed for sale | $245,000+2.1%$212/sqft |
Source: RE/MAX International #PACT2007800 Report a problem | ||
| 8/6/2021 | Sold | $240,000+34.8%$208/sqft |
Source: Public Record Report a problem | ||
| 4/1/2011 | Listing removed | $178,000$154/sqft |
Source: Coldwell Banker Preferred #5677844 Report a problem | ||
| 2/24/2011 | Listed for sale | $178,000+2.9%$154/sqft |
Source: Coldwell Banker Preferred #5677844 Report a problem | ||
| 12/17/2010 | Listing removed | $173,000$150/sqft |
Source: Coldwell Banker Preferred #5677844 Report a problem | ||
| 7/25/2010 | Price change | $173,000-2.8%$150/sqft |
Source: Coldwell Banker Preferred #5677844 Report a problem | ||
| 5/20/2010 | Price change | $178,000-3.5%$154/sqft |
Source: Coldwell Banker Preferred #5677844 Report a problem | ||
| 3/23/2010 | Listed for sale | $184,500+3.7%$160/sqft |
Source: Coldwell Banker Preferred #5677844 Report a problem | ||
| 11/15/2008 | Listing removed | $178,000$154/sqft |
Source: Coldwell Banker** #5408113 Report a problem | ||
| 9/1/2008 | Listed for sale | $178,000$154/sqft |
Source: Coldwell Banker** #5408113 Report a problem | ||
Public tax history
| Year | Property taxes | Tax assessment |
|---|---|---|
| 2025 | $4,357 +2% | $80,550 |
| 2024 | $4,271 +3% | $80,550 |
| 2023 | $4,148 +1.2% | $80,550 |
| 2022 | $4,100 +5.4% | $80,550 |
| 2021 | $3,891 +434.4% | $80,550 |
| 2020 | $728 -79.7% | $80,550 |
| 2019 | $3,591 +4.3% | $80,550 |
| 2018 | $3,443 +9899.3% | $80,550 |
| 2017 | $34 -98.7% | $80,550 |
| 2016 | $2,643 | $80,550 +85% |
| 2015 | $2,643 | $43,540 -44.9% |
| 2014 | $2,643 | $79,000 |
| 2013 | -- | $79,000 |
| 2012 | -- | $79,000 |
| 2011 | -- | $79,000 |
| 2010 | -- | $79,000 |
| 2009 | -- | $79,000 |
| 2008 | -- | $79,000 |
| 2007 | -- | $79,000 |
| 2006 | -- | $79,000 |
| 2005 | -- | $79,000 |
| 2004 | -- | $79,000 |
| 2003 | -- | $79,000 |
| 2000 | -- | $79,000 |
Find assessor info on the county website
Monthly payment
Est. payment
Payment breakdown
Explore the cost of this home by adjusting the details. Changes won't be saved.Climate risks
Neighborhood: 19320
Nearby schools
GreatSchools rating
- 4/10Caln El SchoolGrades: K-5Distance: 2.5 mi
- 4/10Coatesville Intermediate High SchoolGrades: 8-9Distance: 0.4 mi
- 4/10Coatesville Area Senior High SchoolGrades: 10-12Distance: 0.2 mi
Schools provided by the listing agent
- District: Coatesville Area
Source: Bright MLS. This data may not be complete. We recommend contacting the local school district to confirm school assignments for this home.
- $234,2004 bd2 ba1.1k sqft1420 Harmony St, Coatesville, PA 19320Off Market
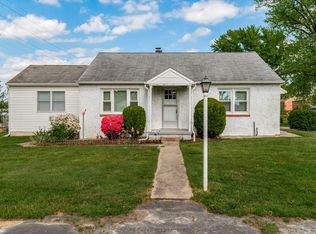
- $295,4003 bd1 ba1.1k sqft1414 E Harmony St, Coatesville, PA 19320Off Market

- $282,2003 bd2 ba1.1k sqft1500 E Harmony St, Coatesville, PA 19320Off Market
- $262,4003 bd2 ba1.1k sqft1500 Harmony St, Coatesville, PA 19320Off Market
- $340,0004 bd3 ba1.9k sqft1417 Olive St, Coatesville, PA 19320Sold
- $315,0003 bd1 ba1.3k sqft1415 Olive St, Coatesville, PA 19320Sold
- $245,9002 bd1 ba776 sqft1412 E Harmony St, Coatesville, PA 19320Off Market
- $259,4003 bd1 ba1.3k sqft1413 Olive St, Coatesville, PA 19320Off Market
A local agent can set up tours, give advice and negotiate with sellers.
Similar homes
- $299,9004 bd2 ba1.4k sqft1511 Stirling St, Coatesville, PA 19320For Sale

 MLS ID #PACT2131470, Martin L Lockhart, RE/MAX Preferred - Malvern. Bright MLS
 - $324,9003 bd1 ba1.1k sqft916 N Walnut St, Coatesville, PA 19320For Sale
 MLS ID #PACT2132396, Dan Zecher, Keller Williams Elite. Bright MLS
 - $275,0003 bd2 ba1.1k sqft24 Lafayette Ave, Coatesville, PA 19320For Sale
 MLS ID #PACT2133046, Matt Gorham, Keller Williams Real Estate -Exton. Bright MLS
 - $269,9003 bd2 ba1.1k sqft182 Seltzer Ave, Coatesville, PA 19320For Sale
 MLS ID #PACT2132598, Laurie Keen, RE/MAX Professional Realty. Bright MLS
 - $299,9003 bd2 ba1.2k sqft102 Nichols Ave, Coatesville, PA 19320For SaleMLS ID #PACT2132688, S. Dave Hudson, Super Realty Group, LLC. Bright MLS
- $449,9003 bd2 ba1.3k sqft26 Reeceville Rd, Coatesville, PA 19320For SaleMLS ID #PACT2130916, John Cannon, KW Greater West Chester. Bright MLS
- $180,0004 bd1 ba1.5k sqft30 Oak St, Coatesville, PA 19320For SaleMLS ID #PACT2133316, Curtis Hess, Kingsway Realty - Lancaster. Bright MLS
- $289,0003 bd2 ba1.3k sqft377 Mount Pleasant St, Coatesville, PA 19320For SaleMLS ID #PACT2131818, Enjamuri Swamy, Realty Mark Cityscape-Huntingdon Valley. Bright MLS
- $189,0004 bd1 ba1.3k sqft76 Virginia Ave, Coatesville, PA 19320For SaleMLS ID #PACT2131872, Rahul Mehta, New Precision Realty. Bright MLS
- $365,0003 bd3 ba1.5k sqft215 Derby Dr, Coatesville, PA 19320For SaleMLS ID #PACT2133064, Beverly Tatios, Keller Williams Real Estate - West Chester. Bright MLS
- $189,0004 bd1 ba1.2k sqft605 Coates St, Coatesville, PA 19320For SaleMLS ID #PACT2131814, Enjamuri Swamy, Realty Mark Cityscape-Huntingdon Valley. Bright MLS
- $329,9003 bd3 ba1.7k sqft243 Kennedy Dr #70, Coatesville, PA 19320For SaleMLS ID #PACT2124414, Bill Rosato, BHHS Fox & Roach Malvern-Paoli. Bright MLS
- $355,0003 bd3 ba1.5k sqft858 Cotrel Ln, Coatesville, PA 19320For SaleMLS ID #PACT2132200, Bill Frio, Frio Realty Group LLC. Bright MLS
- $375,0003 bd3 ba1.6k sqft610 Penn Green Rd, Landenberg, PA 19350For SaleMLS ID #PACT2133072, Michael Fingerman, HomeSmart Realty Advisors. Bright MLS
- $400,0003 bd1 ba1.2k sqft80 Johns Way, Honey Brook, PA 19344AuctionMLS ID #PACT2132606, Mr. Travis Eberly, Horning Farm Agency Inc. Bright MLS
- $362,5003 bd2 ba1.3k sqft231 State Rd, Avondale, PA 19311For SaleMLS ID #PACT2132040, Carmen Franceschino, RE/MAX Preferred - Newtown Square. Bright MLS
- $355,4903 bd3 ba1.5k sqft263 Derby Dr, Coatesville, PA 19320New ConstructionBright MLS
- $335,0003 bd2 ba1.2k sqft100 Campbell Cir #D-33, Downingtown, PA 19335For SaleMLS ID #PACT2133360, Hemalatha Alace, Keller Williams Real Estate -Exton. Bright MLS
- $295,0003 bd3 ba1.5k sqft135 Peters Ct, Coatesville, PA 19320For SaleMLS ID #PACT2131434, Melissa Roop-Pennypacker, New Precision Realty. Bright MLS
- $329,9002 bd2 ba1.3k sqft222 Old Racetrack Rd, Parkesburg, PA 19365For SaleMLS ID #PACT2131880, Alex Whitt, Keller Williams Elite. Bright MLS
