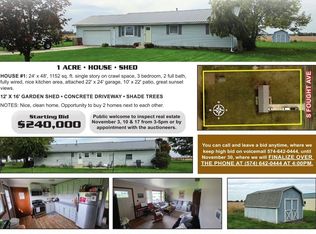
Welcome to 1420 Lincolnway W! This well-maintained 3-bedroom, 2-bath home sits on a spacious lot and features a new roof in 2024, newer windows and storm doors, a remodeled bathroom, newer appliances, multiple heating sources, and a mini-split system. Enjoy the large garage, generator, security system, and well/septic improvements completed approximately one year ago. Mature trees and plenty of yard space complete this Ligonier property.
Active
Price cut: $24.9K (10/14)
$245,000
1420 Lincolnway W, Ligonier, IN 46767
3beds
1,849sqft
Single Family Residence
Built in 1950
0.46 Acres Lot
$240,000 Zestimate®
$--/sqft
$-- HOA
What's special
Large garageMature treesNewer appliancesPlenty of yard spaceRemodeled bathroomSpacious lotMultiple heating sources
- 32 days
- 589
- 35
Zillow last checked:
Listing updated:
Listed by:
Dominic Jackson Off:260-347-1158,
Hosler Realty Inc
Source: IRMLS,MLS#: 202639068
Facts & features
Interior
Bedrooms & bathrooms
- Bedrooms: 3
- Bathrooms: 2
- Full bathrooms: 2
- Main level bedrooms: 3
Bedroom 1
- Level: Main
Bedroom 2
- Level: Main
Family room
- Level: Main
- Area: 624
- Dimensions: 26 x 24
Kitchen
- Level: Main
- Area: 187
- Dimensions: 17 x 11
Living room
- Level: Main
- Area: 240
- Dimensions: 20 x 12
Heating
- Electric, Natural Gas, Baseboard, Forced Air, Multiple Heating Systems
Cooling
- Central Air, Multi Units
Appliances
- Included: Microwave, Refrigerator, Washer, Dryer-Electric, Electric Range, Water Softener Owned
Features
- Eat-in Kitchen
- Flooring: Carpet, Tile
- Basement: Crawl Space
- Has fireplace: No
- Fireplace features: None
Interior area
- Total structure area: 1,849
- Total interior livable area: 1,849 sqft
- Finished area above ground: 1,849
- Finished area below ground: 0
Video & virtual tour
Property
Parking
- Total spaces: 3
- Parking features: Detached, Garage Utilities, Gravel
- Garage spaces: 3
- Has uncovered spaces: Yes
Features
- Levels: One
- Stories: 1
- Patio & porch: Deck
- Fencing: None
Lot
- Size: 0.46 Acres
- Dimensions: 218x98
- Features: Level, Rural
Details
- Additional structures: Shed
- Parcel number: 570121300020.000013
- Other equipment: Generator-Whole House
Construction
Type & style
- Home type: SingleFamily
- Property subtype: Single Family Residence
Materials
- Brick, Vinyl Siding
- Roof: Asphalt,Shingle
Condition
- New construction: No
- Year built: 1950
Utilities & green energy
- Sewer: Septic Tank
- Water: Well
Community & HOA
Community
- Subdivision: None
Location
- Region: Ligonier
Financial & listing details
- Tax assessed value: $161,600
- Annual tax amount: $660
- Date on market: 9/21/2026
- Listing terms: Cash,Conventional,FHA,USDA Loan,VA Loan
Estimated market value
$240,000
$228,000 - $252,000
$1,627/mo
Price history
| Date | Event | Price |
|---|---|---|
| 10/14/2026 | Price change | $245,000-9.2% |
Source:  IRMLS #202639068 Report a problem | ||
| 9/21/2026 | Listed for sale | $269,900 |
Source: IRMLS #202639068 Report a problem | ||
Public tax history
| Year | Property taxes | Tax assessment |
|---|---|---|
| 2025 | $620 +2.2% | $161,600 +6.7% |
| 2024 | $607 +0.2% | $151,500 +1.7% |
| 2023 | $606 +10.8% | $149,000 +4.1% |
| 2022 | $547 +33.2% | $143,100 +8.2% |
| 2021 | $410 -7.2% | $132,300 +17% |
| 2020 | $443 +7.9% | $113,100 -1.7% |
| 2019 | $410 -11.7% | $115,000 +1% |
| 2018 | $465 +10.6% | $113,900 -2.3% |
| 2017 | $420 +10.5% | $116,600 +0.8% |
| 2016 | $380 -8% | $115,700 +1% |
| 2014 | $413 -13.7% | $114,600 -2.9% |
| 2013 | $479 +14.6% | $118,000 +3.7% |
| 2012 | $418 -23.2% | $113,800 -11.9% |
| 2011 | $544 -12.2% | $129,200 |
| 2010 | $620 +19.5% | $129,200 +0.1% |
| 2009 | $519 -18.4% | $129,100 +1.4% |
| 2007 | $636 | $127,300 -0.6% |
| 2006 | -- | $128,100 +21% |
| 2005 | -- | $105,900 |
Find assessor info on the county website
Monthly payment
Est. payment
Payment breakdown
Explore the cost of this home by adjusting the details. Changes won't be saved.Climate risks
Neighborhood: 46767
Nearby schools
Schools provided by the listing agent
- Elementary: West Noble
- Middle: West Noble
- High: West Noble
- District: West Noble Schools
Source: IRMLS. This data may not be complete. We recommend contacting the local school district to confirm school assignments for this home.

Similar homes
- $258,9003 bd2 ba1.4k sqft387 E Perry Rd, Ligonier, IN 46767For Sale
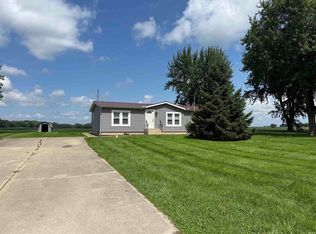 MLS ID #202639366, Kaitlyn Taylor, Jett Realty LLC. IRMLS
- $209,0004 bd2 ba2.2k sqft602 S Martin St, Ligonier, IN 46767For Sale By Owner
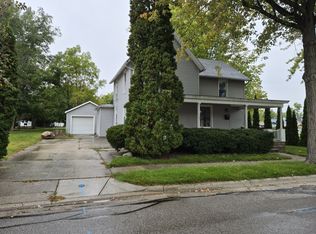
- $218,9004 bd2 ba2.6k sqft706 S Main St, Ligonier, IN 46767For Sale
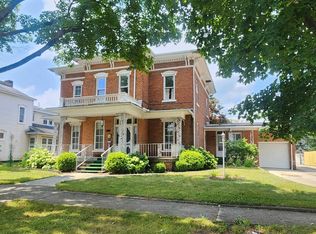 MLS ID #202630634, Amy Cavender, eXp Realty, LLC. IRMLS
- $240,0003 bd2 ba1.1k sqft7460 S 700 W, Topeka, IN 46571For Sale By Owner