Tucked away at the end of a quiet cul-de-sac, this updated home offers the space, setting, and improvements that are hard to find all in one place! With 3 bedrooms, 2 full baths and over 1,900 finished square feet, there’s plenty of room to spread out. The mostly finished lower level offers additional flexible living space along with a brand-new full bathroom, making it a great option for guests, a family room, home office, or recreation space. Situated on a large lot, the property offers a fenced backyard, space for a garden, and plenty of outdoor parking for your boat or RV. Inside, the entire home was professionally painted within the last month and features new flooring throughout. Brand-new windows were installed just before listing, plus you’ll appreciate the metal roof and newer furnace and central air, both replaced within the last five years. The home is serviced by REMC utilities, and the septic system has been regularly maintained. Located in Westview School District and just minutes from Topeka, this home combines space, privacy, a convenient location, and many of the big-ticket updates already completed. Move in and make it yours!
Active
$279,000
6925 S 505 W, Topeka, IN 46571
3beds
1,908sqft
Single Family Residence
Built in 1993
0.4 Acres Lot
$270,900 Zestimate®
$--/sqft
$-- HOA
What's special
Fenced backyardMetal roofQuiet cul-de-sacSpace for a gardenBrand-new windowsNew flooring throughout
- 24 days
- 1,805
- 95
Likely to sell faster than
Zillow last checked:
Listing updated:
Listed by:
Marlynn Mast marlynnmast@gmail.com,
Keller Williams Realty Group
Source: IRMLS,MLS#: 202640385
Facts & features
Interior
Bedrooms & bathrooms
- Bedrooms: 3
- Bathrooms: 2
- Full bathrooms: 2
- Main level bedrooms: 3
Bedroom 1
- Level: Main
Bedroom 2
- Level: Main
Heating
- Forced Air
Cooling
- Central Air
Features
- Windows: ENERGY STAR Qualified Windows
- Basement: Full,Concrete
- Has fireplace: No
Interior area
- Total structure area: 2,028
- Total interior livable area: 1,908 sqft
- Finished area above ground: 1,008
- Finished area below ground: 900
Video & virtual tour
Property
Parking
- Total spaces: 2
- Parking features: Attached
- Attached garage spaces: 2
Features
- Levels: One
- Stories: 1
Lot
- Size: 0.4 Acres
- Dimensions: 105x165
- Features: Cul-De-Sac, Level, 0-2.9999
Details
- Parcel number: 441130400010.022005
Construction
Type & style
- Home type: SingleFamily
- Property subtype: Single Family Residence
Materials
- Metal Siding, Vinyl Siding
Condition
- New construction: No
- Year built: 1993
Utilities & green energy
- Sewer: Septic Tank
- Water: Well
Green energy
- Energy efficient items: Windows
Community & HOA
Community
- Subdivision: Kemp Acres
Location
- Region: Topeka
Financial & listing details
- Tax assessed value: $118,500
- Annual tax amount: $400
- Date on market: 9/29/2026
Estimated market value
$270,900
$257,000 - $284,000
$2,080/mo
Price history
| Date | Event | Price |
|---|---|---|
| 9/29/2026 | Listed for sale | $279,000+94.7% |
Source:  IRMLS #202640385 Report a problem | ||
| 8/10/2009 | Sold | $143,303$75/sqft |
Source: Public Record Report a problem | ||
Public tax history
| Year | Property taxes | Tax assessment |
|---|---|---|
| 2025 | $387 +19.9% | $118,500 +4.8% |
| 2024 | $323 +6.4% | $113,100 +6.1% |
| 2023 | $303 +14.2% | $106,600 +6.8% |
| 2022 | $266 +5.3% | $99,800 +9.8% |
| 2021 | $252 +3.3% | $90,900 +2.5% |
| 2020 | $244 +0.2% | $88,700 +1.3% |
| 2019 | $244 +17.3% | $87,600 +1.2% |
| 2018 | $208 +5.7% | $86,600 +6.8% |
| 2017 | $196 +18.6% | $81,100 +2% |
| 2016 | $166 -15.4% | $79,500 +2.4% |
| 2014 | $196 -5.9% | $77,600 -0.8% |
| 2013 | $208 -21.8% | $78,200 -9% |
| 2012 | $266 -6.5% | $85,900 -2.6% |
| 2011 | $285 -10.3% | $88,200 -5.2% |
| 2009 | $317 -24.9% | $93,000 +2% |
| 2006 | $422 | $91,200 +23.6% |
| 2005 | -- | $73,800 |
Find assessor info on the county website
Monthly payment
Est. payment
Payment breakdown
Explore the cost of this home by adjusting the details. Changes won't be saved.Climate risks
Neighborhood: 46571
Nearby schools
Schools provided by the listing agent
- Elementary: Topeka
- Middle: Westview Jr/Sr
- High: Westview Jr/Sr
- District: Westview School Corp.
Source: IRMLS. This data may not be complete. We recommend contacting the local school district to confirm school assignments for this home.

Similar homes
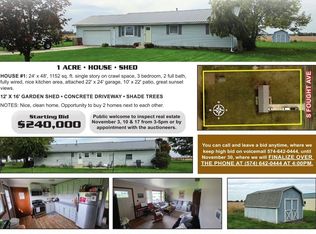
- $240,0003 bd2 ba1.1k sqft7460 S 700 W, Topeka, IN 46571For Sale By Owner
- $400,0003 bd2 ba2k sqft7500 S 700 W, Topeka, IN 46571For Sale By Owner

- $270,0003 bd2 ba1.4k sqft10 W 900 N, Wawaka, IN 46794For Sale By Owner
- $290,0003 bd3 ba1.6k sqft230 Spring Beach Rd, Rome City, IN 46784For Sale
 MLS ID #202643682, Noel C Frost, Coldwell Banker Real Estate Gr. IRMLS
