Step into a piece of Wolcottville's history at 3650 S State Road 9, a beautifully remodeled single-family residence built in 1900. This expansive 2796 square foot home offers a unique blend of timeless character and contemporary living, setting the stage for a truly aspirational lifestyle. The heart of this home is undoubtedly its recently updated kitchen, a culinary haven featuring sleek stainless steel appliances. Its open-plan design seamlessly connects with the living room, fostering an inviting atmosphere perfect for both everyday living and entertaining. The bathrooms in this residence are designed for comfort and convenience, with one offering a refreshing walk-in shower. Additional features include a dedicated laundry room, simplifying daily routines, and a welcoming porch, providing an ideal spot for relaxation. Discover the charm and thoughtful design of this remarkable property by scheduling your private showing today. Recent updates include: new septic 2024, well 2019, water heater 2024, new AC 2025, roof 2024
Active
$299,000
3650 S State Road 9, Wolcottville, IN 46795
3beds
2,796sqft
Residential, Single Family Residence
Built in 1900
0.61 Acres Lot
$298,200 Zestimate®
$107/sqft
$-- HOA
What's special
Sleek stainless steel appliancesOpen-plan designRefreshing walk-in showerRecently updated kitchenDedicated laundry room
- 3 days |
- 192 |
- 7 |
Zillow last checked:
Listing updated:
Listed by:
Elmer Lambright 812-653-4121,
eXp Realty LLC
Source: MIBOR as distributed by MLS GRID,MLS#: 22121094
Facts & features
Interior
Bedrooms & bathrooms
- Bedrooms: 3
- Bathrooms: 3
- Full bathrooms: 2
- 1/2 bathrooms: 1
- Main level bathrooms: 3
- Main level bedrooms: 3
Primary bedroom
- Level: Main
- Area: 205.86 Square Feet
- Dimensions: 14.6 x 14.1
Bedroom 2
- Level: Main
- Area: 146.53 Square Feet
- Dimensions: 12.11 x 12.1
Bedroom 3
- Level: Main
- Area: 141.69 Square Feet
- Dimensions: 12.11 x 11.7
Kitchen
- Level: Main
- Area: 249.24 Square Feet
- Dimensions: 18.6 x 13.4
Laundry
- Level: Main
- Area: 41.89 Square Feet
- Dimensions: 5.9x7.10
Living room
- Level: Main
- Area: 580.9 Square Feet
- Dimensions: 18.5 x 31.4
Heating
- Forced Air
Cooling
- Central Air
Appliances
- Included: Dishwasher, Dryer, MicroHood, Electric Oven, Refrigerator, Washer
- Laundry: Main Level
Features
- High Ceilings, Entrance Foyer, Eat-in Kitchen, Walk-In Closet(s)
- Has basement: No
Interior area
- Total structure area: 2,796
- Total interior livable area: 2,796 sqft
Property
Parking
- Parking features: Gravel
Features
- Levels: One
- Stories: 1
- Patio & porch: Covered, Porch
Lot
- Size: 0.61 Acres
- Features: Rural - Not Subdivision
Details
- Parcel number: 441009300007000010
- Horse amenities: None
Construction
Type & style
- Home type: SingleFamily
- Architectural style: Ranch
- Property subtype: Residential, Single Family Residence
Materials
- Vinyl Siding
- Foundation: Slab
Condition
- New construction: No
- Year built: 1900
Utilities & green energy
- Water: Private
Community & HOA
Community
- Subdivision: Valentine
HOA
- Has HOA: No
Location
- Region: Wolcottville
Financial & listing details
- Price per square foot: $107/sqft
- Annual tax amount: $1,106
- Date on market: 8/19/2026
- Cumulative days on market: 5 days
Estimated market value
$298,200
$283,000 - $313,000
$1,081/mo
Price history
| Date | Event | Price |
|---|---|---|
| 8/19/2026 | Listed for sale | $299,000+113.6%$107/sqft |
Source:  MIBOR as distributed by MLS GRID #22121094 Report a problem MIBOR as distributed by MLS GRID #22121094 Report a problem | ||
| 12/26/2022 | Listing removed | $140,000 |
Source:  IRMLS #202114583 Report a problem IRMLS #202114583 Report a problem | ||
| 10/21/2022 | Listed for sale | $140,000 |
Source: IRMLS #202114583 Report a problem | ||
| 9/7/2022 | Pending sale | $140,000 |
Source: IRMLS #202114583 Report a problem | ||
| 9/9/2021 | Price change | $140,000-3.4% |
Source: IRMLS #202114583 Report a problem | ||
| 6/29/2021 | Price change | $145,000-9.4% |
Source: IRMLS #202114583 Report a problem | ||
| 6/3/2021 | Price change | $160,000-8.6% |
Source: IRMLS #202114583 Report a problem | ||
| 4/28/2021 | Listed for sale | $175,000 |
Source: IRMLS #202114583 Report a problem | ||
Public tax history
Tax history is unavailable.
Monthly payment
Est. payment
Payment breakdown
Explore the cost of this home by adjusting the details. Changes won't be saved.Climate risks
Neighborhood: 46795
Nearby schools
GreatSchools rating
- NALakeland Primary SchoolGrades: K-2Distance: 3.9 mi
- 4/10Lakeland High SchoolGrades: 7-12Distance: 4.7 mi
- 5/10Lakeland Intermediate SchoolGrades: 3-6Distance: 4.6 mi
Schools provided by the listing agent
- High: Lakeland Jr/Sr High School
Source: MIBOR as distributed by MLS GRID. This data may not be complete. We recommend contacting the local school district to confirm school assignments for this home.
- $299,0003 bd3 ba2.7k sqft3650 S State Route 9, Wolcottville, IN 46795For Sale

- $2,000-- bd-- ba-- sqftState Route 9, Wolcottville, IN 46795Off Market
- $11,000-- bd-- ba-- sqftS State Route 9, Wolcottville, IN 46795Off Market
- $17,900-- bd-- ba-- sqft2070 E 365 S, Lagrange, IN 46761Off Market
- $211,9004 bd1 ba1.4k sqft2055 E 365 S, Lagrange, IN 46761Off Market
- $180,0003 bd1 ba1.5k sqft2060 E 365 S, Lagrange, IN 46761Sold
- $92,9001 bd1 ba768 sqft3600 S State Road 9, Lagrange, IN 46761Off Market
- $110,1003 bd1 ba1k sqft2040 E 360 S, Lagrange, IN 46761Off Market
A local agent can set up tours, give advice and negotiate with sellers.
A local lender can help you make sure your offer is ready when you are.
Similar homes
- $299,0003 bd3 ba2.7k sqft3650 S State Route 9, Wolcottville, IN 46795For SaleMLS ID #202622717, Elmer Lambright, eXp Realty, LLC. IRMLS
- $299,9003 bd3 ba3k sqft3690 S State Road 3, Lagrange, IN 46761For Sale
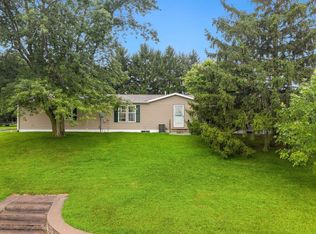 MLS ID #202632446, Elizabeth Smith, Anthony REALTORS. IRMLS
 - $285,0003 bd3 ba1.6k sqft7935 S 122 E, Wolcottville, IN 46795For Sale
 MLS ID #202612657, Noel C Frost, Coldwell Banker Real Estate Gr. IRMLS
 - $245,0004 bd3 ba2.1k sqft310 W Spring St, Lagrange, IN 46761For Sale
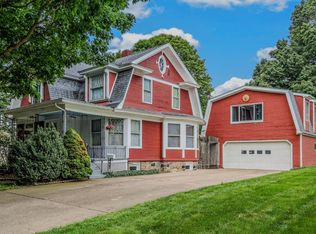 MLS ID #202634217, Denise Scott, Lewis & Lambright Inc. IRMLS
 - $318,0002 bd2 ba1.5k sqft2628 E 850 N, Rome City, IN 46784For Sale By Owner
- $315,0003 bd2 ba1.4k sqft9540 E 500 S, Wolcottville, IN 46795For SaleMLS ID #202606559, Elizabeth Smith, Anthony REALTORS. IRMLS
- $289,9003 bd3 ba1.4k sqft610 Timberlane Dr, Kendallville, IN 46755For SaleMLS ID #202634299, Richard Mon, Noll Team Real Estate. IRMLS
- $350,0006 bd4 ba3.8k sqft2275 S 625 W, Topeka, IN 46571AuctionMLS ID #202634247, Jesse Riegsecker, Bright Star Real Estate Services LLC. IRMLS
- $359,9003 bd2 ba1.5k sqft6815 S 550 E, Wolcottville, IN 46795For SaleMLS ID #202615916, Trevor E Wright, Mike Thomas Associates, Inc.. IRMLS
- $289,9004 bd2 ba2.1k sqft215 Church St, Lagrange, IN 46761For SaleMLS ID #202619355, Noel C Frost, Coldwell Banker Real Estate Gr. IRMLS
- $314,9003 bd2 ba1.4k sqft4990 S 900 E, Wolcottville, IN 46795For SaleMLS ID #202622578, Heather Culler, Mike Thomas Associates. IRMLS
- $349,9003 bd2 ba1.4k sqft10025 W 500 S, Hudson, IN 46747For SaleMLS ID #202633846, Dawn Miller, Lakeland Realty. IRMLS
- $334,5003 bd3 ba1.6k sqft315 Laurelwood Ln, Kendallville, IN 46755For SaleMLS ID #202634469, Joseph Sells, Hosler Realty Inc. IRMLS
- $299,9002 bd2 ba1.5k sqft1823 S 445 E, Lagrange, IN 46761For SaleMLS ID #202630828, Noel C Frost, Coldwell Banker Real Estate Gr. IRMLS
- $349,0004 bd2 ba1.5k sqft604 Vine St, Lagrange, IN 46761For SaleMLS ID #202611966, John Wainwright, Lewis & Lambright Inc. IRMLS
- $349,9003 bd2 ba1.7k sqft10200 E 700 S, Wolcottville, IN 46795For SaleMLS ID #202629101, Virgen Morales, Lewis & Lambright Inc. IRMLS
- $280,0004 bd2 ba2.1k sqft69730 Franklin Rd, Sturgis, MI 49091For Sale
 MLS ID #26042005, Debbie Doe, RE/MAX Elite Group. MichRIC
 - $279,9003 bd1 ba2.2k sqft920 N 0 Ew, Lagrange, IN 46761For SaleMLS ID #202607900, Virgen Morales, Lewis & Lambright Inc. IRMLS
- $255,0003 bd2 ba2k sqft9380 E 430 S, Wolcottville, IN 46795For SaleMLS ID #202625665, Robert Goodman, Coldwell Banker Real Estate Gr. IRMLS
- $374,5003 bd2 ba1.6k sqft5698 S 980 E, Wolcottville, IN 46795For SaleMLS ID #202630738, Michael Payne, Coldwell Banker Real Estate Gr. IRMLS
