Well maintained home nestled on 4 acres with full basement, Beautiful country views from all angles, Sitting on a hill overlooking beautiful open land and a pole barn that offers over 2000 sq. ft. New Forced Air Furnace and Central Air 2024, Radon Mitigation System installed in 2024, Seller trenched around front of home and corrected gutter drainage to keep moisture from basement. Home offers an outside wood furnace that Sellers have never used.
Active under contract
$349,900
10200 E 700 S, Wolcottville, IN 46795
3beds
1,768sqft
Manufactured Home
Built in 2001
4 Acres Lot
$336,800 Zestimate®
$--/sqft
$-- HOA
What's special
Full basementOutside wood furnace
- 30 days |
- 1,218 |
- 70 |
Likely to sell faster than
Zillow last checked:
Listing updated:
Listed by:
Virgen Morales 260-479-5503,
Lewis & Lambright Inc
Source: IRMLS,MLS#: 202629101
Facts & features
Interior
Bedrooms & bathrooms
- Bedrooms: 3
- Bathrooms: 2
- Full bathrooms: 2
- Main level bedrooms: 3
Bedroom 1
- Level: Main
Bedroom 2
- Level: Main
Dining room
- Level: Main
- Area: 168
- Dimensions: 14 x 12
Family room
- Level: Main
- Area: 224
- Dimensions: 16 x 14
Kitchen
- Level: Main
- Area: 294
- Dimensions: 21 x 14
Living room
- Level: Main
- Area: 224
- Dimensions: 14 x 16
Heating
- Forced Air
Cooling
- Central Air
Appliances
- Included: Dishwasher, Microwave
Features
- Basement: Full,Concrete
- Number of fireplaces: 1
- Fireplace features: Family Room
Interior area
- Total structure area: 3,536
- Total interior livable area: 1,768 sqft
- Finished area above ground: 1,768
- Finished area below ground: 0
Video & virtual tour
Property
Parking
- Total spaces: 2
- Parking features: Attached, Stone
- Attached garage spaces: 2
- Has uncovered spaces: Yes
Features
- Levels: One
- Stories: 1
Lot
- Size: 4 Acres
- Features: Rolling Slope, Rural
Details
- Additional structures: Pole/Post Building
- Parcel number: 440935100012.000013
Construction
Type & style
- Home type: MobileManufactured
- Architectural style: Ranch
- Property subtype: Manufactured Home
Materials
- Vinyl Siding
- Roof: Metal
Condition
- New construction: No
- Year built: 2001
Utilities & green energy
- Electric: REMC
- Gas: None
- Sewer: Septic Tank
- Water: Well
Community & HOA
Community
- Security: Radon System
- Subdivision: None
Location
- Region: Wolcottville
Financial & listing details
- Tax assessed value: $285,700
- Annual tax amount: $1,313
- Date on market: 7/20/2026
- Listing terms: Cash,Conventional,FHA,USDA Loan,VA Loan
- Road surface type: Asphalt
Estimated market value
$336,800
$320,000 - $354,000
$1,364/mo
Price history
| Date | Event | Price |
|---|---|---|
| 7/20/2026 | Price change | $349,900+40% |
Source:  IRMLS #202629101 Report a problem IRMLS #202629101 Report a problem | ||
| 2/24/2021 | Pending sale | $249,900 |
Source: IRMLS #202102440 Report a problem | ||
| 1/26/2021 | Contingent | $249,900 |
Source: IRMLS #202102440 Report a problem | ||
| 1/26/2021 | Pending sale | $249,900 |
Source: IRMLS #202102440 Report a problem | ||
| 1/25/2021 | Listed for sale | $249,900+177.7% |
Source: IRMLS #202102440 Report a problem | ||
| 8/16/2011 | Sold | $90,000$51/sqft |
Source: Agent Provided Report a problem | ||
Public tax history
| Year | Property taxes | Tax assessment |
|---|---|---|
| 2025 | $1,284 +3.4% | $285,700 +3.9% |
| 2024 | $1,242 -2.9% | $275,000 +4.4% |
| 2023 | $1,278 +75.5% | $263,500 +9.9% |
| 2022 | $728 +1.1% | $239,800 +69.2% |
| 2021 | $720 +2.5% | $141,700 +2.9% |
| 2020 | $703 -29.6% | $137,700 +2.1% |
| 2019 | $998 -31.3% | $134,900 +4.6% |
| 2018 | $1,452 +82.1% | $129,000 +2.9% |
| 2017 | $797 +60.6% | $125,400 +4.1% |
| 2016 | $497 +3.3% | $120,500 +5.7% |
| 2014 | $481 +0.5% | $114,000 -0.9% |
| 2013 | $478 +4.6% | $115,000 +13.2% |
| 2012 | $457 | $101,600 |
Find assessor info on the county website
Monthly payment
Climate risks
Neighborhood: 46795
Nearby schools
GreatSchools rating
- 4/10Prairie Heights Elementary SchoolGrades: K-4Distance: 6.7 mi
- 5/10Prairie Heights Middle SchoolGrades: 5-8Distance: 6.8 mi
- 7/10Prairie Heights Sr High SchoolGrades: 9-12Distance: 7 mi
Schools provided by the listing agent
- Elementary: Prairie Heights
- Middle: Prairie Heights
- High: Prairie Heights
- District: Prairie Heights Community
Source: IRMLS. This data may not be complete. We recommend contacting the local school district to confirm school assignments for this home.
- $476,1003 bd2 ba2.5k sqft10250 E 700 S, Wolcottville, IN 46795Off Market
- $26,000-- bd-- ba-- sqft700 S #E, Wolcottville, IN 46795Off Market
- $195,3002 bd1 ba814 sqft10390 E 700 S, Wolcottville, IN 46795Off Market
- $300,9002 bd1 ba1.4k sqft10500 E 700 S, Wolcottville, IN 46795Off Market
- $586,0003 bd1 ba1.9k sqft10145 E 700 S, Wolcottville, IN 46795Off Market
- $601,7003 bd2 ba2.2k sqft10560 E 700 S, Wolcottville, IN 46795Off Market
- $175,1003 bd1 ba1.3k sqft9885 E 700 S, Wolcottville, IN 46795Off Market
- $357,0003 bd2 ba420 sqft10555 E 700 S, Wolcottville, IN 46795Off Market
A local agent can set up tours, give advice and negotiate with sellers.
A local lender can help you make sure your offer is ready when you are.
Similar homes
- $314,9003 bd2 ba1.4k sqft4990 S 900 E, Wolcottville, IN 46795For Sale
 MLS ID #202622578, Heather Culler, Mike Thomas Associates. IRMLS
 - $369,9003 bd2 ba1.5k sqft6815 S 550 E, Wolcottville, IN 46795For Sale
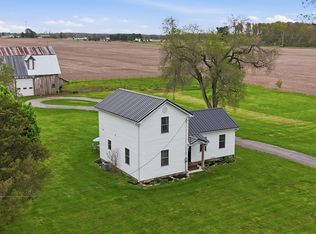 MLS ID #202615916, Trevor E Wright, Mike Thomas Associates, Inc.. IRMLS
 - $374,9003 bd2 ba1.6k sqft5698 S 980 E, Wolcottville, IN 46795For Sale
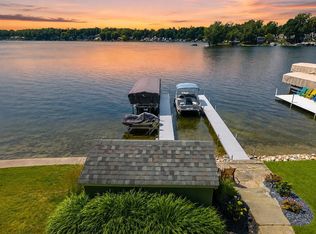 MLS ID #202630738, Michael Payne, Coldwell Banker Real Estate Gr. IRMLS
 - $349,9003 bd2 ba1.4k sqft10025 W 500 S, Hudson, IN 46747For Sale
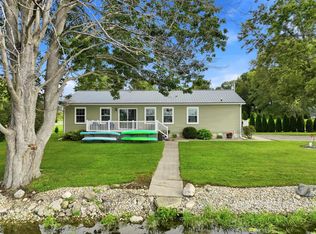 MLS ID #202633846, Dawn Miller, Lakeland Realty. IRMLS
 - $315,0003 bd2 ba1.4k sqft9540 E 500 S, Wolcottville, IN 46795For SaleMLS ID #202606559, Elizabeth Smith, Anthony REALTORS. IRMLS
- $399,9003 bd2 ba1.5k sqft4665 S 895 E, Wolcottville, IN 46795For SaleMLS ID #202611124, Heather Culler, Mike Thomas Associates. IRMLS
- $375,0002 bd3 ba1.4k sqft7400 W State Road 4, Hudson, IN 46747For Sale By Owner
- $399,9993 bd3 ba2.1k sqft9260 E 430 S, Wolcottville, IN 46795For SaleMLS ID #202608867, David Brough, Anthony REALTORS. IRMLS
- $449,0003 bd1 ba1.4k sqft6145 S 970 E, Wolcottville, IN 46795For SaleMLS ID #202631939, Daniel R Orlando, Mike Thomas Associates. IRMLS
- $209,9003 bd2 ba1.4k sqft8413 W 500 S, Hudson, IN 46747For SaleMLS ID #202633104, Candy J Carlin, Century 21 Bradley-Angola. IRMLS
- $399,0003 bd2 ba1.1k sqft1555 E 770 S, Wolcottville, IN 46795For SaleMLS ID #202622786, Marlynn Mast, Keller Williams Realty Group. IRMLS
- $285,0003 bd3 ba1.6k sqft7935 S 122 E, Wolcottville, IN 46795For SaleMLS ID #202612657, Noel C Frost, Coldwell Banker Real Estate Gr. IRMLS
- $399,9003 bd2 ba1.8k sqft3321 County Road 10, Waterloo, IN 46793For SaleMLS ID #202630146, Chelsea Koehl, CENTURY 21 Bradley Realty, Inc. IRMLS
- $429,9002 bd2 ba1k sqft7780 S 140 E, Wolcottville, IN 46795For SaleMLS ID #202624256, Tyler Jackson, CENTURY 21 Bradley Realty, Inc. IRMLS
- $370,0002 bd1 ba1.2k sqft7140 S 160 E, Wolcottville, IN 46795For SaleMLS ID #202631542, Glenda West, Mike Thomas Assoc., Inc. IRMLS
- $449,9004 bd2 ba1.8k sqft1630 S 485 E, Wolcottville, IN 46795For SaleMLS ID #202618868, Daniel R Orlando, Mike Thomas Associates. IRMLS
- $399,9003 bd2 ba1.6k sqft1635 S 750 W, Angola, IN 46703For SaleMLS ID #202623513, Virgen Morales, Lewis & Lambright Inc. IRMLS
- $349,9004 bd2 ba1.9k sqft4900 E State Road 8, Kendallville, IN 46755For SaleMLS ID #202628245, Derek Pearson, Perfect Location Realty. IRMLS
- $279,5003 bd3 ba1.6k sqft312 Morning Wind Pl, Kendallville, IN 46755For SaleMLS ID #202633765, Amanda Carroll, Keller Williams Realty Group. IRMLS
- $255,0003 bd2 ba2k sqft9380 E 430 S, Wolcottville, IN 46795For SaleMLS ID #202625665, Robert Goodman, Coldwell Banker Real Estate Gr. IRMLS
