**Open House Saturday from 11-2** This beautifully updated 4 bed, 2 full bath home sits on 1.75private, wooded acres in a peaceful rural setting. With all-new systems and finishes, it offers modern comfort and timeless charm in a serene countryside location. New siding and a durable metal roof create striking curb appeal. A welcoming front porch and expansive rear deck provides the perfect spots for relaxing and entertaining with beautiful views of the trees and open land. The spacious yard and mature trees frame the property for privacy and natural beauty. The property boasts an impressive outbuilding, including a 24x40 pole barn with electric and concrete floor. Inside, open and bright living spaces feature high-quality wood-look luxury vinyl plank flooring, recessed lighting, and ceiling fans that create a clean, contemporary feel throughout the main level. The gourmet kitchen offers white shaker-style cabinets, elegant marble look countertops, stainless steel appliances. Luxurious bathrooms include modern updates with new vanities, white countertops, black matte fixtures and beautiful tiled master suite shower. All systems have been updated, including new plumbing, electrical, HVAC, insulation, flooring, cabinets, and more. This turn key property combines high end modern finishes with the tranquility of country living. Whether you're looking for a primary home or a private escape, it has it all.
Active under contract
$349,900
4900 E State Road 8, Kendallville, IN 46755
4beds
1,928sqft
:
Get pre-qualified$2,183/mo
Single Family Residence
Built in 1900
1.76 Acres Lot
$347,900 Zestimate®
$--/sqft
$-- HOA
What's special
Impressive outbuildingHigh end modern finishesBlack matte fixturesWhite shaker-style cabinetsExpansive rear deckStriking curb appealWhite countertops
- 12 days |
- 3,750 |
- 104 |
Likely to sell faster than
Zillow last checked:
Listing updated:
Listed by:
Derek Pearson 260-336-4505,
Perfect Location Realty
Source: IRMLS,MLS#: 202628245
Facts & features
Interior
Bedrooms & bathrooms
- Bedrooms: 4
- Bathrooms: 2
- Full bathrooms: 2
- Main level bedrooms: 2
Bedroom 1
- Level: Main
Bedroom 2
- Level: Main
Family room
- Level: Main
Kitchen
- Level: Main
- Area: 220
- Dimensions: 22 x 10
Living room
- Level: Main
- Area: 225
- Dimensions: 15 x 15
Heating
- Forced Air
Cooling
- Central Air
Appliances
- Included: Dishwasher, Microwave, Refrigerator, Electric Oven, Electric Water Heater, Water Softener Owned
- Laundry: Electric Dryer Hookup, Main Level
Features
- Ceiling Fan(s), Walk-In Closet(s), Main Level Bedroom Suite
- Flooring: Carpet, Vinyl
- Basement: Unfinished
- Has fireplace: No
Interior area
- Total structure area: 2,408
- Total interior livable area: 1,928 sqft
- Finished area above ground: 1,928
- Finished area below ground: 0
Video & virtual tour
Property
Parking
- Total spaces: 2
- Parking features: Detached, Garage Utilities, Gravel
- Garage spaces: 2
- Has uncovered spaces: Yes
Features
- Levels: Two
- Stories: 2
- Patio & porch: Deck, Porch Covered
- Exterior features: Workshop
Lot
- Size: 1.76 Acres
- Features: Corner Lot, Few Trees, Rolling Slope, 0-2.9999, Rural, Landscaped
Details
- Parcel number: 571223100001.000008
Construction
Type & style
- Home type: SingleFamily
- Property subtype: Single Family Residence
Materials
- Vinyl Siding
- Roof: Metal
Condition
- New construction: No
- Year built: 1900
Utilities & green energy
- Electric: REMC
- Sewer: Septic Tank
- Water: Well
Green energy
- Energy efficient items: Doors, Lighting, HVAC, Water Heater
Community & HOA
Community
- Subdivision: None
Location
- Region: Kendallville
Financial & listing details
- Tax assessed value: $101,300
- Annual tax amount: $1,229
- Date on market: 7/15/2026
- Listing terms: Cash,Conventional,FHA,USDA Loan,VA Loan
Estimated market value
$347,900
$331,000 - $365,000
$1,575/mo
Price history
| Date | Event | Price |
|---|---|---|
| 7/15/2026 | Listed for sale | $349,900+519.3% |
Source:  IRMLS #202628245 Report a problem IRMLS #202628245 Report a problem | ||
| 7/1/2011 | Sold | $56,500+0.9%$29/sqft |
Source: Agent Provided Report a problem | ||
| 3/13/2011 | Listed for sale | $56,000$29/sqft |
Source: foreclosure.com Report a problem | ||
Public tax history
| Year | Property taxes | Tax assessment |
|---|---|---|
| 2025 | $1,251 +207.4% | $101,300 +3.8% |
| 2024 | $407 +0.8% | $97,600 +3% |
| 2023 | $404 -26.4% | $94,800 +0.6% |
| 2022 | $549 +1.1% | $94,200 -20.6% |
| 2021 | $543 +6.3% | $118,700 +5.8% |
| 2020 | $511 -0.5% | $112,200 +2.7% |
| 2019 | $513 +11.8% | $109,300 +2.9% |
| 2018 | $459 +14.9% | $106,200 +5.7% |
| 2017 | $399 +4.1% | $100,500 +2.9% |
| 2016 | $384 +20% | $97,700 +8.8% |
| 2014 | $320 -25.2% | $89,800 -2.6% |
| 2013 | $428 +31.1% | $92,200 +6.3% |
| 2012 | $326 -3.6% | $86,700 -0.8% |
| 2011 | $338 -73.9% | $87,400 -3.2% |
| 2010 | $1,297 +217% | $90,300 -7.1% |
| 2009 | $409 +4% | $97,200 +10.3% |
| 2007 | $394 | $88,100 +4.1% |
| 2006 | -- | $84,600 +20.7% |
| 2005 | -- | $70,100 |
Find assessor info on the county website
Monthly payment
Est. payment
Payment breakdown
Explore the cost of this home by adjusting the details. Changes won't be saved.Climate risks
Neighborhood: 46755
Nearby schools
GreatSchools rating
- 7/10Albion Elementary SchoolGrades: 3-5Distance: 4.6 mi
- 5/10Central Noble High SchoolGrades: 6-12Distance: 4.6 mi
- NACentral Noble Primary SchoolGrades: K-2Distance: 9.5 mi
Schools provided by the listing agent
- Elementary: Central Noble
- Middle: Central Noble Jr/Sr
- High: Central Noble Jr/Sr
- District: Central Noble Community
Source: IRMLS. This data may not be complete. We recommend contacting the local school district to confirm school assignments for this home.
- $9,800-- bd-- ba-- sqftE State Route 8, Kendallville, IN 46755Off Market
- $222,3002 bd1 ba1.1k sqft2909 N 500 E, Kendallville, IN 46755Off Market
- $319,4003 bd1 ba728 sqft3053 N 500 E, Kendallville, IN 46755Off Market
- $9,700-- bd-- ba-- sqft5150 E State Road 8, Albion, IN 46701Off Market
- $211,1002 bd1 ba1k sqft3067 N 500 E, Kendallville, IN 46755Off Market
- $343,8002 bd1 ba1.1k sqft5043 E State Road 8, Kendallville, IN 46755Off Market
- $242,5003 bd2 ba1.5k sqft2852 N 500 E, Kendallville, IN 46755Off Market
- $394,100-- bd-- ba216 sqft500 W North Dr, Albion, IN 46701Off Market
A local agent can set up tours, give advice and negotiate with sellers.
A local lender can help you make sure your offer is ready when you are.
Similar homes
- $--3 bd2 ba1.5k sqft1160 S Main St, Kendallville, IN 46755Auction
 Auction.com 2
 - $285,0004 bd2 ba1.7k sqft200 Crescent Ave, Kendallville, IN 46755For Sale
 MLS ID #202628740, Alyssa Schendel, North Eastern Group Realty. IRMLS
 - $410,0004 bd2 ba1.9k sqft213 Willow Ct, Kendallville, IN 46755For Sale
 MLS ID #202627350, Jody Dorais, Mike Thomas Assoc., Inc. IRMLS
 - $339,9003 bd3 ba2.3k sqft221 Ballenshire Ln, Kendallville, IN 46755For Sale
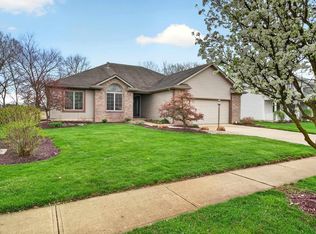 MLS ID #202613589, Trey Forbes, Weichert Realtors - Hoosier Heartland. IRMLS
 - $344,8004 bd3 ba1.8k sqft808 Knights Xing, Kendallville, IN 46755New ConstructionMLS ID #202628680, Jennifer Streich, Hosler Realty Inc. IRMLS
- $--3 bd1 ba968 sqft406 Crestview Dr, Kendallville, IN 46755AuctionXome
- $--2 bd1 ba1k sqft2005 Bowie Ct, Kendallville, IN 46755AuctionServiceLink Auction
- $320,0003 bd1 ba1.6k sqft716 County Road 8, Corunna, IN 46730For SaleMLS ID #202629419, Gary Lee, North Eastern Group Realty. IRMLS
- $510,0003 bd3 ba2.1k sqft7760 N 450 E, Kendallville, IN 46755For SaleMLS ID #202622366, Denise Scott, Lewis & Lambright Inc. IRMLS
- $317,0003 bd3 ba2.4k sqft527 N State St, Kendallville, IN 46755For SaleMLS ID #202608517, Terri L Deming, Weichert Realtors - Hoosier Heartland. IRMLS
- $284,9003 bd2 ba1.2k sqft260 E Airport Rd, Kendallville, IN 46755For SaleMLS ID #202624874, Terri L Deming, Weichert Realtors - Hoosier Heartland. IRMLS
- $--3 bd2 ba1.8k sqft10656 N 300 E, Rome City, IN 46784AuctionXome
- $184,9003 bd2 ba1.7k sqft526 Dowling St, Kendallville, IN 46755For SaleMLS ID #202628543, Brad Rummel, Rock Solid Realty. IRMLS
- $339,9004 bd3 ba1.6k sqft172 W Wind Trl, Avilla, IN 46710For SaleMLS ID #202629259, Elizabeth A Urschel, CENTURY 21 Bradley Realty, Inc. IRMLS
- $200,9004 bd2 ba2.6k sqft901 S State St, Kendallville, IN 46755For SaleMLS ID #202627176, Tammy Johnson, RE/MAX Results. IRMLS
- $399,9003 bd3 ba1.8k sqft1331 N Finlandia Way, Albion, IN 46701For SaleMLS ID #202629133, Jamy Merritt, Century 21 Bradley-Lake Group. IRMLS
- $379,9003 bd2 ba1.5k sqft6815 S 550 E, Wolcottville, IN 46795For SaleMLS ID #202615916, Trevor E Wright, Mike Thomas Associates, Inc.. IRMLS
- $305,0003 bd3 ba2.6k sqft1406 Fairview Run, Kendallville, IN 46755For SaleMLS ID #202608195, Nathan Mosley, Hosler Realty Inc. IRMLS
- $349,9003 bd2 ba1.7k sqft10200 E 700 S, Wolcottville, IN 46795For SaleMLS ID #202629101, Virgen Morales, Lewis & Lambright Inc. IRMLS
- $--3 bd1 ba1.4k sqft101 N Tamarack St, Laotto, IN 46763AuctionAuction.com 2
