Lower Long Lake access and dock. Welcome home to this well built home with quality trim and doors. Property includes a 20 x 389 waterfront lot across the street to access the dock on Lower Long Lake. Off of the foyer, the great room features cathedral ceilings, a fireplace and craftsman style moulding. Eat-in spacious kitchen with an island. 1st floor bedroom has a full bath and walk in closet. 2nd story includes a large loft area and 2 bedrooms with walk in closets and 1 full bath. Large 2 car garage and shed. Great space for entertaining. Lower Long Lake limits boats to 10 mph.
Active
Price cut: $15K (10/5)
$324,900
1331 N Finlandia Way, Albion, IN 46701
3beds
1,828sqft
Single Family Residence
Built in 2000
0.78 Acres Lot
$320,700 Zestimate®
$--/sqft
$-- HOA
What's special
Large loft areaCraftsman style mouldingQuality trim and doors
- 86 days
- 845
- 53
Zillow last checked:
Listing updated:
Listed by:
Jamy Merritt Cell:260-667-4851,
Century 21 Bradley-Lake Group
Source: IRMLS,MLS#: 202629133
Facts & features
Interior
Bedrooms & bathrooms
- Bedrooms: 3
- Bathrooms: 3
- Full bathrooms: 2
- 1/2 bathrooms: 1
- Main level bedrooms: 1
Bedroom 1
- Level: Main
Bedroom 2
- Level: Upper
Family room
- Level: Upper
- Area: 221
- Dimensions: 17 x 13
Kitchen
- Level: Main
- Area: 143
- Dimensions: 13 x 11
Living room
- Level: Main
- Area: 315
- Dimensions: 21 x 15
Heating
- Propane, Forced Air
Cooling
- Central Air
Appliances
- Included: Gas Water Heater, Water Softener Owned
Features
- Has basement: No
- Number of fireplaces: 1
- Fireplace features: Living Room
Interior area
- Total structure area: 1,828
- Total interior livable area: 1,828 sqft
- Finished area above ground: 1,828
- Finished area below ground: 0
Video & virtual tour
Property
Parking
- Total spaces: 2
- Parking features: Attached
- Attached garage spaces: 2
Features
- Levels: Two
- Stories: 2
- Has view: Yes
- On waterfront: Yes
- Waterfront features: Waterfront, Deeded, Lake Front, Non Ski Lake, Lake
- Body of water: Lower Long Lake
- Frontage length: Channel/Canal Frontage(0),Water Frontage(20)
Lot
- Size: 0.78 Acres
- Dimensions: 130x203 20x389
- Features: Level
Details
- Parcel number: 571528300008.000021
Construction
Type & style
- Home type: SingleFamily
- Architectural style: Traditional
- Property subtype: Single Family Residence
Materials
- Brick, Vinyl Siding
- Foundation: Slab
Condition
- New construction: No
- Year built: 2000
Utilities & green energy
- Sewer: Septic Tank
- Water: Well
Community & HOA
Community
- Subdivision: Finlandia
Location
- Region: Albion
Financial & listing details
- Tax assessed value: $274,300
- Annual tax amount: $937
- Date on market: 7/20/2026
- Listing terms: Cash,Conventional,FHA,USDA Loan,VA Loan
Estimated market value
$320,700
$305,000 - $337,000
$2,109/mo
Price history
| Date | Event | Price |
|---|---|---|
| 10/5/2026 | Price change | $324,900-4.4% |
Source:  IRMLS #202629133 Report a problem IRMLS #202629133 Report a problem | ||
| 9/14/2026 | Price change | $339,900-2.9% |
Source: IRMLS #202629133 Report a problem | ||
| 8/30/2026 | Price change | $349,900-6.7% |
Source: IRMLS #202629133 Report a problem | ||
| 8/25/2026 | Price change | $374,900-2.6% |
Source: IRMLS #202629133 Report a problem | ||
| 8/10/2026 | Price change | $384,900-3.8% |
Source: IRMLS #202629133 Report a problem | ||
| 7/20/2026 | Listed for sale | $399,900+150.1% |
Source: IRMLS #202629133 Report a problem | ||
| 5/5/2013 | Listing removed | $159,900$87/sqft |
Source: Orizon Real Estate Inc #201208265 Report a problem | ||
| 3/12/2013 | Pending sale | $159,900$87/sqft |
Source: Orizon Real Estate Inc #201208265 Report a problem | ||
| 9/14/2012 | Listed for sale | $159,900$87/sqft |
Source: Orizon Real Estate Inc #201208265 Report a problem | ||
| 8/28/2012 | Pending sale | $159,900$87/sqft |
Source: Orizon Real Estate Inc #201208265 Report a problem | ||
| 7/31/2012 | Listed for sale | $159,900+4.5%$87/sqft |
Source: Orizon Real Estate Inc #201208265 Report a problem | ||
| 10/5/2011 | Sold | $153,000-1.2%$84/sqft |
Source: Agent Provided Report a problem | ||
| 5/23/2011 | Listing removed | $154,900$85/sqft |
Source: iseemedia #201100046 Report a problem | ||
| 1/5/2011 | Listed for sale | $154,900$85/sqft |
Source: iseemedia #201100046 Report a problem | ||
Public tax history
| Year | Property taxes | Tax assessment |
|---|---|---|
| 2025 | $1,076 +6.5% | $274,300 -0.3% |
| 2024 | $1,010 -3.8% | $275,000 +2.6% |
| 2023 | $1,051 +41.7% | $268,000 +5.7% |
| 2022 | $741 +31.7% | $253,600 +19.1% |
| 2021 | $563 +6.5% | $213,000 +17.3% |
| 2020 | $529 +5.9% | $181,600 +2.9% |
| 2019 | $499 +3% | $176,400 +7.4% |
| 2018 | $485 +9.8% | $164,300 +1.2% |
| 2017 | $441 +81.9% | $162,300 -0.1% |
| 2016 | $243 -24.7% | $162,500 +4.6% |
| 2014 | $322 -20% | $155,300 -2% |
| 2013 | $403 -36.9% | $158,400 +13.5% |
| 2012 | $639 -13.9% | $139,600 -7.4% |
| 2011 | $742 -8.5% | $150,700 |
| 2010 | $811 +22.3% | $150,700 |
| 2009 | $663 +5.6% | $150,700 +0.9% |
| 2007 | $628 | $149,300 -26.2% |
| 2006 | -- | $202,300 +39.7% |
| 2005 | -- | $144,800 |
Find assessor info on the county website
Monthly payment
Est. payment
Payment breakdown
Explore the cost of this home by adjusting the details. Changes won't be saved.Climate risks
Neighborhood: 46701
Nearby schools
Schools provided by the listing agent
- Elementary: Central Noble
- Middle: Central Noble Jr/Sr
- High: Central Noble Jr/Sr
- District: Central Noble Community
Source: IRMLS. This data may not be complete. We recommend contacting the local school district to confirm school assignments for this home.
Similar homes
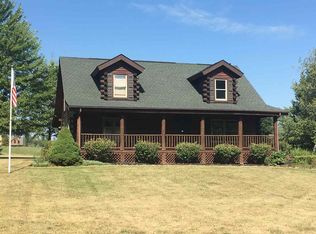
- $299,9003 bd2 ba1.7k sqft301 Oakwood Dr, Albion, IN 46701For Sale
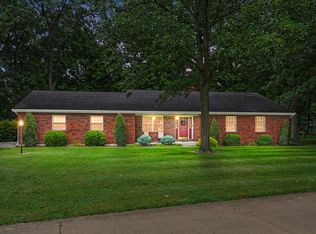 MLS ID #202636372, Daniel R Orlando, Mike Thomas Associates. IRMLS
 - $409,0003 bd3 ba1.9k sqft84 S Willow Haven Dr, Albion, IN 46701For Sale
 MLS ID #202626606, Pattie Gatman, Blake Realty. IRMLS
 - $289,9004 bd1 ba1.7k sqft355 W Us Highway 6, Albion, IN 46701For Sale
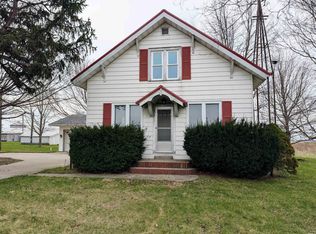 MLS ID #202613001, Crystal Miller, RE/MAX Results. IRMLS
 - $429,0003 bd2 ba2k sqft3186 W 3rd Dr, Albion, IN 46701For Sale
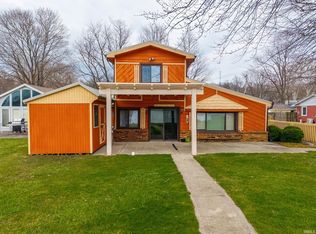 MLS ID #202613257, Pattie Gatman, Blake Realty. IRMLS
