Start Showing Date: 8/21/2026 Welcome home to this beautiful country property situated on 1.837 acres of peaceful, scenic land! This spacious home offers 3 large bedrooms and 2 full bathrooms, providing plenty of room for family, guests, and everyday living. Step inside to a large, open-concept living area that creates a warm and cozy atmosphere while offering plenty of space to relax and entertain. The inviting kitchen features a breakfast bar, kitchen island, abundant cabinet storage, and a dedicated dining area, making it perfect for gatherings. Enjoy the privacy and tranquility of a beautiful country setting while having plenty of space both inside and out. If you're looking for a home with room to spread out, a welcoming layout, and acreage to enjoy, this property is worth a look!
Coming soon 08/21
$279,900
3077 N State Route 9, Columbia City, IN 46725
3beds
1,620sqft
Single Family Residence
Built in 2013
1.84 Acres Lot
$-- Zestimate®
$--/sqft
$-- HOA
What's special
- 23 hours |
- 330 |
- 20 |
Zillow last checked:
Listing updated:
Listed by:
Gregory A Fahl Off:260-248-8961,
Orizon Real Estate, Inc.
Source: IRMLS,MLS#: 202633908
Facts & features
Interior
Bedrooms & bathrooms
- Bedrooms: 3
- Bathrooms: 2
- Full bathrooms: 2
- Main level bedrooms: 3
Bedroom 1
- Level: Main
Bedroom 2
- Level: Main
Dining room
- Level: Main
- Area: 156
- Dimensions: 13 x 12
Kitchen
- Level: Main
- Area: 168
- Dimensions: 12 x 14
Living room
- Level: Main
- Area: 247
- Dimensions: 13 x 19
Office
- Level: Main
- Area: 54
- Dimensions: 9 x 6
Heating
- Propane, Forced Air
Cooling
- Central Air
Appliances
- Included: Range/Oven Hk Up Gas/Elec, Dishwasher, Microwave, Refrigerator, Washer, Dryer-Electric, Ice Maker, Gas Oven, Gas Range, Gas Water Heater, Water Softener Owned
- Laundry: Dryer Hook Up Gas/Elec, Main Level, Washer Hookup
Features
- 1st Bdrm En Suite, Breakfast Bar, Built-in Desk, Laminate Counters, Entrance Foyer, Soaking Tub, Kitchen Island, Open Floorplan, Split Br Floor Plan, Stand Up Shower, Tub and Separate Shower, Main Level Bedroom Suite
- Flooring: Carpet, Vinyl
- Doors: Storm Door(s), Storm Doors
- Windows: Storm Window(s), Window Treatments, Blinds
- Basement: Crawl Space
- Has fireplace: No
- Fireplace features: None
Interior area
- Total structure area: 1,620
- Total interior livable area: 1,620 sqft
- Finished area above ground: 1,620
- Finished area below ground: 0
Property
Parking
- Parking features: Gravel
- Has uncovered spaces: Yes
Features
- Levels: One
- Stories: 1
- Patio & porch: Porch
- Fencing: None
Lot
- Size: 1.84 Acres
- Features: Level, 0-2.9999, Rural Subdivision, Landscaped
Details
- Parcel number: 920322212001.901011
- Zoning: A1
Construction
Type & style
- Home type: SingleFamily
- Architectural style: Ranch
- Property subtype: Single Family Residence
Materials
- Vinyl Siding
- Roof: Shingle
Condition
- New construction: No
- Year built: 2013
Utilities & green energy
- Gas: Other
- Sewer: Private Sewer
- Water: Well
Community & HOA
Community
- Features: None
- Security: Smoke Detector(s)
- Subdivision: None
Location
- Region: Columbia City
Financial & listing details
- Annual tax amount: $1,220
- Date on market: 8/21/2026
- Listing terms: Cash,Conventional
- Road surface type: Tar and Stone
Estimated market value
Not available
Estimated sales range
Not available
Not available
Price history
Price history is unavailable.
Public tax history
Tax history is unavailable.
Monthly payment
Est. payment
Payment breakdown
Explore the cost of this home by adjusting the details. Changes won't be saved.Climate risks
Neighborhood: 46725
Nearby schools
GreatSchools rating
- 5/10Northern Heights Elementary SchoolGrades: K-5Distance: 2.6 mi
- 6/10Indian Springs Middle SchoolGrades: 6-8Distance: 5.2 mi
- 7/10Columbia City High SchoolGrades: 9-12Distance: 4.9 mi
Schools provided by the listing agent
- Elementary: Northern Heights
- Middle: Indian Springs
- High: Columbia City
- District: Whitley CO Cons Schools
Source: IRMLS. This data may not be complete. We recommend contacting the local school district to confirm school assignments for this home.
- $284,9003 bd2 ba1.6k sqft3077 N State Road 9, Columbia City, IN 46725Off Market
- $368,7003 bd2 ba1.3k sqft3083 N State Road 9, Columbia City, IN 46725Off Market
- $214,5002 bd1 ba1.6k sqft1415 E 300 N, Columbia City, IN 46725Off Market
- $258,2002 bd1 ba1.9k sqft1469 E 300 N, Columbia City, IN 46725Off Market
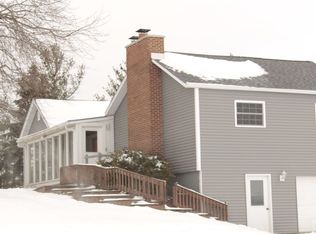
- $157,5002 bd2 ba865 sqft1460 E 300 N, Columbia City, IN 46725Sold
- $323,7002 bd2 ba3.9k sqft1420 E 300 N, Columbia City, IN 46725Off Market
- $281,6003 bd2 ba1.5k sqft3155 N State Road 9, Columbia City, IN 46725Off Market
- $237,5004 bd2 ba2k sqft1400 E 300 N, Columbia City, IN 46725Off Market
A local agent can set up tours, give advice and negotiate with sellers.
Similar homes
- $259,0003 bd2 ba1.4k sqft729 S Valley River Dr, Columbia City, IN 46725For Sale
 MLS ID #202633292, Robert Kemp, Trueblood Real Estate, LLC.. IRMLS
 - $215,0003 bd1 ba1.2k sqft2800 E Colony Ave, Columbia City, IN 46725For Sale
 MLS ID #202634050, Anna Miller, Coldwell Banker Real Estate Gr. IRMLS
 - $278,0004 bd2 ba1.5k sqft707 N Burke St, Columbia City, IN 46725For Sale
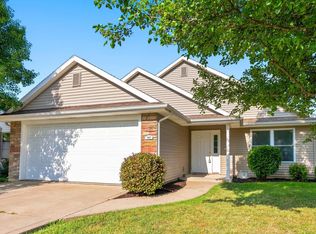 MLS ID #202631893, Joe Losee, eXp Realty, LLC. IRMLS
 - $274,9003 bd2 ba1.4k sqft5195 N Old State Rd #102, Columbia City, IN 46725For Sale
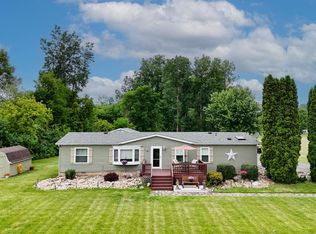 MLS ID #202627742, Cheryl Boltz, CENTURY 21 Bradley Realty, Inc. IRMLS
 - $325,0003 bd2 ba1.8k sqft558 Valley River Dr, Columbia City, IN 46725For SaleMLS ID #202633656, Joseph Spivey Jr., eXp Realty, LLC. IRMLS
- $359,9003 bd2 ba2k sqft1308 W Crooked Tree Dr, Columbia City, IN 46725For SaleMLS ID #202633406, Ray Smith, ADT Realty. IRMLS
- $289,9003 bd2 ba1.5k sqft3543 W Maple Dr #57, Columbia City, IN 46725For SaleMLS ID #202630759, Andrea Shepherd, Mike Thomas Assoc., Inc. IRMLS
- $324,9003 bd3 ba1.9k sqft204 N Whitley St, Columbia City, IN 46725For SaleMLS ID #202633162, Jill Walker, Orizon Real Estate, Inc.. IRMLS
- $296,9003 bd1 ba1.1k sqft3590 W Cora St #57, Columbia City, IN 46725For SaleMLS ID #202631706, Jesse Pennington, Minear Real Estate. IRMLS
- $229,9003 bd2 ba1.6k sqft4183 E 400 S, Columbia City, IN 46725For Sale By Owner
- $318,9004 bd2 ba1.7k sqft16902 Wappes Rd, Churubusco, IN 46723For SaleMLS ID #202633895, Leanna Hiner, Realty of America LLC. IRMLS
- $249,9004 bd3 ba1.6k sqft336 N Chauncey St, Columbia City, IN 46725For SaleMLS ID #202628485, Kerri Cook, Patton Hall Real Estate. IRMLS
- $219,9002 bd2 ba1.3k sqft3370 W Old Lake Rd, Columbia City, IN 46725For SaleMLS ID #202634031, Kaleigh V Kinney-Foster, Mike Thomas Assoc., Inc. IRMLS
- $249,9003 bd2 ba1.6k sqft310 N Chauncey St, Columbia City, IN 46725For SaleMLS ID #202615487, Tyler Cunningham, eXp Realty, LLC. IRMLS
- $395,0003 bd2 ba1.4k sqft4490 W 500 N, Columbia City, IN 46725For Sale By Owner
- $334,9003 bd2 ba1.7k sqft1773 E Ravenwood Ln, Columbia City, IN 46725For SaleMLS ID #202627234, Tamera Selig, Century 21 The Property Shoppe. IRMLS
- $224,9003 bd1 ba1.2k sqft124 Rolling Hills Ave, Columbia City, IN 46725For SaleMLS ID #202631116, April L West, Scheerer McCulloch Real Estate. IRMLS
- $249,9002 bd2 ba1.4k sqft6502 E 400 S, Columbia City, IN 46725For SaleMLS ID #202631080, Eric Anderson, Orizon Real Estate, Inc.. IRMLS
- $414,9004 bd2 ba2.2k sqft5815 County Road 650 E, Churubusco, IN 46723For SaleMLS ID #202633861, Timothy R Green, Sterling Realty Advisors. IRMLS
- $349,9002 bd3 ba2.2k sqft4801 W Plattner Rd, Columbia City, IN 46725For SaleMLS ID #202621440, Adam Ertel, Coldwell Banker Real Estate Gr. IRMLS
