Experience relaxed lake living in this updated ranch on a finished walkout basement at Old Lake. Offering 2 bedrooms, 2 full baths, and over 1,300 square feet of finished living space, this home was built for year-round lake enjoyment. Recent improvements include adding a main level bedroom suite, vinyl plank flooring throughout, numerous vinyl replacement windows, new hot water heater, and new blinds. The finished walkout basement provides additional living space, ideal for a family room, recreation area, home office, or guests, plus a dedicated storage room. Enjoy your morning coffee or evening breeze from the screened front porch, then unwind in the jetted soaking tub after a day on the lake. Outside you’ll find a spacious yard with partial 5ft chain link fence and wonderful lake views, detached two-car garage, storage shed, and lake access via easement access just across the private drive in the backyard for convenient fishing and kayaking on this peaceful non-ski lake. Whether you’re searching for a full-time residence or the perfect weekend getaway, this move-in-ready property offers all the best of the lake life.
Active
$219,900
3370 W Old Lake Rd, Columbia City, IN 46725
2beds
1,370sqft
Single Family Residence
Built in 1930
7,405 Square Feet Lot
$214,500 Zestimate®
$--/sqft
$-- HOA
What's special
Updated ranchNumerous vinyl replacement windowsDetached two-car garageFinished walkout basementStorage shedWonderful lake viewsScreened front porch
- 5 hours |
- 318 |
- 37 |
Zillow last checked:
Listing updated:
Listed by:
Kaleigh V Kinney-Foster 260-466-2051,
Mike Thomas Assoc., Inc
Source: IRMLS,MLS#: 202634031
Facts & features
Interior
Bedrooms & bathrooms
- Bedrooms: 2
- Bathrooms: 2
- Full bathrooms: 2
- Main level bedrooms: 2
Bedroom 1
- Level: Main
Bedroom 2
- Level: Main
Dining room
- Level: Main
- Area: 63
- Dimensions: 9 x 7
Family room
- Level: Main
- Area: 143
- Dimensions: 11 x 13
Kitchen
- Level: Main
- Area: 108
- Dimensions: 9 x 12
Living room
- Level: Main
- Area: 143
- Dimensions: 11 x 13
Office
- Level: Main
- Area: 64
- Dimensions: 8 x 8
Heating
- Natural Gas, Forced Air
Cooling
- Central Air
Appliances
- Included: Microwave, Refrigerator, Electric Oven, Electric Range, Water Softener Owned
Features
- Basement: Full,Partially Finished
- Has fireplace: No
- Fireplace features: None
Interior area
- Total structure area: 1,496
- Total interior livable area: 1,370 sqft
- Finished area above ground: 748
- Finished area below ground: 622
Video & virtual tour
Property
Parking
- Total spaces: 2
- Parking features: Detached
- Garage spaces: 2
Features
- Levels: One
- Stories: 1
- Fencing: Partial,Chain Link
- Has view: Yes
- View description: Water
- Has water view: Yes
- Water view: Water
- Waterfront features: Lake, Non Ski Lake
- Body of water: Old Lake
Lot
- Size: 7,405 Square Feet
- Dimensions: 50 x 150
- Features: Lake
Details
- Additional structures: Shed
- Parcel number: 920136302007.000005
- Zoning description: Residential
Construction
Type & style
- Home type: SingleFamily
- Architectural style: Walkout Ranch
- Property subtype: Single Family Residence
Materials
- Vinyl Siding
- Roof: Asphalt
Condition
- New construction: No
- Year built: 1930
Utilities & green energy
- Sewer: Public Sewer
- Water: Well
Community & HOA
Community
- Subdivision: Maple Beach
Location
- Region: Columbia City
Financial & listing details
- Tax assessed value: $181,300
- Annual tax amount: $955
- Date on market: 8/20/2026
- Listing terms: Cash,Conventional
Estimated market value
$214,500
$191,000 - $240,000
$972/mo
Price history
| Date | Event | Price |
|---|---|---|
| 8/20/2026 | Listed for sale | $219,900+91.4% |
Source:  IRMLS #202634031 Report a problem IRMLS #202634031 Report a problem | ||
| 6/29/2018 | Sold | $114,900$84/sqft |
Source: Agent Provided Report a problem | ||
| 5/18/2018 | Listed for sale | $114,900$84/sqft |
Source: Orizon Real Estate, Inc. #201820737 Report a problem | ||
Public tax history
| Year | Property taxes | Tax assessment |
|---|---|---|
| 2025 | $988 +15.7% | $181,300 +3.5% |
| 2024 | $854 -3% | $175,100 +11.9% |
| 2023 | $880 +20.8% | $156,500 +4.5% |
| 2022 | $729 +10.5% | $149,800 +18.2% |
| 2021 | $660 +17.8% | $126,700 +7.5% |
| 2020 | $560 -3.4% | $117,900 +8% |
| 2019 | $580 -64.8% | $109,200 +4.6% |
| 2018 | $1,647 +10.6% | $104,400 +0.6% |
| 2017 | $1,489 +5.3% | $103,800 +0.6% |
| 2016 | $1,415 +197% | $103,200 +1.4% |
| 2014 | $477 +2.4% | $101,800 +2.6% |
| 2013 | $465 -3.7% | $99,200 -0.9% |
| 2012 | $483 | $100,100 +7.8% |
| 2011 | -- | $92,900 -8.7% |
| 2010 | $489 +14.1% | $101,800 -0.1% |
| 2009 | $429 -24.1% | $101,900 +7% |
| 2006 | $565 | $95,200 +41% |
| 2005 | -- | $67,500 |
Find assessor info on the county website
Monthly payment
Est. payment
Payment breakdown
Explore the cost of this home by adjusting the details. Changes won't be saved.Climate risks
Neighborhood: 46725
Nearby schools
GreatSchools rating
- 5/10Northern Heights Elementary SchoolGrades: K-5Distance: 3.8 mi
- 6/10Indian Springs Middle SchoolGrades: 6-8Distance: 9.9 mi
- 7/10Columbia City High SchoolGrades: 9-12Distance: 9.7 mi
Schools provided by the listing agent
- Elementary: Northern Heights
- Middle: Indian Springs
- High: Columbia City
- District: Whitley CO Cons Schools
Source: IRMLS. This data may not be complete. We recommend contacting the local school district to confirm school assignments for this home.
- $150,2002 bd2 ba576 sqft3380 W Old Lake Rd, Columbia City, IN 46725Off Market
- $142,7002 bd1 ba640 sqft3384 W Old Lake Rd, Columbia City, IN 46725Off Market
- $158,2002 bd1 ba1k sqft3350 W Old Lake Rd, Columbia City, IN 46725Off Market
- $1,500-- bd-- ba-- sqft3345 W Old Lake Rd, Columbia city, IN 46725Off Market
- $6,400-- bd-- ba-- sqft3345 W Old Lake Rd, Columbia city, IN 46725Off Market
- $177,1003 bd1 ba1.1k sqft3330 W Old Lake Rd, Columbia City, IN 46725Off Market
- $121,2002 bd1 ba960 sqft3385 W Old Lake Rd, Columbia City, IN 46725Off Market
- $200-- bd-- ba-- sqft3385 W Old Lake Rd, Columbia city, IN 46725Off Market
A local agent can set up tours, give advice and negotiate with sellers.
Similar homes
- $215,0003 bd1 ba1.2k sqft2800 E Colony Ave, Columbia City, IN 46725For Sale
 MLS ID #202634050, Anna Miller, Coldwell Banker Real Estate Gr. IRMLS
 - $165,0003 bd1 ba1.3k sqft4411 W 750 N, Columbia City, IN 46725For Sale
 MLS ID #202633365, Chance McMaken, ADT Realty. IRMLS
 - $214,9002 bd2 ba1.7k sqft217 Collinwood Ave, Columbia City, IN 46725For Sale
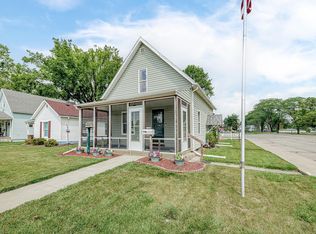 MLS ID #202632318, Stacie Bellam-Fillman, Orizon Real Estate, Inc.. IRMLS
 - $194,9004 bd1 ba1k sqft4872 S Northshore Dr #57, Columbia City, IN 46725For Sale
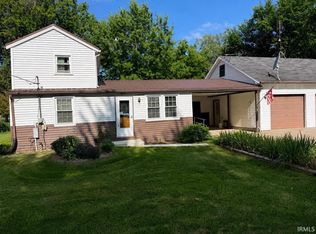 MLS ID #202629973, Brad R Minear, Minear Real Estate. IRMLS
 - $224,9003 bd1 ba1.2k sqft124 Rolling Hills Ave, Columbia City, IN 46725For SaleMLS ID #202631116, April L West, Scheerer McCulloch Real Estate. IRMLS
- $259,0003 bd2 ba1.4k sqft729 S Valley River Dr, Columbia City, IN 46725For SaleMLS ID #202633292, Robert Kemp, Trueblood Real Estate, LLC.. IRMLS
- $229,9003 bd2 ba1.6k sqft4183 E 400 S, Columbia City, IN 46725For Sale By Owner
- $180,9002 bd1 ba1k sqft3517 W Sycamore Ln #57, Columbia City, IN 46725For SaleMLS ID #202622628, Rachel Sipe, Property House. IRMLS
- $224,9003 bd2 ba1.3k sqft1795 E 175 N, Warsaw, IN 46582For SaleMLS ID #202633625, Grace Hershberger, Patton Hall Real Estate. IRMLS
- $289,9003 bd2 ba1.5k sqft3543 W Maple Dr #57, Columbia City, IN 46725For SaleMLS ID #202630759, Andrea Shepherd, Mike Thomas Assoc., Inc. IRMLS
- $155,0004 bd2 ba1.4k sqft1460 N State Road 5 Rd, Larwill, IN 46764For SaleMLS ID #202634077, Angela Pachuta, RE/MAX Results. IRMLS
- $296,9003 bd1 ba1.1k sqft3590 W Cora St #57, Columbia City, IN 46725For SaleMLS ID #202631706, Jesse Pennington, Minear Real Estate. IRMLS
- $199,0003 bd2 ba1.5k sqft345 N Main St, Columbia City, IN 46725For SaleMLS ID #202619753, Bonita Ranger, CENTURY 21 Bradley Realty, Inc. IRMLS
- $159,9951 bd1 ba720 sqft3240 W Shoreline Dr, Columbia City, IN 46725For SaleMLS ID #202632572, Atalie Honaker, The LT Group Real Estate. IRMLS
- $219,5003 bd1 ba1.1k sqft1226 E Clark St, Warsaw, IN 46580For SaleMLS ID #202633740, Savannah J Beer, Patton Hall Real Estate. IRMLS
- $205,0003 bd2 ba1.3k sqft413 E Market St, Columbia City, IN 46725For SaleMLS ID #202626470, Susan Hoffman, RE/MAX Results. IRMLS
- $229,0003 bd2 ba1.2k sqft6732 E 1120th St N, Syracuse, IN 46567For SaleMLS ID #202633574, Tamara Osborn, Two Keys, LLC - 1. IRMLS
- $249,9004 bd3 ba1.6k sqft336 N Chauncey St, Columbia City, IN 46725For SaleMLS ID #202628485, Kerri Cook, Patton Hall Real Estate. IRMLS
- $188,0003 bd2 ba1.4k sqft601 W Van Buren St, Columbia City, IN 46725For SaleMLS ID #202619744, Kayla R Wigent, Remax Integrity. IRMLS
- $--3 bd1 ba1.2k sqft1417 E 300 N, Warsaw, IN 46582AuctionMLS ID #202631316, Gary Spangle, Homes Land & Lakes Realty. IRMLS
