Spacious 4-bedroom, 2-bath historic home offering approximately 2,736 sq. ft. of living space and tons of original character. This home features beautiful hardwood floors, original oak trim and pocket doors, a butler door and staircase, large rooms, generous closet space, and a fireplace.
The home offers a full bathroom on both the main and second floors, four bedrooms upstairs, a full basement, attic storage, detached 2-car garage, large deck, and brick side porch. The interior has been well cared for with several areas recently refreshed and painted while still maintaining the charm and craftsmanship of an older home.
Conveniently located in Albion within walking distance of schools, downtown activities, churches, and other local amenities.
Home is being sold AS-IS. The exterior has areas of peeling/chipping paint and will need future maintenance. The price and as-is sale reflect the exterior condition. Seller will not be making exterior paint repairs prior to closing.
This is a great opportunity for a buyer looking for a spacious home with character who doesn’t mind taking on some exterior cosmetic work. Come see everything this home has to offer!
For sale by owner
$235,000
209 W Jefferson St, Albion, IN 46701
4beds
2,736sqft
SingleFamily
Built in 1910
8,712 Square Feet Lot
$-- Zestimate®
$86/sqft
$-- HOA
What's special
Large deckFour bedrooms upstairsBrick side porchTons of original characterGenerous closet spaceLarge roomsButler door and staircase
What the owner loves about this home
This home is very spacious and is within walking distance of schools, town activities and churches. Very well maintained with charm and character. A must see to appreciate! Beautiful Home.
- 10 days
- 511
- 46
Listed by:
Property Owner (260) 585-5806
Facts & features
Interior
Bedrooms & bathrooms
- Bedrooms: 4
- Bathrooms: 2
- Full bathrooms: 2
Heating
- Radiant, Gas
Cooling
- Central, Other
Appliances
- Included: Dishwasher, Dryer, Freezer, Garbage disposal, Microwave, Range / Oven, Refrigerator, Washer
Features
- Flooring: Carpet, Hardwood, Linoleum / Vinyl
- Basement: Unfinished
- Has fireplace: Yes
- Fireplace features: masonry
Interior area
- Total interior livable area: 2,736 sqft
Property
Parking
- Total spaces: 2
- Parking features: Garage - Detached
Features
- Exterior features: Wood
- Has view: Yes
- View description: City
Lot
- Size: 8,712 Square Feet
Details
- Parcel number: 571313200124000002
Construction
Type & style
- Home type: SingleFamily
- Architectural style: Historic
Materials
- Frame
- Roof: Asphalt
Condition
- New construction: No
- Year built: 1910
Utilities & green energy
- Sewer: City
Community & HOA
Location
- Region: Albion
Financial & listing details
- Price per square foot: $86/sqft
- Tax assessed value: $192,300
- Annual tax amount: $1,584
- Date on market: 10/5/2026
Estimated market value
Not available
Estimated sales range
Not available
$1,600/mo
Price history
| Date | Event | Price |
|---|---|---|
| 10/5/2026 | Listed for sale | $235,000+72.2%$86/sqft |
Source: Owner Report a problem | ||
| 3/24/2021 | Listing removed | -- |
Source: Owner Report a problem | ||
| 5/12/2018 | Sold | --0 |
Source: Agent Provided Report a problem | ||
| 5/11/2018 | Listed for sale | $136,500$50/sqft |
Source: Owner Report a problem | ||
| 4/28/2018 | Pending sale | $136,500$50/sqft |
Source: Owner Report a problem | ||
| 4/3/2018 | Listed for sale | $136,500-1%$50/sqft |
Source: Owner Report a problem | ||
| 8/25/2017 | Listing removed | $137,900$50/sqft |
Source: Hosler Realty Inc - Kendallville #201736356 Report a problem | ||
| 8/7/2017 | Price change | $137,900+2.2%$50/sqft |
Source: Hosler Realty Inc - Kendallville #201736356 Report a problem | ||
| 7/5/2017 | Price change | $134,900-1.9%$49/sqft |
Source: Owner Report a problem | ||
| 7/3/2017 | Price change | $137,500-1.7%$50/sqft |
Source: Owner Report a problem | ||
| 6/26/2017 | Price change | $139,900-1.5%$51/sqft |
Source: Owner Report a problem | ||
| 6/21/2017 | Listed for sale | $142,000+23.6%$52/sqft |
Source: Owner Report a problem | ||
| 5/30/2013 | Sold | $114,900$42/sqft |
Source: Agent Provided Report a problem | ||
| 4/9/2013 | Listed for sale | $114,900$42/sqft |
Source: Owner Report a problem | ||
Public tax history
| Year | Property taxes | Tax assessment |
|---|---|---|
| 2025 | $1,584 +10% | $192,300 +1.6% |
| 2024 | $1,440 -2% | $189,200 +2.8% |
| 2023 | $1,469 +10.3% | $184,000 +5% |
| 2022 | $1,333 +10.9% | $175,200 +8.6% |
| 2021 | $1,202 +9.3% | $161,400 +10.7% |
| 2020 | $1,100 -1.7% | $145,800 +5.6% |
| 2019 | $1,119 +20.3% | $138,100 +0.9% |
| 2018 | $931 +8.9% | $136,900 +13.2% |
| 2017 | $855 +8.2% | $120,900 +2.5% |
| 2016 | $790 +19.4% | $117,900 +13.9% |
| 2014 | $661 -16.7% | $103,500 -1% |
| 2013 | $794 +12.5% | $104,500 -1.3% |
| 2012 | $706 -16.1% | $105,900 -2.8% |
| 2011 | $841 -16.2% | $108,900 -7.2% |
| 2010 | $1,004 +23% | $117,300 |
| 2009 | $816 +34.6% | $117,300 -2.5% |
| 2007 | $606 | $120,300 +5.2% |
| 2006 | -- | $114,300 +16% |
| 2005 | -- | $98,500 |
Find assessor info on the county website
Monthly payment
Est. payment
Payment breakdown
Explore the cost of this home by adjusting the details. Changes won't be saved.Climate risks
Neighborhood: 46701
Nearby schools
Schools provided by the listing agent
- Elementary: Central Noble
- Middle: Central Noble
- High: Central Noble
- District: Central Noble Community
Source: The MLS. This data may not be complete. We recommend contacting the local school district to confirm school assignments for this home.
Similar homes
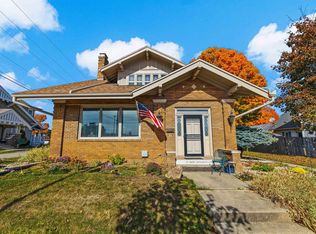
- $--2 bd1 ba1.5k sqft733 W Center Dr, Albion, IN 46701Auction
 MLS ID #202641011, Tina Craft, Hosler Realty Inc. IRMLS
 - $299,9003 bd2 ba1.7k sqft301 Oakwood Dr, Albion, IN 46701For Sale
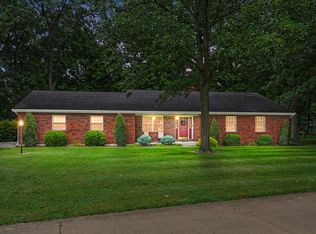 MLS ID #202636372, Daniel R Orlando, Mike Thomas Associates. IRMLS
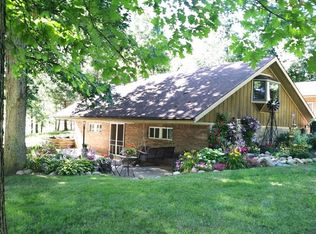
 - $349,9004 bd3 ba3.4k sqft3476 W 25 N, Albion, IN 46701For Sale By Owner
- $289,9004 bd1 ba1.7k sqft355 W Us Highway 6, Albion, IN 46701For Sale
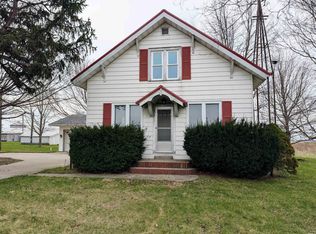 MLS ID #202613001, Crystal Miller, RE/MAX Results. IRMLS
