A stunning four-bedroom, two-and-a-half-bath custom-built home completed in 2023. With 1,923 sq. ft. of thoughtfully designed living space on a slab foundation, this home combines modern style, comfort, and convenience. Inside, the vaulted ceiling in the great room creates an open, airy atmosphere perfect for entertaining or relaxing. The primary suite on the main level offers privacy and luxury, while main-level laundry and attic storage provide everyday practicality. The kitchen features a large island ideal for cooking and entertaining. Central air and heating ensure year-round comfort, and the two-car attached garage adds modern convenience. Step outside to a fenced-in backyard, perfect for gatherings, play, or quiet relaxation. Every detail of this home reflects quality craftsmanship and thoughtful design — and the best part? You don’t have to wait to build, it’s ready for you to move in today.
Active
$386,500
310 Todd St, Topeka, IN 46571
4beds
1,923sqft
Single Family Residence
Built in 2023
8,712 Square Feet Lot
$369,100 Zestimate®
$--/sqft
$-- HOA
What's special
- 416 days
- 233
- 2
Zillow last checked:
Listing updated:
Listed by:
Trey Forbes 260-318-0929,
Weichert Realtors - Hoosier Heartland,
Lucas Deck,
Weichert Realtors - Hoosier Heartland
Source: IRMLS,MLS#: 202535488
Facts & features
Interior
Bedrooms & bathrooms
- Bedrooms: 4
- Bathrooms: 3
- Full bathrooms: 2
- 1/2 bathrooms: 1
- Main level bedrooms: 1
Bedroom 1
- Level: Main
Bedroom 2
- Level: Upper
Kitchen
- Level: Main
- Area: 176
- Dimensions: 16 x 11
Living room
- Level: Main
- Area: 252
- Dimensions: 18 x 14
Heating
- Natural Gas, Forced Air
Cooling
- Central Air
Appliances
- Included: Dishwasher, Microwave, Refrigerator, Gas Range, Gas Water Heater, Tankless Water Heater
Features
- Has basement: No
- Has fireplace: No
Interior area
- Total structure area: 4,303
- Total interior livable area: 1,923 sqft
- Finished area above ground: 1,923
- Finished area below ground: 0
Video & virtual tour
Property
Parking
- Total spaces: 2
- Parking features: Attached
- Attached garage spaces: 2
Features
- Levels: One and One Half
- Stories: 1.5
- Patio & porch: Patio, Porch Covered
- Fencing: Privacy
Lot
- Size: 8,712 Square Feet
- Dimensions: 85x101
- Features: Level
Details
- Parcel number: 441130300001.043006
Construction
Type & style
- Home type: SingleFamily
- Property subtype: Single Family Residence
Materials
- Stone, Vinyl Siding
- Foundation: Slab
Condition
- New construction: No
- Year built: 2023
Utilities & green energy
- Sewer: City
- Water: City
Community & HOA
Community
- Subdivision: Golden Acres
Location
- Region: Topeka
Financial & listing details
- Tax assessed value: $411,600
- Annual tax amount: $4,400
- Date on market: 9/4/2025
- Listing terms: Cash,Conventional,FHA,USDA Loan,VA Loan
Estimated market value
$369,100
$351,000 - $388,000
$2,361/mo
Price history
| Date | Event | Price |
|---|---|---|
| 7/6/2026 | Listed for sale | $386,500-0.5% |
Source:  IRMLS #202535488 Report a problem IRMLS #202535488 Report a problem | ||
| 6/28/2026 | Listing removed | $388,500 |
Source: IRMLS #202535488 Report a problem | ||
| 2/2/2026 | Price change | $388,500-1.1% |
Source: IRMLS #202535488 Report a problem | ||
| 1/16/2026 | Price change | $393,000-1.7% |
Source: IRMLS #202535488 Report a problem | ||
| 9/4/2025 | Listed for sale | $399,900+1.5% |
Source: IRMLS #202535488 Report a problem | ||
| 12/17/2024 | Listing removed | $393,900 |
Source: IRMLS #202411309 Report a problem | ||
| 12/12/2024 | Listed for sale | $393,900 |
Source: IRMLS #202411309 Report a problem | ||
| 11/7/2024 | Listing removed | $393,900 |
Source: IRMLS #202411309 Report a problem | ||
| 10/8/2024 | Listed for sale | $393,900 |
Source: IRMLS #202411309 Report a problem | ||
| 4/29/2024 | Listing removed | $393,900-1.3% |
Source: IRMLS #202411309 Report a problem | ||
| 4/5/2024 | Listed for sale | $398,900 |
Source: IRMLS #202411309 Report a problem | ||
Public tax history
| Year | Property taxes | Tax assessment |
|---|---|---|
| 2025 | $4,329 -46.9% | $411,600 +9% |
| 2024 | $8,154 +219097.9% | $377,500 +5.4% |
| 2023 | $4 -45.3% | $358,000 +119233.3% |
| 2022 | $7 -0.3% | $300 |
| 2021 | $7 -0.3% | $300 |
| 2020 | $7 +0.7% | $300 |
| 2019 | $7 -21.9% | $300 |
| 2018 | $9 +8.6% | $300 -25% |
| 2017 | $8 | $400 |
| 2016 | $8 | $400 |
| 2014 | $8 | $400 -90.9% |
| 2013 | $8 -93.5% | $4,400 |
| 2012 | $124 +21.4% | $4,400 +29.4% |
| 2011 | $102 +1.2% | $3,400 |
| 2009 | $101 | $3,400 |
Find assessor info on the county website
Monthly payment
Est. payment
Payment breakdown
Explore the cost of this home by adjusting the details. Changes won't be saved.Climate risks
Neighborhood: 46571
Nearby schools
Schools provided by the listing agent
- Elementary: Topeka
- Middle: Westview Jr/Sr
- High: Westview Jr/Sr
- District: Westview School Corp.
Source: IRMLS. This data may not be complete. We recommend contacting the local school district to confirm school assignments for this home.
Similar homes
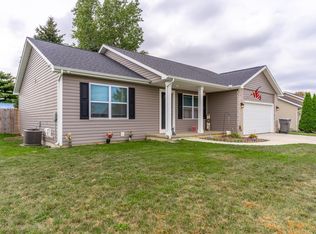
- $299,0004 bd2 ba1.5k sqft604 Vine St, Lagrange, IN 46761For Sale
 MLS ID #202643668, Daniel R Orlando, Mike Thomas Associates. IRMLS
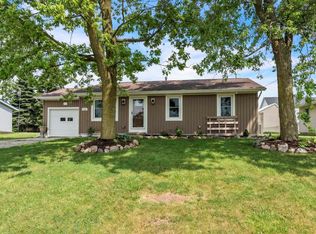
 - $389,9002 bd1 ba1.4k sqft5443 W Diamond Lake Rd, Wawaka, IN 46794For Sale
 MLS ID #202636709, Trey Forbes, Weichert Realtors - Hoosier Heartland. IRMLS
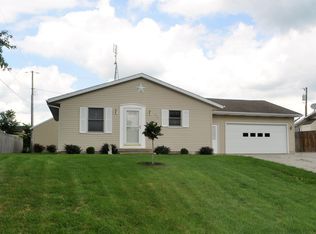
 - $--3 bd2 ba2.3k sqft18098 Sunny Ln, Goshen, IN 46526Auction
 Auction.com 2
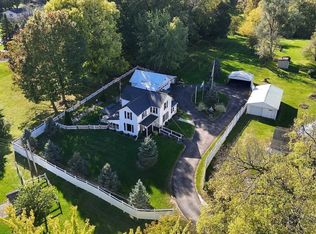
 - $390,0003 bd2 ba1.1k sqft7150 S 165 E, Wolcottville, IN 46795For Sale
 MLS ID #202638256, Noel C Frost, Coldwell Banker Real Estate Gr. IRMLS
