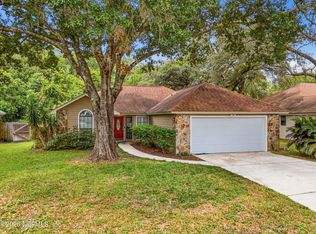
Nestled on a quiet cul-de-sac in the desirable Villages of Pablo, this charming 3-bedroom, 2-bath home offers comfort, functionality, and an unbeatable location just minutes from the beaches, Mayo Clinic, shopping, and dining. The spacious layout features vaulted ceilings, a convenient electric fireplace, separate dining room, and an eat-in kitchen with built-in breakfast nook seating.
A large glass-enclosed Florida room (not included in sqft) provides the perfect space for relaxing or entertaining year-round.
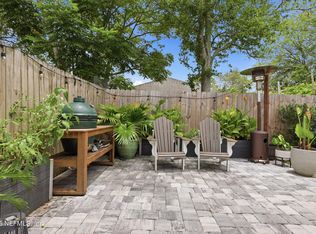
New roof (2025), new fence (2025), new carpet (2026)
Pending
$359,900
14203 HAMPTON FALLS Drive N, Jacksonville, FL 32224
3beds
1,257sqft
Single Family Residence
Built in 1989
6,534 Square Feet Lot
$354,900 Zestimate®
$286/sqft
$38/mo HOA
What's special
Convenient electric fireplaceQuiet cul-de-sacVaulted ceilingsLarge glass-enclosed florida roomSeparate dining roomSpacious layout
- 105 days |
- 160 |
- 7 |
Zillow last checked:
Listing updated:
Listed by:
MARCOS BUSS 904-333-5095,
EAST COAST REALTY 904-247-4724
Source: realMLS,MLS#: 2143906
Facts & features
Interior
Bedrooms & bathrooms
- Bedrooms: 3
- Bathrooms: 2
- Full bathrooms: 2
Heating
- Central
Cooling
- Central Air
Appliances
- Included: Dishwasher, Disposal, Dryer, Electric Cooktop, Electric Oven, Electric Range, Electric Water Heater, Freezer, Ice Maker, Refrigerator, Washer
Features
- Number of fireplaces: 1
- Fireplace features: Electric
Interior area
- Total interior livable area: 1,257 sqft
Property
Parking
- Total spaces: 2
- Parking features: Attached, Garage
- Attached garage spaces: 2
Features
- Levels: One
- Stories: 1
- Fencing: Back Yard
Lot
- Size: 6,534 Square Feet
- Features: Cul-De-Sac, Dead End Street
Details
- Parcel number: 1652791010
- Zoning description: Residential
Construction
Type & style
- Home type: SingleFamily
- Property subtype: Single Family Residence
Condition
- New construction: No
- Year built: 1989
Utilities & green energy
- Sewer: Public Sewer
- Water: Public
- Utilities for property: Cable Connected, Electricity Connected, Sewer Connected, Water Connected
Community & HOA
Community
- Subdivision: Villages Of Pablo
HOA
- Has HOA: Yes
- Amenities included: Pool, Pickleball, Playground, Tennis Court(s)
- HOA fee: $450 annually
Location
- Region: Jacksonville
Financial & listing details
- Price per square foot: $286/sqft
- Tax assessed value: $317,809
- Annual tax amount: $5,859
- Date on market: 5/31/2026
- Listing terms: Cash,Conventional,FHA,VA Loan
Estimated market value
$354,900
$337,000 - $373,000
$2,099/mo
Price history
| Date | Event | Price |
|---|---|---|
| 7/22/2026 | Pending sale | $359,900$286/sqft |
Source:  realMLS #2143906 Report a problem realMLS #2143906 Report a problem | ||
| 5/31/2026 | Listed for sale | $359,900$286/sqft |
Source: realMLS #2143906 Report a problem | ||
| 5/10/2026 | Pending sale | $359,900$286/sqft |
Source: realMLS #2143906 Report a problem | ||
| 5/7/2026 | Listed for sale | $359,900+176.8%$286/sqft |
Source: realMLS #2143906 Report a problem | ||
| 10/30/2012 | Sold | $130,000-10.3%$103/sqft |
Source: realMLS #576561 Report a problem | ||
| 10/7/2011 | Price change | $145,000-3.3%$115/sqft |
Source: Watson Realty Corp #N576561 Report a problem | ||
| 7/28/2011 | Price change | $150,000-5.7%$119/sqft |
Source: Watson Realty Corp #N576561 Report a problem | ||
| 9/11/2010 | Listed for sale | $159,000$126/sqft |
Source: Magnolia Properties #551691 Report a problem | ||
Public tax history
| Year | Property taxes | Tax assessment |
|---|---|---|
| 2024 | $5,348 +8.8% | $272,396 +10% |
| 2023 | $4,916 +16.3% | $247,633 +10% |
| 2022 | $4,226 +11.9% | $225,121 +10% |
| 2021 | $3,775 +4.4% | $204,656 +5.2% |
| 2020 | $3,618 +1.4% | $194,469 +2.9% |
| 2019 | $3,570 +3.1% | $188,964 +4.2% |
| 2018 | $3,461 | $181,274 +6% |
| 2017 | $3,461 +5% | $171,030 +10.9% |
| 2016 | $3,296 +7.8% | $154,248 +5% |
| 2015 | $3,057 +3% | $146,918 +11.8% |
| 2014 | $2,970 | $131,416 +1.5% |
| 2013 | -- | $129,474 -2.9% |
| 2012 | -- | $133,378 +47% |
| 2011 | -- | $90,710 +1.5% |
| 2010 | -- | $89,370 +2.7% |
| 2009 | -- | $87,021 +5.7% |
| 2006 | -- | $82,344 +3% |
| 2005 | $1,021 | $79,946 +3% |
| 2004 | -- | $77,617 +1.9% |
| 2003 | $992 | $76,170 +2.4% |
| 2002 | -- | $74,385 +1.6% |
| 2001 | -- | $73,214 +3% |
| 2000 | -- | $71,082 +2.7% |
| 1999 | -- | $69,213 |
Find assessor info on the county website
Monthly payment
Est. payment
Payment breakdown
Explore the cost of this home by adjusting the details. Changes won't be saved.Climate risks
Neighborhood: Golden Glades - The Woods
Nearby schools
GreatSchools rating
- 9/10Alimacani Elementary SchoolGrades: PK-5Distance: 0.7 mi
- 7/10Duncan U. Fletcher Middle SchoolGrades: 6-8Distance: 2.8 mi
- 6/10Sandalwood High SchoolGrades: 9-12Distance: 4.4 mi
Schools provided by the listing agent
- Elementary: Alimacani
- Middle: Duncan Fletcher
- High: Sandalwood
Source: realMLS. This data may not be complete. We recommend contacting the local school district to confirm school assignments for this home.
- $426,4003 bd2 ba1.5k sqft14197 Hampton Falls Dr N, Jacksonville, FL 32224Off Market

- $422,3004 bd2 ba1.4k sqft14219 Hampton Falls Dr N, Jacksonville, FL 32224Off Market
- $390,8004 bd2 ba1.4k sqft14191 Hampton Falls Dr N, Jacksonville, FL 32224Off Market
- $440,0003 bd2 ba1.2k sqft14215 N Hampton Falls Dr, Jacksonville, FL 32224Sold

- $440,0003 bd2 ba1.2k sqft14215 Hampton Falls Dr N, Jacksonville, FL 32224Sold
- $442,0003 bd2 ba1.3k sqft14198 Hampton Falls Dr N, Jacksonville, FL 32224Off Market
- $412,5003 bd2 ba1.4k sqft14185 Hampton Falls Dr N, Jacksonville, FL 32224Off Market
- $345,0003 bd2 ba1.1k sqft14192 Hampton Falls Dr N, Jacksonville, FL 32224Sold
A local agent can set up tours, give advice and negotiate with sellers.
A local lender can help you make sure your offer is ready when you are.
Similar homes
- $377,5003 bd2 ba1.2k sqft12538 ASH HARBOR Drive, Jacksonville, FL 32224For Sale
 MLS ID #2156457, KAYLYN TREUEL. realMLS
 - $409,9003 bd2 ba1.7k sqft274 BROOKCHASE Lane W, Jacksonville, FL 32225For Sale
 MLS ID #2160000, EDWARD WHEELER. realMLS
 - $365,0003 bd2 ba1.3k sqft1725 ASHMORE GREEN Drive, Jacksonville, FL 32246For Sale
 MLS ID #2154107, KELLY ROTONDO. realMLS
 - $349,9003 bd2 ba1.5k sqft1586 CRABAPPLE COVE Court, Jacksonville, FL 32225For Sale
 MLS ID #2158666, MATTHEW CARROLL. realMLS
 - $329,9003 bd2 ba1.3k sqft11737 WATTLE TREE Court, Jacksonville, FL 32246For SaleMLS ID #2143650, ROBERT E SALMONS. realMLS
- $349,9003 bd3 ba1.7k sqft1860 FOREST Boulevard, Jacksonville, FL 32246For SaleMLS ID #2160233, SHAWNA CROTSLEY. realMLS
- $300,0003 bd2 ba1k sqft3117 CORAL REEF Drive, Jacksonville, FL 32224For SaleMLS ID #2153262, CHRISTOPHER T SNOW. realMLS
- $365,0004 bd2 ba1.4k sqft374 HICKORY HOLLOW Drive N, Jacksonville, FL 32225For SaleMLS ID #2137517, JASON SIMRELL. realMLS
- $429,9003 bd2 ba1.6k sqft4644 BLUE STREAM Lane S, Jacksonville, FL 32224For SaleMLS ID #2157570, JAZIEL ORDONEZ. realMLS
- $319,9003 bd3 ba1.5k sqft1631 WINDHAVEN Drive E, Jacksonville, FL 32225For SaleMLS ID #2160237, STEVEN CROY. realMLS
- $399,9993 bd2 ba1.5k sqft12671 HICKORY LAKES Drive S, Jacksonville, FL 32225For SaleMLS ID #2149235, JOHN BAYER. realMLS
- $395,0003 bd2 ba1.8k sqft8630 SYNHOFF Drive, Jacksonville, FL 32216For SaleMLS ID #2157874, JACQUELYN ALLEN. realMLS
- $329,9003 bd2 ba1.7k sqft3374 CAROLINE RIDGE Lane E, Jacksonville, FL 32225For SaleMLS ID #2158970, STEVEN CROY. realMLS
- $439,0003 bd2 ba1.7k sqft1974 DELAMERE Court, Jacksonville, FL 32246For SaleMLS ID #2142895, CYNTHIA BETHEL. realMLS
- $384,9004 bd2 ba1.7k sqft1350 RIVER HILLS Circle E, Jacksonville, FL 32211For SaleMLS ID #2159990, NORA POU SEPULVEDA. realMLS
- $324,0003 bd2 ba1.4k sqft2778 LANTANA LAKES Drive W, Jacksonville, FL 32246For SaleMLS ID #2152484, ERICA L JOLLES PA. realMLS
- $310,0003 bd2 ba1.1k sqft2636 SAM HARDWICK Boulevard, Jacksonville, FL 32246For SaleMLS ID #2148855, PARKER GAILEY. realMLS
- $298,0003 bd2 ba1.3k sqft10983 WEYMOUTH Circle N, Jacksonville, FL 32246For SaleMLS ID #2147630, SARAH BROCKNER. realMLS
- $330,0004 bd2 ba1.4k sqft2815 MAJESTIC CYPRESS Drive E, Jacksonville, FL 32233For SaleMLS ID #2146131, MARIE CRUZ. realMLS
- $384,9003 bd2 ba1.5k sqft9872 LAZY HOLLOW Lane, Jacksonville, FL 32257For SaleMLS ID #2160132, KATHY AKEL. realMLS
