HISTORIC MIXED-USE opportunity-Downtown Lynchburg (B-4 Zoning)Circa 1850 property located on Main Street offering rare commercial + residential flexibility. Street level features a storefront with large display window, ideal for retail or office use. Upper levels include kitchen, living and dinning area, sleeping quarters, and access to the commercial space (totaling up to 3 bedrooms, 2 baths) Full renovation needed- perfect for investors or buyers seeking a Live/work opportunity in prime downtown location!
For sale
$219,500
1421 Main St, Lynchburg, VA 24504
3beds
3,400sqft
Single Family Residence
Built in 1850
3,454 Square Feet Lot
$-- Zestimate®
$65/sqft
$-- HOA
What's special
Sleeping quartersUpper levels include kitchen
- 56 days
- 249
- 20
Zillow last checked:
Listing updated:
Listed by:
Martin Donovan 727-512-1704 Martindonovanrealtor@gmail.com,
Lauren Bell Real Estate, Inc. 434-384-1010
Source: LMLS,MLS#: 368873 Originating MLS: Lynchburg Board of Realtors
Originating MLS: Lynchburg Board of RealtorsFacts & features
Interior
Bedrooms & bathrooms
- Bedrooms: 3
- Bathrooms: 2
- Full bathrooms: 2
Primary bedroom
- Level: Second
- Area: 225
- Dimensions: 15 x 15
Bedroom
- Dimensions: 0 x 0
Bedroom 2
- Level: Second
- Area: 225
- Dimensions: 15 x 15
Bedroom 3
- Level: First
- Area: 216
- Dimensions: 12 x 18
Bedroom 4
- Area: 0
- Dimensions: 0 x 0
Bedroom 5
- Area: 0
- Dimensions: 0 x 0
Dining room
- Level: First
- Area: 144
- Dimensions: 12 x 12
Family room
- Area: 0
- Dimensions: 0 x 0
Great room
- Area: 0
- Dimensions: 0 x 0
Kitchen
- Level: First
- Area: 120
- Dimensions: 10 x 12
Living room
- Level: First
- Area: 180
- Dimensions: 12 x 15
Office
- Area: 0
- Dimensions: 0 x 0
Heating
- Forced Warm Air-Elec
Cooling
- None
Appliances
- Included: None
- Laundry: Dryer Hookup, Laundry Closet, Laundry Room, Main Level, Separate Laundry Rm., Washer Hookup
Features
- Apartment, Plaster, Separate Dining Room, Workshop
- Flooring: Hardwood
- Basement: Exterior Entry,Finished
- Attic: None
- Number of fireplaces: 2
- Fireplace features: 2 Fireplaces, Living Room, Wood Burning, Basement
Interior area
- Total structure area: 3,400
- Total interior livable area: 3,400 sqft
- Finished area above ground: 2,840
- Finished area below ground: 560
Property
Features
- Levels: Two
- Stories: 2
- Patio & porch: Patio, Front Porch
- Exterior features: Balcony, Gas Line, Garden
- Has view: Yes
- View description: City
Lot
- Size: 3,454 Square Feet
- Features: Landscaped
Details
- Additional structures: Workshop
- Parcel number: 4610006
- Special conditions: Historical District
Construction
Type & style
- Home type: SingleFamily
- Architectural style: Two Story
- Property subtype: Single Family Residence
Materials
- Block, Brick
- Roof: Metal
Condition
- Year built: 1850
Utilities & green energy
- Electric: AEP/Appalachian Powr
- Sewer: City
- Water: City
- Utilities for property: Cable Available
Community & HOA
Location
- Region: Lynchburg
Financial & listing details
- Price per square foot: $65/sqft
- Annual tax amount: $1,614
- Date on market: 8/27/2026
Estimated market value
Not available
Estimated sales range
Not available
Not available
Price history
| Date | Event | Price |
|---|---|---|
| 8/27/2026 | Listed for sale | $219,500-0.2%$65/sqft |
Source:  LMLS #368873 Report a problem LMLS #368873 Report a problem | ||
| 5/18/2026 | Listing removed | $220,000$65/sqft |
Source: LMLS #365226 Report a problem | ||
| 3/23/2026 | Listed for sale | $220,000+54.9%$65/sqft |
Source: LMLS #365226 Report a problem | ||
| 7/12/2007 | Sold | $142,000$42/sqft |
Source: LMLS #226890 Report a problem | ||
Public tax history
Tax history is unavailable.
Monthly payment
Est. payment
Payment breakdown
Explore the cost of this home by adjusting the details. Changes won't be saved.Climate risks
Neighborhood: 24504

Similar homes
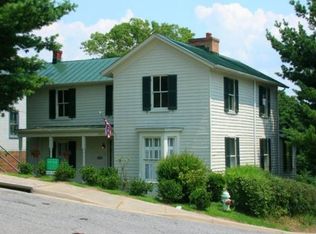
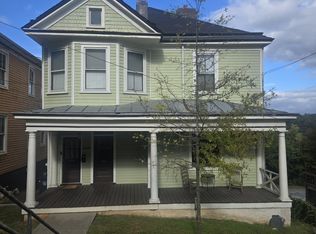
- $199,9994 bd4 ba1.7k sqft1612 Union St, Lynchburg, VA 24504For Sale
 MLS ID #368819, Tim Bushnell, Keller Williams. LMLS
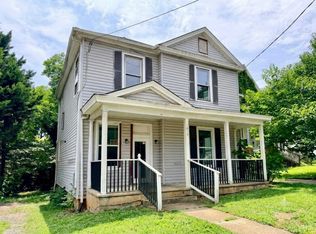
 - $199,9004 bd2 ba1.9k sqft1816 Grace St, Lynchburg, VA 24504For Sale
 MLS ID #368372, Teresa Grant, Keller Williams. LMLS
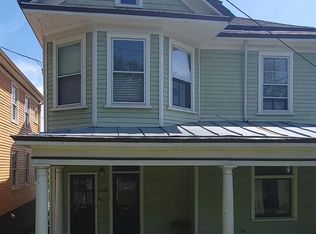
 - $234,9004 bd2 ba1.8k sqft1011 16th St, Lynchburg, VA 24504For Sale
 MLS ID #368170, Mason A. Kiffmeyer, LPT Realty, Inc. LMLS
 - $249,9003 bd3 ba2k sqft1015 Jackson St, Lynchburg, VA 24504For Sale
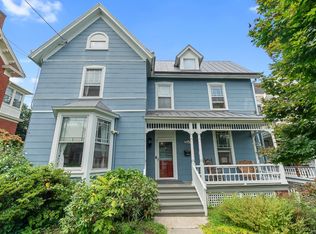 MLS ID #368343, Bre Campbell, Keller Williams. LMLS
 - $250,0005 bd2 ba1.9k sqft1701 Edmunds St, Lynchburg, VA 24501For Sale
 MLS ID #VALY2000058, Carmen Argoud, Fairfax Realty of Tysons. Bright MLS
