Welcome to Audra Oaks, Now Selling in Denton, Texas!
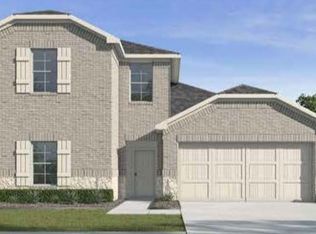
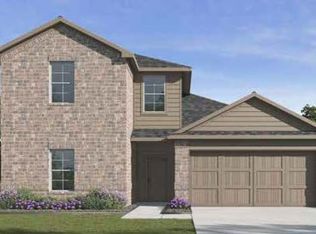
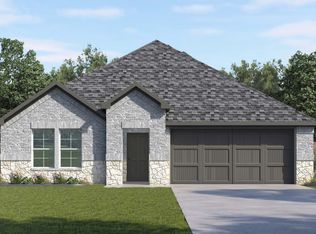
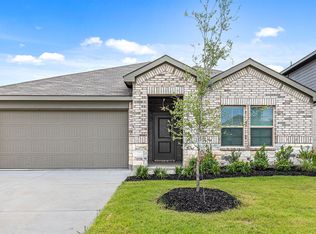
These homes range from 1,470-2,208 sq. ft offering spacious layouts and high-end craftsmanship. With both single and 2-story options featuring 3 to 5 bedrooms and 2 to 3 baths, these homes provide ample space for families of all sizes. Each home showcases a modern yet timeless aesthetic, with elegant brick and rock exteriors, complemented by wood-tone siding accents for a warm and inviting curb appeal.
Audra Oaks offers the perfect blend of suburban charm and modern convenience. As a vibrant North Texas suburb, Denton provides quick access to Highway 380 and nearby destinations to premier shopping, dining, and entertainment. Served by Denton ISD schools and surrounded by everyday essentials like Target, Kroger, and Walmart. This community provides a family-friendly atmosphere with plenty of nearby recreation at Denton mini mall and local parks. With proximity to major employers across North Texas, Audra Oaks is the ideal place to call home.
Be among the first to explore our floor plans and receive exclusive updates on new releases by joining our First-to-Know list. Don’t miss out— Your dream home in Audra Oaks awaits!
New construction
$334,990
1421 Oak Valley, Denton, TX 76209
3beds
1,574sqft
Single Family Residence
Built in 2026
5,998 Square Feet Lot
$331,000 Zestimate®
$213/sqft
$-- HOA
What's special
Modern yet timeless aestheticHigh-end craftsmanshipSpacious layoutsWood-tone siding accents
- 83 days
- 37
- 2
Zillow last checked:
Listing updated:
Listed by:
Kristapher Haney 0706204 512-868-1771,
Keller Williams Realty Lone St 512-868-1771
Source: NTREIS,MLS#: 21347354
Facts & features
Interior
Bedrooms & bathrooms
- Bedrooms: 3
- Bathrooms: 2
- Full bathrooms: 2
Primary bedroom
- Level: First
- Dimensions: 0 x 0
Bedroom
- Level: First
- Dimensions: 0 x 0
Bedroom
- Level: First
- Dimensions: 0 x 0
Bedroom
- Level: First
- Dimensions: 0 x 0
Living room
- Level: First
- Dimensions: 0 x 0
Heating
- Central, Heat Pump, Zoned
Cooling
- Central Air, Ceiling Fan(s), Zoned
Appliances
- Included: Dishwasher, Electric Range, Disposal, Microwave
Features
- Kitchen Island, Open Floorplan, Pantry, Smart Home, Vaulted Ceiling(s), Wired for Data
- Flooring: Carpet, Ceramic Tile, Laminate
- Has basement: No
- Has fireplace: No
Interior area
- Total interior livable area: 1,574 sqft
Video & virtual tour
Property
Parking
- Total spaces: 2
- Parking features: Additional Parking, Door-Single, Driveway, Garage Faces Front, Garage
- Attached garage spaces: 2
Features
- Levels: One
- Stories: 1
- Patio & porch: Covered
- Exterior features: Rain Gutters
- Pool features: None
- Fencing: Back Yard,Fenced,Wood
Lot
- Size: 5,998 Square Feet
- Features: Sprinkler System
Details
- Parcel number: 999999999
- Other equipment: Irrigation Equipment
Construction
Type & style
- Home type: SingleFamily
- Architectural style: Detached
- Property subtype: Single Family Residence
Materials
- Brick
- Foundation: Pillar/Post/Pier, Slab
- Roof: Shingle
Condition
- Under Construction
- New construction: Yes
- Year built: 2026
Utilities & green energy
- Sewer: Public Sewer
- Utilities for property: Sewer Available
Community & HOA
Community
- Security: Fire Alarm
- Subdivision: Audra Oaks
HOA
- Has HOA: No
Location
- Region: Denton
Financial & listing details
- Price per square foot: $213/sqft
- Date on market: 7/31/2026
- Cumulative days on market: 84 days
Estimated market value
$331,000
$314,000 - $348,000
$2,192/mo
Price history
| Date | Event | Price |
|---|---|---|
| 7/31/2026 | Listed for sale | $334,990$213/sqft |
Source: NTREIS #21347354 Report a problem | ||
Public tax history
Tax history is unavailable.
Monthly payment
Est. payment
Payment breakdown
Explore the cost of this home by adjusting the details. Changes won't be saved.Climate risks
Neighborhood: 76209
Nearby schools
Schools provided by the listing agent
- Elementary: Alice Moore Alexander
- Middle: Calhoun
- High: Denton
- District: Denton ISD
Source: NTREIS. This data may not be complete. We recommend contacting the local school district to confirm school assignments for this home.

Similar homes
- from $344,9904 bd2 ba1.8k sqftCali Plan, Audra Oaks, Denton, TX 76209New Construction
 DR Horton
 - $349,9903 bd2 ba1.6k sqft5305 Overbrook Dr, Denton, TX 76207New Construction
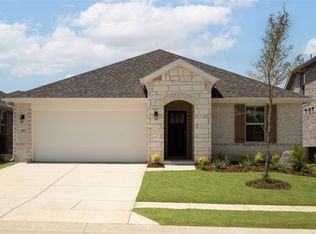 NTREIS
 - $330,0003 bd2 ba2k sqft6212 Painswick Dr, Aubrey, TX 76227For Sale
 MLS ID #21414229, Beth Brake. NTREIS
 - from $364,9903 bd2 ba1.7k sqftBurnet Plan, Kings Way, Denton, TX 76208New Construction
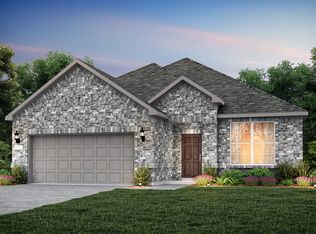 Pulte
Pulte
