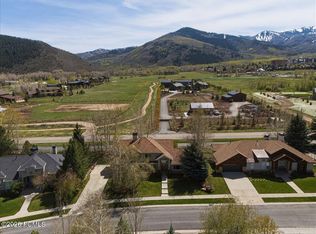
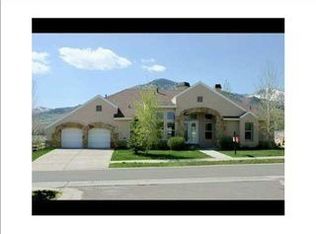
Located in the heart of Snyder's Mill, this 4-bedroom, 3-bath home puts trails, parks, skiing, dining, and top-rated schools just minutes from your door. Walk to Willow Creek Park, grab fresh produce at Copper Moose Farm Stand, or be on the slopes of Deer Valley and Canyons Village in minutes. Inside, 2,648 square feet of bright living space features vaulted ceilings, hickory wood floors, an open floor plan, a dedicated office, and a functional kitchen with a gas cooktop, wall oven, and walk-in pantry designed for everyday living and effortless entertaining. The home has been exceptionally maintained, offering true move-in-ready comfort with the opportunity to personalize over time. Set on a level homesite with views toward Deer Valley and Canyons Village, the backyard patio provides the perfect place to relax, entertain, and enjoy fireworks over Canyons Village. This is the rare combination of location, lifestyle, and value that continues to make Snyder's Mill one of Park City's most sought-after neighborhoods.
Accepting backups
Price cut: $108K (6/25)
$1,990,000
1421 W Settlement Dr, Park City, UT 84098
4beds
2,648sqft
Single Family Residence
Built in 1994
9,147 Square Feet Lot
$1,903,900 Zestimate®
$752/sqft
$58/mo HOA
What's special
Hickory wood floorsLevel homesiteDedicated officeOpen floor planVaulted ceilings
- 129 days
- 39
- 1
Zillow last checked:
Listing updated:
Listed by:
Derrik Carlson 435-200-5478,
KW Park City Keller Williams Real Estate,
Lana L Harris 435-640-8717,
KW Park City Keller Williams Real Estate
Source: UtahRealEstate.com,MLS#: 2152232
Facts & features
Interior
Bedrooms & bathrooms
- Bedrooms: 4
- Bathrooms: 3
- Full bathrooms: 2
- 1/2 bathrooms: 1
- Partial bathrooms: 1
Rooms
- Room types: Master Bathroom, Den/Office, Great Room
Primary bedroom
- Level: Second
Heating
- Forced Air
Appliances
- Included: Dryer, Microwave, Refrigerator, Washer, Water Softener Owned, Disposal, Oven, Gas Range, Built-In Range, Humidifier
- Laundry: Electric Dryer Hookup, Gas Dryer Hookup
Features
- Separate Bath/Shower, Walk-In Closet(s), Vaulted Ceiling(s), Granite Counters, Smart Thermostat
- Flooring: Carpet, Hardwood, Tile, Travertine
- Doors: French Doors, Sliding Doors
- Windows: Blinds, Drapes, Window Coverings, Double Pane Windows
- Basement: None
- Number of fireplaces: 1
- Fireplace features: Gas Log
Interior area
- Total structure area: 2,648
- Total interior livable area: 2,648 sqft
- Finished area above ground: 2,648
Property
Parking
- Total spaces: 2
- Parking features: Garage - Attached
- Attached garage spaces: 2
Features
- Levels: Two
- Stories: 2
- Patio & porch: Patio, Open Patio
- Exterior features: Entry (Foyer)
- Fencing: Partial
- Has view: Yes
- View description: Mountain(s)
Lot
- Size: 9,147 Square Feet
- Features: Sprinkler: Auto-Full, Drip Irrigation: Auto-Part
- Topography: Terrain
- Residential vegetation: Landscaping: Full, Mature Trees
Details
- Parcel number: SMILII13
- Zoning description: Single-Family
Construction
Type & style
- Home type: SingleFamily
- Property subtype: Single Family Residence
Materials
- Asphalt, Stone, Stucco
- Roof: Asphalt
Condition
- Blt./Standing
- New construction: No
- Year built: 1994
Utilities & green energy
- Sewer: Public Sewer, Sewer: Public
- Water: Shares
- Utilities for property: Natural Gas Connected, Electricity Connected, Water Connected
Community & HOA
Community
- Features: Sidewalks
- Security: Security Alarm, Video Door Bell(s), Alarm System, Security System
HOA
- Has HOA: Yes
- HOA fee: $700 annually
- HOA name: Kimberly Russell
- HOA phone: 801-262-3900
Location
- Region: Park City
Financial & listing details
- Price per square foot: $752/sqft
- Annual tax amount: $5,780
- Date on market: 4/21/2026
- Listing terms: Cash,Conventional
- Inclusions: Alarm System, Dryer, Humidifier, Microwave, Refrigerator, Washer, Water Softener: Own, Window Coverings, Smart Thermostat(s)
- Electric utility on property: Yes
- Road surface type: Paved
Estimated market value
$1,903,900
$1.81M - $2.00M
$6,164/mo
Price history
| Date | Event | Price |
|---|---|---|
| 6/25/2026 | Price change | $1,990,000-5.1%$752/sqft |
Source:  UtahRealEstate.com #2152232 Report a problem UtahRealEstate.com #2152232 Report a problem | ||
| 5/29/2026 | Price change | $2,098,000-2.4%$792/sqft |
Source: UtahRealEstate.com #2152232 Report a problem | ||
| 4/21/2026 | Listed for sale | $2,150,000$812/sqft |
Source: UtahRealEstate.com #2152232 Report a problem | ||
| 9/25/1995 | Sold | -- |
Source:  PCBR #9500458 Report a problem PCBR #9500458 Report a problem | ||
Public tax history
Tax history is unavailable.
Monthly payment
Est. payment
Payment breakdown
Explore the cost of this home by adjusting the details. Changes won't be saved.Climate risks
Neighborhood: 84098
Nearby schools
Schools provided by the listing agent
- Elementary: Parley's Park
- Middle: Treasure Mt
- High: Park City
- District: Park City
Source: UtahRealEstate.com. This data may not be complete. We recommend contacting the local school district to confirm school assignments for this home.
Similar homes
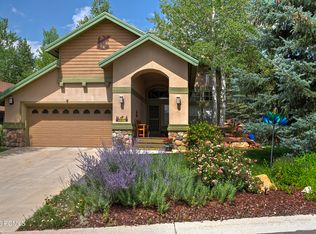
- $1,999,0004 bd3 ba2k sqft1916 Roffe Rd, Park City, UT 84098For Sale
 MLS ID #12603752, Joanne O'Connell, KW Park City Keller Williams Real Estate. PCBR
 - $2,300,0005 bd3 ba2.8k sqft1980 Tommy Moe Pl, Park City, UT 84098For Sale
 MLS ID #12603722, Liza Story, Summit Sotheby's International Realty . PCBR
 - $2,000,0005 bd3 ba2.9k sqft4990 W Ponderosa Dr, Park City, UT 84098For Sale
 MLS ID #12601907, Bronson Calder, BHHS Utah Properties - SV. PCBR
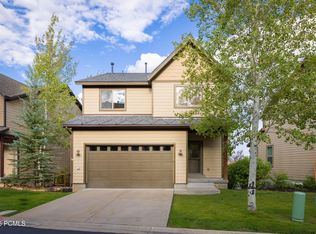
 - $1,500,0004 bd4 ba2.8k sqft5604 N Kodiak Way, Park City, UT 84098For Sale
 MLS ID #12603895, Ben Fisher, Christie's Int. RE VUE. PCBR
 - $2,900,0004 bd3 ba3k sqft1936 Kidd Cir, Park City, UT 84098For SaleMLS ID #12603704, Gemma Glisson, Modern and Main, LLC. PCBR
- $1,999,9994 bd3 ba3.3k sqft11794 N Church Rd, Park City, UT 84098For SaleMLS ID #12602348, Stephen Kotsenburg, KW Park City Keller Williams Real Estate. PCBR
- $2,500,0003 bd3 ba2.4k sqft1715 Creek Side Ln, Park City, UT 84098For SaleMLS ID #12603399, Jalayne Bassett, Equity RE (Luxury Group). PCBR
- $1,900,0002 bd3 ba2.3k sqft4189 Willow Draw Rd #201, Park City, UT 84098For SaleMLS ID #12602982, Katrina Authement, Coldwell Banker Realty (Park City-NewPark). PCBR
- $1,650,0004 bd3 ba3.3k sqft3959 Village Round Dr, Park City, UT 84098For SaleMLS ID #12601871, Amber Milton, Century 21 Everest. PCBR
- $1,475,0004 bd4 ba2.6k sqft3041 Katies Xing, Park City, UT 84098For SaleMLS ID #12601713, Erin E Smith, Engel & Volkers Park City. PCBR
- $2,850,0004 bd3 ba3.2k sqft951 Cutter Ln, Park City, UT 84098For SaleMLS ID #12603203, Darren Mansell, Mansell Real Estate Inc (Park. PCBR
- $1,470,0004 bd4 ba2.4k sqft7998 Springshire Dr, Park City, UT 84098For SaleMLS ID #12602232, Doug Almstedt, Summit Sotheby's International Realty . PCBR
- $1,470,0004 bd4 ba2.4k sqft7998 N Springshire Dr, Park City, UT 84098For Sale
 MLS ID #2160810, Doug Almstedt, Summit Sotheby's International Realty. UtahRealEstate.com
 - $1,400,0003 bd3 ba1.9k sqft1137 Station Loop Rd, Park City, UT 84098For SaleMLS ID #12603789, Suzanne Pretorius, Summit Sotheby's International Realty (625 Main). PCBR
- $1,999,0004 bd3 ba3.2k sqft12384 N Ross Creek Dr, Kamas, UT 84036For SaleMLS ID #2164836, Kevin Crockett, Berkshire Hathaway HomeServices Utah Properties (Saddleview). UtahRealEstate.com
- $1,299,5004 bd4 ba2.2k sqft5545 Lillehammer Ln, Park City, UT 84098For SaleMLS ID #12601809, Matthew Galvin, KW Park City Keller Williams Real Estate. PCBR
- $1,025,0004 bd4 ba2.4k sqft7494 Brook Hollow Loop Rd, Park City, UT 84098For SaleMLS ID #12603685, Lisa J Ninow, Stone Edge Real Estate LLC. PCBR
- $2,290,0006 bd3 ba3.8k sqft12477 N Ross Creek Dr, Kamas, UT 84036For SaleMLS ID #12603489, Judy Perry, Engel & Volkers Park City. PCBR
- $1,500,0005 bd4 ba2.2k sqft5581 Oslo Ln, Park City, UT 84098For SaleMLS ID #12600445, Bibi Vladimirova, Windermere RE Utah - Park Ave. PCBR
