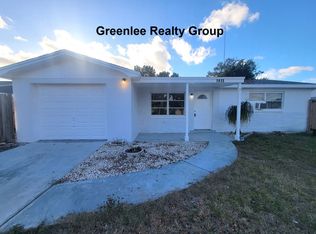
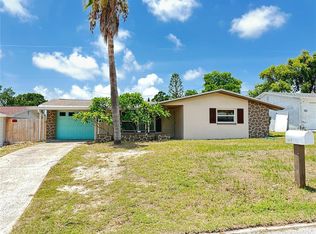
Under contract-accepting backup offers. Welcome to this charming home tucked away on a quiet street in the heart of Holiday. Offering the perfect blend of comfort, privacy, and modern updates with no HOA or CDD, this residence is designed for relaxed Florida living. Inside this single story functional layout features an open flow with luxury plank flooring throughout the living areas for a fresh, low-maintenance look. The well-appointed kitchen boasts butcher block counters, newer appliances, ample cabinetry, generous prep space, and a large closet pantry. Both the bathroom and kitchen have been thoughtfully updated for today’s lifestyle. Key recent upgrades include Roof and gutters replaced in 2021, New AC system and ductwork installed in 2021, New kitchen appliances and butcher block counters in 2022, Bathroom updated in 2023. Outside, enjoy an oversized driveway, a deep 1-car garage with plenty of parking and storage, plus a spacious lot ideal for outdoor enjoyment. Located near the Pasco/Pinellas county line, this home provides convenient access to Gulf beaches, boat ramps, and the vibrant coastal communities the area is known for. Best of all — no flood insurance required. Whether you’re looking for your next primary residence or a fantastic investment property, this move-in-ready gem is ready for you. Schedule your private showing today and make this one your own.
Accepting backups
Price cut: $4K (8/5)
$215,000
1421 WICKHAM LANE, HOLIDAY, FL 34691
2beds
986sqft
Single Family Residence
Built in 1970
5,124 Square Feet Lot
$210,600 Zestimate®
$218/sqft
$-- HOA
What's special
Generous prep spaceNewer appliancesSingle story functional layoutOpen flowWell-appointed kitchenButcher block countersOversized driveway
- 90 days
- 32
- 0
Likely to sell faster than
Zillow last checked:
Listing updated:
Listed by:
Greg Johnson PA 727-243-6605,
DALTON WADE INC 888-668-8283
Source: Stellar MLS,MLS#: TB8521101 Originating MLS: Suncoast Tampa
Originating MLS: Suncoast Tampa
Facts & features
Interior
Bedrooms & bathrooms
- Bedrooms: 2
- Bathrooms: 1
- Full bathrooms: 1
Primary bedroom
- Features: Ceiling Fan(s), Built-in Closet
- Level: First
- Area: 168 Square Feet
- Dimensions: 12x14
Bedroom 2
- Features: Built-in Closet
- Level: First
- Area: 110 Square Feet
- Dimensions: 10x11
Bathroom 1
- Features: Tub With Shower
- Level: First
- Area: 40 Square Feet
- Dimensions: 5x8
Bonus room
- Features: Ceiling Fan(s), No Closet
- Level: First
- Area: 120 Square Feet
- Dimensions: 10x12
Dining room
- Level: First
- Area: 81 Square Feet
- Dimensions: 9x9
Florida room
- Features: Bidet
- Level: First
- Area: 140 Square Feet
- Dimensions: 10x14
Kitchen
- Features: Pantry
- Level: First
- Area: 99 Square Feet
- Dimensions: 9x11
Living room
- Features: Ceiling Fan(s)
- Level: First
- Area: 266 Square Feet
- Dimensions: 14x19
Heating
- Electric
Cooling
- Central Air
Appliances
- Included: Oven, Cooktop, Electric Water Heater, Microwave, Range Hood, Refrigerator
- Laundry: Electric Dryer Hookup, In Garage, Washer Hookup
Features
- Living Room/Dining Room Combo
- Flooring: Ceramic Tile, Luxury Vinyl
- Has fireplace: No
Interior area
- Total structure area: 1,640
- Total interior livable area: 986 sqft
Video & virtual tour
Property
Parking
- Total spaces: 1
- Parking features: Garage - Attached
- Attached garage spaces: 1
- Details: Garage Dimensions: 11x23
Features
- Levels: One
- Stories: 1
- Exterior features: Rain Gutters
- Fencing: Wood
Lot
- Size: 5,124 Square Feet
- Dimensions: 84 x 61
Details
- Parcel number: 3626150840000006950
- Zoning: R
- Special conditions: None
Construction
Type & style
- Home type: SingleFamily
- Property subtype: Single Family Residence
Materials
- Block
- Foundation: Slab
- Roof: Shingle
Condition
- New construction: No
- Year built: 1970
Utilities & green energy
- Sewer: Public Sewer
- Water: Public
- Utilities for property: BB/HS Internet Available, Electricity Connected, Sewer Connected
Community & HOA
Community
- Pet fee: $0 monthly
- Subdivision: HOLIDAY LAKE ESTATES
HOA
- Has HOA: No
Location
- Region: Holiday
Financial & listing details
- Price per square foot: $218/sqft
- Tax assessed value: $157,436
- Annual tax amount: $573
- Date on market: 7/16/2026
- Cumulative days on market: 50 days
- Listing terms: Cash,Conventional,FHA,VA Loan
- Ownership: Fee Simple
- Total actual rent: 0
- Electric utility on property: Yes
- Road surface type: Paved
Estimated market value
$210,600
$200,000 - $221,000
$1,532/mo
Price history
| Date | Event | Price |
|---|---|---|
| 8/5/2026 | Price change | $215,000-1.8%$218/sqft |
Source:  Stellar MLS #TB8521101 Report a problem Stellar MLS #TB8521101 Report a problem | ||
| 7/16/2026 | Listed for sale | $219,000+338%$222/sqft |
Source: Stellar MLS #TB8521101 Report a problem | ||
| 5/8/2014 | Listing removed | $50,000$51/sqft |
Source: PRINCIPAL 1 REALTY #W7538021 Report a problem | ||
| 4/10/2014 | Listed for sale | $50,000-60%$51/sqft |
Source: PRINCIPAL 1 REALTY #W7538021 Report a problem | ||
| 8/22/2006 | Sold | $125,000$127/sqft |
Source: Public Record Report a problem | ||
Public tax history
| Year | Property taxes | Tax assessment |
|---|---|---|
| 2025 | $573 +4.7% | $44,590 +2.9% |
| 2024 | $548 +5.7% | $43,340 |
| 2023 | $518 +11% | $43,340 +3% |
| 2022 | $467 +4.9% | $42,080 +6.1% |
| 2021 | $445 +2.4% | $39,670 +1.4% |
| 2020 | $435 +4.5% | $39,130 +2.3% |
| 2019 | $416 | $38,250 +1.9% |
| 2018 | $416 +4.4% | $37,543 |
| 2017 | $398 +2.2% | $37,543 +4.2% |
| 2016 | $389 +15.1% | $36,015 +0.7% |
| 2015 | $338 +5.6% | $35,765 -1.3% |
| 2014 | $320 | $36,236 +3.7% |
| 2013 | -- | $34,957 -5.3% |
| 2012 | -- | $36,916 -8.3% |
| 2011 | -- | $40,264 -0.6% |
| 2010 | -- | $40,525 -13.6% |
| 2009 | -- | $46,898 -31.7% |
| 2008 | -- | $68,659 -21.2% |
| 2007 | -- | $87,146 -4.9% |
| 2006 | -- | $91,616 +33.8% |
| 2005 | -- | $68,461 +12.8% |
| 2004 | -- | $60,697 +18.7% |
| 2003 | -- | $51,155 +21% |
| 2002 | -- | $42,279 +24.4% |
| 2000 | -- | $33,992 |
| 1999 | -- | $33,992 |
Find assessor info on the county website
Monthly payment
Est. payment
Payment breakdown
Explore the cost of this home by adjusting the details. Changes won't be saved.Climate risks
Neighborhood: Holiday Lake Estates
Nearby schools
Schools provided by the listing agent
- Middle: Paul R. Smith Middle-PO
- High: Anclote High-PO
Source: Stellar MLS. This data may not be complete. We recommend contacting the local school district to confirm school assignments for this home.
Similar homes
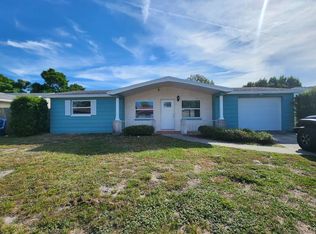
- $215,0002 bd2 ba1.1k sqft3914 CARIOCA RD, HOLIDAY, FL 34691For Sale

 MLS ID #W7889968, Maria Demellis, FLORIDA LUXURY REALTY INC. Stellar MLS
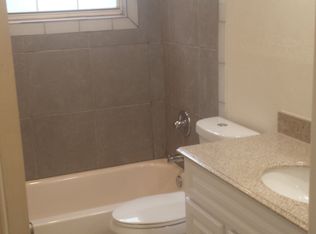
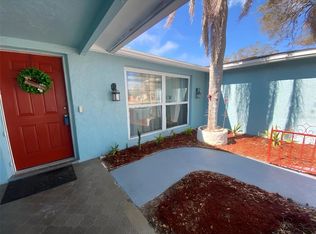
 - $248,0003 bd2 ba1.4k sqft1817 DARTMOUTH DRIVE, HOLIDAY, FL 34691For Sale
 MLS ID #W7879113, Zena Bacvic, HOMETRUST REALTY GROUP. Stellar MLS
 - $239,9003 bd2 ba1.4k sqft3313 BRIAR CLIFF DRIVE, HOLIDAY, FL 34691For Sale
 MLS ID #TB8534129, Maria Buote-Mitchell, REALTY EXPERTS. Stellar MLS
 - $245,9002 bd2 ba1.3k sqft4238 PINEFIELD AVENUE, HOLIDAY, FL 34691For Sale
 MLS ID #TB8519871, Joanne Marinho, CHARLES RUTENBERG REALTY INC. Stellar MLS
 - $278,9003 bd2 ba1.3k sqft1324 VIKING DRIVE, HOLIDAY, FL 34691For SaleMLS ID #TB8458025, Luis Gonzalez, TEAM AMERICAN REALTY, INC.. Stellar MLS
- $250,0002 bd1 ba959 sqft4834 GASLIGHT AVENUE, HOLIDAY, FL 34690For SaleMLS ID #TB8515413, Yaima Diaz Moya, JPT REALTY LLC. Stellar MLS
- $218,0002 bd2 ba1k sqft4805 ALT 19 #624, PALM HARBOR, FL 34683For SaleMLS ID #TB8538194, Jessica Martin, THE SHOP REAL ESTATE CO.. Stellar MLS
- $289,0002 bd2 ba1.3k sqft1332 FLOTILLA DRIVE, HOLIDAY, FL 34690For SaleMLS ID #TB8542308, Harris Gruman, REALNET FLORIDA REAL ESTATE. Stellar MLS
- $204,9993 bd3 ba1.1k sqft1799 N HIGHLAND AVENUE #44, CLEARWATER, FL 33755For SaleMLS ID #TB8556078, Yousef Bassoumi, LPT REALTY, LLC. Stellar MLS
- $218,5002 bd2 ba980 sqft6432 JUNIPER ROAD, PORT RICHEY, FL 34668For SaleMLS ID #TB8524342, Susan Cook, MIHARA & ASSOCIATES INC.. Stellar MLS
- $220,0002 bd2 ba1k sqft7306 WINDSOR STREET, HUDSON, FL 34667For SaleMLS ID #TB8547814, Yanelys Gonzalez, PEOPLE'S CHOICE REALTY SVC LLC. Stellar MLS
- $135,0002 bd2 ba825 sqft4345 TAHITIAN GARDENS CIRCLE #C, HOLIDAY, FL 34691For SaleMLS ID #TB8505020, Rebecca Lietz, EXP REALTY LLC. Stellar MLS
- $275,0002 bd2 ba1.3k sqft3849 EDGEMONT DRIVE, NEW PORT RICHEY, FL 34652For SaleMLS ID #W7887221, Christopher Cunningham, COASTMARK REALTY, LLC. Stellar MLS
- $249,5002 bd4 ba976 sqft3121 BEECHER DRIVE E #D, PALM HARBOR, FL 34683For SaleMLS ID #TB8528258, Michelle Newport, CENTURY 21 COAST TO COAST. Stellar MLS
- $240,0003 bd2 ba1.3k sqft5543 MOOG ROAD, NEW PORT RICHEY, FL 34652For SaleMLS ID #W7884663, Cristina Taylor, SIRROM REALTY LLC. Stellar MLS
- $239,5002 bd2 ba935 sqft2465 NORTHSIDE DRIVE #2204, CLEARWATER, FL 33761For SaleMLS ID #TB8491144, Stephanie Goode, FLORIDA LUXURY REALTY INC. Stellar MLS
- $224,9002 bd2 ba1.3k sqft7301 SAN CARLOS DRIVE, PORT RICHEY, FL 34668For SaleMLS ID #W7888167, Dennis Rosa, BAM REALTY ADVISORS INC. Stellar MLS
- $264,9002 bd2 ba1k sqft12805 PECAN TREE DRIVE, HUDSON, FL 34669For SaleMLS ID #W7890201, Jennifer Hatzistefanou, RE/MAX CHAMPIONS. Stellar MLS
- $218,0002 bd2 ba1.4k sqft2341 HAITIAN DRIVE #55, CLEARWATER, FL 33763For SaleMLS ID #O6398320, Steven Koleno, BEYCOME OF FLORIDA LLC. Stellar MLS
