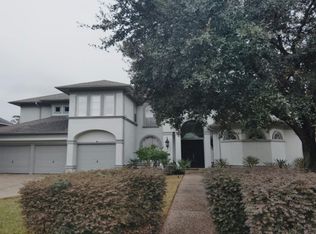
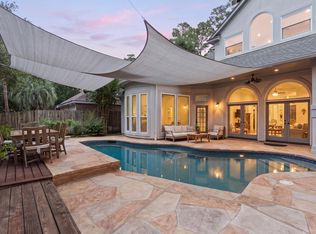
Welcome to 14210 Championship Lane, where classic Champions charm meets designer style. Beautiful hardwood floors, designer wallpaper, and distinctive light fixtures make this meticulously maintained home a true showplace. Formal dining and a well-appointed kitchen with beautiful granite countertops and premium JennAir appliances set the stage for memorable gatherings. Unwind in your backyard retreat with a sparkling pool. The first-floor primary suite offers a private escape; upstairs are three secondary bedrooms, a game room, and a home office behind glass French doors. New upstairs carpet installed in October 2026. Extensive home improvement list attached. Enjoy an established Champions setting near the famed Champions Golf Club, minutes from major shopping and healthcare, with easy access to Houston freeways. Schedule your showing today. Everyday Open House—call for times.
For sale
$712,000
14210 Championship Ln, Houston, TX 77069
4beds
3,913sqft
Single Family Residence
Built in 1990
8,367 Square Feet Lot
$686,800 Zestimate®
$182/sqft
$88/mo HOA
What's special
Sparkling poolBeautiful hardwood floorsBeautiful granite countertopsFormal diningGame roomPremium jennair appliancesDistinctive light fixtures
- 29 days
- 293
- 21
Zillow last checked:
Listing updated:
Listed by:
Gary Evans TREC #0509693 832-721-0442,
Evans Realty Group
Source: HAR,MLS#: 65687040
Facts & features
Interior
Bedrooms & bathrooms
- Bedrooms: 4
- Bathrooms: 4
- Full bathrooms: 3
- 1/2 bathrooms: 1
Primary bedroom
- Level: First
- Area: 240
- Dimensions: 16x15
Bedroom
- Level: Second
- Area: 252
- Dimensions: 12x21
Bedroom
- Level: Second
- Area: 154
- Dimensions: 11x14
Bedroom
- Level: Second
- Area: 156
- Dimensions: 13x12
Other
- Level: First
- Area: 30
- Dimensions: 6x5
Other
- Level: Second
- Area: 132
- Dimensions: 11x12
Other
- Level: Second
- Area: 70
- Dimensions: 14x5
Other
- Level: Second
- Area: 35
- Dimensions: 5x7
Other
- Level: Second
- Area: 64
- Dimensions: 8x8
Breakfast
- Level: First
- Area: 80
- Dimensions: 8x10
Dining room
- Level: First
- Area: 195
- Dimensions: 13x15
Family room
- Level: First
- Area: 224
- Dimensions: 14x16
Game room
- Level: Second
- Area: 270
- Dimensions: 15x18
Kitchen
- Level: First
- Area: 176
- Dimensions: 11x16
Living room
- Level: First
- Area: 270
- Dimensions: 18x15
Primary bath
- Level: First
- Area: 168
- Dimensions: 14x12
Utility room
- Level: First
- Area: 66
- Dimensions: 6x11
Heating
- Natural Gas, Zoned
Cooling
- Ceiling Fan(s), Electric, Zoned
Appliances
- Included: Disposal, Refrigerator, Wine Refrigerator, Convection Oven, Microwave, Electric Cooktop, Dishwasher
- Laundry: Electric Dryer Hookup, Gas Dryer Hookup, Washer Hookup
Features
- 2 Staircases, Balcony, Crown Molding, Dry Bar, Formal Entry/Foyer, High Ceilings, Prewired for Alarm System, Wired for Sound, 3 Bedrooms Up, En-Suite Bath, Primary Bed - 1st Floor
- Flooring: Carpet, Tile, Wood
- Doors: Insulated Doors
- Windows: Solar Screens, Window Coverings
- Number of fireplaces: 1
- Fireplace features: Gas, Gas Log, Wood Burning
Interior area
- Total structure area: 3,913
- Total interior livable area: 3,913 sqft
Video & virtual tour
Property
Parking
- Total spaces: 4
- Parking features: Attached, Garage Door Opener, Driveway, Attached Carport
- Attached garage spaces: 2
- Carport spaces: 2
- Covered spaces: 4
Features
- Stories: 2
- Patio & porch: Covered, Patio/Deck
- Exterior features: Sprinkler System
- Has private pool: Yes
- Pool features: Gunite, In Ground
- Fencing: Back Yard
Lot
- Size: 8,367 Square Feet
- Features: Subdivided, 0 Up To 1/4 Acre
Details
- Parcel number: 1137880000001
Construction
Type & style
- Home type: SingleFamily
- Architectural style: Traditional
- Property subtype: Single Family Residence
Materials
- Batts Insulation, Blown-In Insulation, Brick, Cement Siding, Wood Siding
- Foundation: Slab
- Roof: Composition
Condition
- New construction: No
- Year built: 1990
Utilities & green energy
- Sewer: Public Sewer
- Water: Public, Water District
Green energy
- Energy efficient items: Attic Vents, Lighting, HVAC>15 SEER
Community & HOA
Community
- Features: Subdivision Tennis Court
- Security: Prewired for Alarm System
- Subdivision: Champions Racquet Club Sec 02
HOA
- Has HOA: Yes
- Amenities included: Clubhouse, Paid Patrol, Park, Party Room, Picnic Area, Playground, Pool, Tennis Court(s)
- HOA fee: $1,050 annually
Location
- Region: Houston
Financial & listing details
- Price per square foot: $182/sqft
- Tax assessed value: $451,227
- Annual tax amount: $10,601
- Date on market: 10/12/2026
- Listing terms: Cash,Conventional,FHA,Other,VA Loan
- Road surface type: Concrete, Curbs, Gutters
Estimated market value
$686,800
$652,000 - $721,000
$3,237/mo
Price history
| Date | Event | Price |
|---|---|---|
| 10/12/2026 | Listed for sale | $712,000+83%$182/sqft |
Source:  HAR #65687040 Report a problem | ||
| 1/21/2016 | Listing removed | $389,000$99/sqft |
Source: Keller Williams Realty Greater Northwest #90436400 Report a problem | ||
| 1/3/2016 | Pending sale | $389,000$99/sqft |
Source: Keller Williams Realty Greater Northwest #90436400 Report a problem | ||
| 12/2/2015 | Listed for sale | $389,000+11.1%$99/sqft |
Source: Keller Williams Realty Greater Northwest #90436400 Report a problem | ||
| 7/2/2013 | Listing removed | $350,000$89/sqft |
Source: Heritage Texas Properties #33323564 Report a problem | ||
| 2/21/2013 | Listed for sale | $350,000$89/sqft |
Source: Heritage Texas Properties #33323564 Report a problem | ||
Public tax history
| Year | Property taxes | Tax assessment |
|---|---|---|
| 2025 | $1,104 -4.3% | $451,227 -2% |
| 2024 | $1,153 -3.3% | $460,300 -1.3% |
| 2023 | $1,193 | $466,469 -6% |
| 2022 | -- | $496,247 +37.3% |
| 2021 | -- | $361,404 +5% |
| 2020 | $2,487 +1.1% | $344,081 +2.7% |
| 2019 | $2,460 -67.8% | $335,000 -3.9% |
| 2018 | $7,650 | $348,531 -4.2% |
| 2017 | $7,650 +42.7% | $363,851 |
| 2016 | $5,360 -0.9% | $363,851 +7% |
| 2015 | $5,408 | $340,000 +4% |
| 2014 | $5,408 | $326,909 +9.7% |
| 2013 | -- | $298,008 |
| 2012 | -- | $298,008 |
| 2011 | -- | $298,008 |
| 2010 | -- | $298,008 -5.1% |
| 2009 | -- | $314,023 -1.9% |
| 2007 | -- | $320,224 +5.6% |
| 2006 | -- | $303,236 |
| 2005 | -- | $303,236 +4.5% |
| 2004 | -- | $290,300 +2.7% |
| 2003 | -- | $282,700 |
| 2002 | -- | $282,700 +0.8% |
| 2001 | -- | $280,500 +10% |
| 2000 | -- | $255,000 |
Find assessor info on the county website
Monthly payment
Est. payment
Payment breakdown
Explore the cost of this home by adjusting the details. Changes won't be saved.Climate risks
Neighborhood: 77069
Nearby schools
Schools provided by the listing agent
- Elementary: Yeager Elementary School (Cypress-Fairbanks)
- Middle: Bleyl Middle School
- High: Cypress Creek High School
Source: HAR. This data may not be complete. We recommend contacting the local school district to confirm school assignments for this home.


Similar homes
- $--5 bd5 ba4.3k sqft5315 Handbrook Dr, Houston, TX 77069Auction
 Auction.com 2
- $649,0004 bd4 ba3.6k sqft14203 Championship Ln, Houston, TX 77069For Sale
 MLS ID #39319488, Pinchas Bard-wigdor, White House Global Properties. HAR
- $699,0004 bd4 ba4.1k sqft7027 Centre Oaks Dr, Houston, TX 77069For Sale
 MLS ID #49339727, Esra Thornbrugh, Compass RE Texas, LLC - The Woodlands. HAR
- $724,0005 bd4 ba4.2k sqft6235 Rolling Water Dr, Houston, TX 77069For Sale
 MLS ID #21947965, Markeith Spears, Keller Williams Premier Realty. HAR
