Set beneath mature trees in Houston’s sought-after Champions Area, 5423 Graystone is a distinctive home with classic architecture where original vintage wallpaper and lighting meets thoughtful updates and exceptional outdoor living. Warm hardwood floors, generous living spaces, and timeless details create a home that feels inviting and full of character. The remodeled primary bath features a striking wet room, while updated flooring continues upstairs through much of the second floor. Outside, the backyard is the true standout. A beautifully updated pool with 2023 replaster and coping anchors the space, surrounded by English-style pavers, turf, and two gazebos that create separate areas for dining, lounging, and entertaining. Additional improvements include new garage doors, a new electrical panel, updated A/C drain lines, and sprinkler system and controls. A metal roof, mature trees, brick architecture, and a private backyard setting complete this one-of-a-kind Champions home.
For sale
Price cut: $16K (10/16)
$619,000
5423 Graystone Ln, Houston, TX 77069
5beds
4,521sqft
Single Family Residence
Built in 1973
0.34 Acres Lot
$599,700 Zestimate®
$137/sqft
$15/mo HOA
What's special
Brick architectureWarm hardwood floorsPrivate backyard settingEnglish-style paversNew garage doorsGenerous living spacesMature trees
- 35 days
- 2,459
- 492
Zillow last checked:
Listing updated:
Listed by:
Matthew Labita TREC #0606084 281-221-1423,
Compass RE Texas, LLC - Memorial
Source: HAR,MLS#: 32226683
Facts & features
Interior
Bedrooms & bathrooms
- Bedrooms: 5
- Bathrooms: 5
- Full bathrooms: 3
- 1/2 bathrooms: 2
Primary bedroom
- Level: First
- Area: 288
- Dimensions: 18 x 16
Bedroom
- Level: Second
- Area: 144
- Dimensions: 12 x 12
Bedroom
- Level: Second
- Area: 208
- Dimensions: 16 x 13
Bedroom
- Level: Second
- Area: 144
- Dimensions: 12 x 12
Bedroom
- Level: Second
- Area: 224
- Dimensions: 16 x 14
Other
- Level: First
Other
- Level: First
Other
- Level: Second
Other
- Level: Second
Breakfast
- Level: First
Den
- Level: First
Dining room
- Level: First
Kitchen
- Level: First
Living room
- Level: First
Primary bath
- Level: First
Utility room
- Level: First
Heating
- Natural Gas
Cooling
- Electric
Appliances
- Included: Double Oven, Electric Oven, Microwave, Electric Cooktop, Dishwasher
- Laundry: Electric Dryer Hookup, Gas Dryer Hookup, Washer Hookup
Features
- Crown Molding, Dry Bar, Formal Entry/Foyer, High Ceilings, Wet Bar, En-Suite Bath, Primary Bed - 1st Floor, Walk-In Closet(s)
- Flooring: Carpet, Laminate, Tile
- Number of fireplaces: 2
- Fireplace features: Gas, Gas Log
Interior area
- Total structure area: 4,521
- Total interior livable area: 4,521 sqft
Video & virtual tour
Property
Parking
- Total spaces: 3
- Parking features: Attached, Circular Driveway
- Attached garage spaces: 3
Features
- Stories: 2
- Patio & porch: Covered, Patio/Deck, Porch
- Exterior features: Sprinkler System
- Has private pool: Yes
- Pool features: Gunite, In Ground
- Fencing: Back Yard
Lot
- Size: 0.34 Acres
- Features: Corner Lot, Subdivided, 1/4 Up to 1/2 Acre
Details
- Parcel number: 1051130000120
Construction
Type & style
- Home type: SingleFamily
- Architectural style: Colonial,Traditional
- Property subtype: Single Family Residence
Materials
- Brick, Cement Siding, Wood Siding
- Foundation: Slab
- Roof: Metal
Condition
- New construction: No
- Year built: 1973
Utilities & green energy
- Sewer: Public Sewer
- Water: Public, Water District
Community & HOA
Community
- Subdivision: Huntwick Forest
HOA
- Has HOA: Yes
- Amenities included: Clubhouse
- HOA fee: $175 annually
Location
- Region: Houston
Financial & listing details
- Price per square foot: $137/sqft
- Tax assessed value: $424,765
- Annual tax amount: $10,293
- Date on market: 9/28/2026
- Listing terms: Cash,Conventional
- Road surface type: Concrete, Curbs
Estimated market value
$599,700
$570,000 - $630,000
$4,381/mo
Price history
| Date | Event | Price |
|---|---|---|
| 10/16/2026 | Price change | $619,000-2.5%$137/sqft |
Source:  HAR #32226683 Report a problem | ||
| 9/28/2026 | Listed for sale | $635,000+38.6%$140/sqft |
Source: HAR #32226683 Report a problem | ||
| 6/9/2021 | Sold | -- |
Source: Agent Provided Report a problem | ||
| 5/16/2021 | Pending sale | $458,000$101/sqft |
Source:  RE/MAX International #28291584 Report a problem | ||
| 5/15/2021 | Listing removed | -- |
Source: RE/MAX International Report a problem | ||
| 4/15/2021 | Pending sale | $458,000$101/sqft |
Source: RE/MAX International #28291584 Report a problem | ||
| 4/6/2021 | Price change | $458,000-1.5%$101/sqft |
Source: RE/MAX International #28291584 Report a problem | ||
| 3/7/2021 | Listed for sale | $465,000$103/sqft |
Source: RE/MAX Northwest, Realtors #28291584 Report a problem | ||
| 11/12/2014 | Sold | -- |
Source: Public Record Report a problem | ||
Public tax history
| Year | Property taxes | Tax assessment |
|---|---|---|
| 2025 | $3,138 -3.7% | $424,765 -12.7% |
| 2024 | $3,259 +5.7% | $486,314 -3.1% |
| 2023 | $3,084 +2.8% | $501,906 +11.2% |
| 2022 | $2,999 | $451,457 +40.7% |
| 2021 | -- | $320,833 -1.7% |
| 2020 | $746 -35.3% | $326,481 +1.1% |
| 2019 | $1,153 -66.4% | $322,778 +1.1% |
| 2018 | $3,431 | $319,377 |
| 2017 | $3,431 +5.9% | $319,377 +5.6% |
| 2016 | $3,239 +15.9% | $302,516 +11.6% |
| 2015 | $2,794 | $270,964 +4.4% |
| 2014 | $2,794 | $259,666 +7.1% |
| 2013 | -- | $242,404 +4.4% |
| 2012 | -- | $232,261 |
| 2011 | -- | $232,261 |
| 2010 | -- | $232,261 |
| 2009 | -- | $232,261 -9.9% |
| 2007 | -- | $257,776 +0.9% |
| 2006 | -- | $255,400 |
| 2005 | -- | $255,400 |
| 2004 | -- | $255,400 |
| 2003 | -- | $255,400 +2.1% |
| 2002 | -- | $250,200 +3.8% |
| 2001 | -- | $241,000 +7.1% |
| 2000 | -- | $225,000 |
Find assessor info on the county website
Monthly payment
Est. payment
Payment breakdown
Explore the cost of this home by adjusting the details. Changes won't be saved.Climate risks
Neighborhood: 77069
Nearby schools
Schools provided by the listing agent
- Elementary: Yeager Elementary School (Cypress-Fairbanks)
- Middle: Bleyl Middle School
- High: Cypress Creek High School
Source: HAR. This data may not be complete. We recommend contacting the local school district to confirm school assignments for this home.
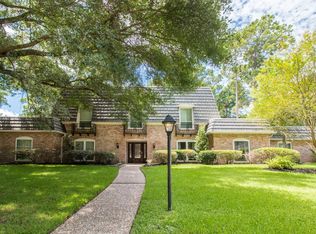
Similar homes
- $550,0005 bd4 ba4.4k sqft5622 Willow Walk St, Houston, TX 77069For Sale
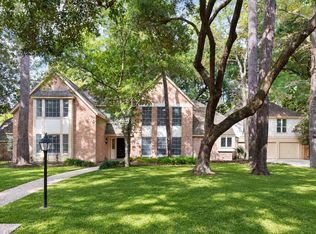 MLS ID #89667938, Lynnette Gronewold, RE/MAX Partners. HAR
- $699,9005 bd5 ba4.4k sqft13131 Holston Hills Dr, Houston, TX 77069For Sale
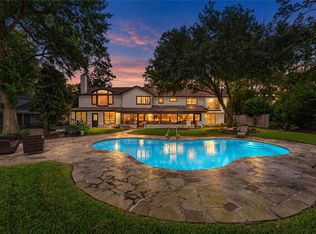 MLS ID #93671934, Taylor Goldenthal, Real Broker, LLC. HAR
- $675,0005 bd5 ba4.4k sqft14411 Mindy Park Ln, Houston, TX 77069For Sale
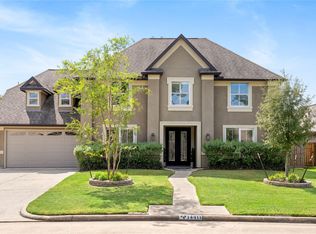 MLS ID #19703817, Jormayline Dipre, Fathom Realty. HAR
- $724,0005 bd4 ba4.2k sqft6235 Rolling Water Dr, Houston, TX 77069For Sale
 MLS ID #21947965, Markeith Spears, Keller Williams Premier Realty. HAR
