Beautiful contemporary 3-bedroom, 2.5-bath home on prestigious Champions Golf Club, set on a spacious .34-acre lot. From the impressive elevation and oversized circular drive to the large, fully fenced wooded backyard, this home makes a striking first impression. The beautifully updated kitchen features quartz countertops, abundant cabinetry, and a gas cooktop, opening to the spacious 28x17 family room with a brick fireplace. Eight floor-to-ceiling windows fill the kitchen and family room with natural light while showcasing spectacular golf course views. Additional highlights include beautifully updated baths, a private study, oversized 2-car garage, and whole-home generator. Ideally located near ExxonMobil, The Woodlands, shopping, dining, parks, and more. A rare opportunity to enjoy exceptional space, privacy, and golf course views in a highly sought-after location. Schedule your private showing today!
For sale
$550,000
6003 Bermuda Dunes Dr, Houston, TX 77069
3beds
3,031sqft
Single Family Residence
Built in 1970
0.34 Acres Lot
$527,800 Zestimate®
$181/sqft
$91/mo HOA
What's special
Brick fireplaceBeautifully updated bathsEight floor-to-ceiling windowsQuartz countertopsNatural lightBeautifully updated kitchenOversized circular drive
- 44 days
- 264
- 27
Zillow last checked:
Listing updated:
Listed by:
Jeffrey Vrana TREC #0618278 832-265-8899,
Better Homes and Gardens Real Estate Gary Greene - Champions,
Ryan Jockers TREC #0669948 281-685-1889,
Better Homes and Gardens Real Estate Gary Greene - Champions
Source: HAR,MLS#: 9877869
Facts & features
Interior
Bedrooms & bathrooms
- Bedrooms: 3
- Bathrooms: 3
- Full bathrooms: 2
- 1/2 bathrooms: 1
Primary bedroom
- Level: First
- Area: 240
- Dimensions: 16X15
Bedroom
- Level: Second
- Area: 247
- Dimensions: 19x13
Bedroom
- Level: Second
- Area: 266
- Dimensions: 19X14
Other
- Level: First
- Area: 192
- Dimensions: 16x12
Dining room
- Level: First
- Area: 120
- Dimensions: 12x10
Family room
- Level: First
- Area: 476
- Dimensions: 28x17
Kitchen
- Level: First
- Area: 270
- Dimensions: 18x15
Primary bath
- Level: First
- Area: 154
- Dimensions: 14X11
Heating
- Natural Gas
Cooling
- Ceiling Fan(s), Electric
Appliances
- Included: Disposal, Electric Oven, Microwave, Gas Cooktop, Dishwasher
- Laundry: Electric Dryer Hookup, Gas Dryer Hookup, Washer Hookup
Features
- Formal Entry/Foyer, High Ceilings, Primary Bed - 1st Floor
- Flooring: Carpet, Engineered Hardwood, Slate, Tile
- Windows: Window Coverings
- Number of fireplaces: 1
- Fireplace features: Gas
Interior area
- Total structure area: 3,031
- Total interior livable area: 3,031 sqft
Video & virtual tour
Property
Parking
- Total spaces: 2
- Parking features: Detached, Oversized, Additional Parking, Garage Door Opener, Circular Driveway
- Garage spaces: 2
Features
- Stories: 2
- Patio & porch: Patio/Deck, Porch
- Exterior features: Sprinkler System
- Fencing: Back Yard
Lot
- Size: 0.34 Acres
- Features: Back Yard, Near Golf Course, On Golf Course, Subdivided, 1/4 Up to 1/2 Acre
Details
- Parcel number: 0940600000112
Construction
Type & style
- Home type: SingleFamily
- Architectural style: Contemporary
- Property subtype: Single Family Residence
Materials
- Brick, Wood Siding
- Foundation: Slab
- Roof: Composition
Condition
- New construction: No
- Year built: 1970
Utilities & green energy
- Sewer: Public Sewer
- Water: Public, Water District
Green energy
- Energy efficient items: Attic Vents, Thermostat, Insulation
Community & HOA
Community
- Subdivision: Champions North
HOA
- Has HOA: Yes
- HOA fee: $1,092 annually
Location
- Region: Houston
Financial & listing details
- Price per square foot: $181/sqft
- Tax assessed value: $469,000
- Annual tax amount: $10,006
- Date on market: 9/22/2026
- Listing terms: Cash,Conventional,FHA,VA Loan
- Ownership: Full Ownership
- Road surface type: Concrete, Curbs, Gutters
Estimated market value
$527,800
$501,000 - $554,000
$2,523/mo
Price history
| Date | Event | Price |
|---|---|---|
| 9/22/2026 | Listed for sale | $550,000$181/sqft |
Source:  HAR #9877869 Report a problem | ||
Public tax history
| Year | Property taxes | Tax assessment |
|---|---|---|
| 2025 | $4,684 -8.2% | $469,000 -13.3% |
| 2024 | $5,101 +18.2% | $540,900 +14.3% |
| 2023 | $4,316 +9% | $473,338 +10.5% |
| 2022 | $3,959 | $428,328 +9.8% |
| 2021 | -- | $390,000 -0.6% |
| 2020 | $3,293 +8.8% | $392,293 +28.8% |
| 2019 | $3,028 -61.7% | $304,590 |
| 2018 | $7,904 | $304,590 -20.2% |
| 2017 | $7,904 +8.9% | $381,600 -0.4% |
| 2016 | $7,258 +35.9% | $383,200 |
| 2015 | $5,341 | $383,200 +27.7% |
| 2014 | $5,341 | $300,000 +13.2% |
| 2013 | -- | $265,000 |
| 2012 | -- | $265,000 -7.3% |
| 2011 | -- | $285,772 |
| 2010 | -- | $285,772 -11.8% |
| 2009 | -- | $324,000 -9.9% |
| 2007 | -- | $359,602 +0.5% |
| 2006 | -- | $357,720 |
| 2005 | -- | -- |
| 2004 | -- | $194,700 |
| 2003 | -- | $194,700 |
| 2002 | -- | $194,700 |
| 2001 | -- | $194,700 +4.7% |
| 2000 | -- | $186,000 |
Find assessor info on the county website
Monthly payment
Est. payment
Payment breakdown
Explore the cost of this home by adjusting the details. Changes won't be saved.Climate risks
Neighborhood: 77069
Nearby schools
Schools provided by the listing agent
- Elementary: Yeager Elementary School (Cypress-Fairbanks)
- Middle: Bleyl Middle School
- High: Cypress Creek High School
Source: HAR. This data may not be complete. We recommend contacting the local school district to confirm school assignments for this home.
- $434,2004 bd2 ba3.1k sqft5923 Bermuda Dunes Dr, Houston, TX 77069Off Market
- $1,214,8003 bd5 ba5.1k sqft6007 Bermuda Dunes Dr, Houston, TX 77069Off Market
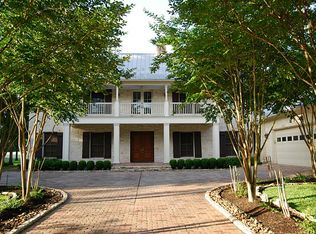
- $658,8004 bd3 ba5.6k sqft5919 Bermuda Dunes Dr, Houston, TX 77069Off Market
- $321,3004 bd2 ba2.3k sqft5922 Bermuda Dunes Dr, Houston, TX 77069Off Market
Similar homes
- $550,0005 bd4 ba4.4k sqft5622 Willow Walk St, Houston, TX 77069For Sale
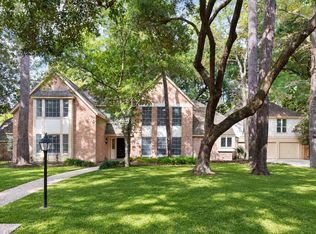 MLS ID #89667938, Lynnette Gronewold, RE/MAX Partners. HAR
- $515,0004 bd3 ba2.8k sqft6207 Coral Gables Dr, Houston, TX 77069For Sale
 MLS ID #69962621, Jonathan Davis, Compass RE Texas, LLC - West Houston. HAR
- $514,9005 bd4 ba4.2k sqft6802 Coral Ridge Rd, Houston, TX 77069For Sale
 MLS ID #24568524, Susan Patton, RE/MAX Integrity. HAR
- $575,0001 bd3 ba3k sqft5918 Southern Hills Dr, Houston, TX 77069For Sale
 MLS ID #38347858, Mardon Hickford, Better Homes and Gardens Real Estate Gary Greene - Champions. HAR
