This custom home overlooks holes #6 and #7 at Champions Golf Club, with expansive views from inside and a backyard gazebo for watching golfers play. A cul-de-sac setting, circle drive, and wide front porch create a welcoming arrival. The distinctive floorplan offers two home offices—one with potential for bedroom conversion—plus a versatile flex room for a library, gameroom, sitting area, or workout space. The luxurious primary bath features two closets, pocket doors, exquisite cabinetry, and large picture windows framing the landscape and filling the space with natural light. An oversized garage includes dedicated golf cart parking with its own entry door, while a mudroom adds everyday convenience. Fresh paint and carpet complement recent windows and siding. Additional features include a custom built-ins, high-tier three-phase A/C system, generator, Rachio sprinkler system, cameras, and a steel roof with a lifetime warranty.
For sale
$575,000
5918 Southern Hills Dr, Houston, TX 77069
1beds
3,098sqft
Single Family Residence
Built in 1968
0.39 Acres Lot
$541,800 Zestimate®
$186/sqft
$91/mo HOA
What's special
Two home officesCustom built-insOversized garageCircle driveExpansive views from insideCul-de-sac settingLuxurious primary bath
- 9 days
- 205
- 14
Likely to sell faster than
Zillow last checked:
Listing updated:
Listed by:
Mardon Hickford TREC #0685950 832-768-1626,
Better Homes and Gardens Real Estate Gary Greene - Champions,
Henry Hickford TREC #0785477 281-891-3677,
Better Homes and Gardens Real Estate Gary Greene - Champions
Source: HAR,MLS#: 38347858
Facts & features
Interior
Bedrooms & bathrooms
- Bedrooms: 1
- Bathrooms: 3
- Full bathrooms: 2
- 1/2 bathrooms: 1
Primary bedroom
- Level: First
- Area: 403
- Dimensions: 31x13
Other
- Level: First
- Area: 182
- Dimensions: 14x13
Other
- Level: First
- Area: 84
- Dimensions: 12x7
Dining room
- Level: First
- Area: 208
- Dimensions: 16x13
Other
- Level: First
- Area: 255
- Dimensions: 15x17
Other
- Level: First
- Area: 160
- Dimensions: 16x10
Game room
- Level: First
- Area: 221
- Dimensions: 17x13
Heating
- Natural Gas
Cooling
- Ceiling Fan(s), Electric
Appliances
- Included: Water Heater, Disposal, Double Oven, Electric Oven, Electric Cooktop, Dishwasher
- Laundry: Electric Dryer Hookup, Washer Hookup
Features
- Crown Molding, Formal Entry/Foyer, Wet Bar, Wired for Sound, All Bedrooms Down, En-Suite Bath, Primary Bed - 1st Floor, Sitting Area, Walk-In Closet(s)
- Flooring: Carpet, Tile, Wood
- Windows: Insulated/Low-E windows, Window Coverings
- Number of fireplaces: 1
- Fireplace features: Gas Log
Interior area
- Total structure area: 3,098
- Total interior livable area: 3,098 sqft
Video & virtual tour
Property
Parking
- Total spaces: 2
- Parking features: Attached, Oversized, Garage Door Opener, Circular Driveway, Double-Wide Driveway, Extra Driveway, Golf Cart Garage
- Attached garage spaces: 2
Features
- Stories: 1
- Exterior features: Back Green Space, Side Yard, Sprinkler System
- Has spa: Yes
- Has view: Yes
- View description: Lake, Water
- Has water view: Yes
- Water view: Lake,Water
Lot
- Size: 0.39 Acres
- Features: Back Yard, Cul-De-Sac, Near Golf Course, On Golf Course, Subdivided, 1/4 Up to 1/2 Acre
Details
- Parcel number: 0940590000052
Construction
Type & style
- Home type: SingleFamily
- Architectural style: Ranch,Traditional
- Property subtype: Single Family Residence
Materials
- Batts Insulation, Blown-In Insulation, Brick, Stucco
- Foundation: Slab
- Roof: Composition
Condition
- New construction: No
- Year built: 1968
Utilities & green energy
- Water: Water District
Green energy
- Energy efficient items: Attic Vents, Thermostat, HVAC
Community & HOA
Community
- Subdivision: Champions North
HOA
- Has HOA: Yes
- Amenities included: Golf Course
- HOA fee: $1,092 annually
Location
- Region: Houston
Financial & listing details
- Price per square foot: $186/sqft
- Tax assessed value: $476,530
- Annual tax amount: $12,288
- Date on market: 10/11/2026
- Listing terms: Cash,Conventional,FHA,VA Loan
- Road surface type: Concrete, Curbs, Gutters
Estimated market value
$541,800
$515,000 - $569,000
$1,921/mo
Price history
| Date | Event | Price |
|---|---|---|
| 10/11/2026 | Listed for sale | $575,000$186/sqft |
Source:  HAR #38347858 Report a problem | ||
Public tax history
| Year | Property taxes | Tax assessment |
|---|---|---|
| 2025 | $5,709 +146% | $476,530 +0.6% |
| 2024 | $2,320 | $473,829 -8% |
| 2023 | -- | $514,907 -4.9% |
| 2022 | $2,045 | $541,580 +30.5% |
| 2021 | -- | $415,000 +24.2% |
| 2020 | $1,650 -58.3% | $334,130 |
| 2019 | $3,957 -63.8% | $334,130 |
| 2018 | $10,931 | $334,130 -19.1% |
| 2017 | $10,931 +0.2% | $412,941 |
| 2016 | $10,911 +27% | $412,941 |
| 2015 | $8,591 | $412,941 +11.7% |
| 2014 | $8,591 | $369,759 +6.9% |
| 2013 | -- | $346,000 |
| 2012 | -- | $346,000 |
| 2011 | -- | $346,000 |
| 2010 | -- | $346,000 -1.1% |
| 2009 | -- | $350,000 -15.1% |
| 2007 | -- | $412,484 +48.4% |
| 2006 | -- | $277,937 |
| 2005 | -- | -- |
| 2004 | -- | $229,700 |
| 2003 | -- | $229,700 |
| 2002 | -- | $229,700 |
| 2001 | -- | $229,700 +12.2% |
| 2000 | -- | $204,800 |
Find assessor info on the county website
Monthly payment
Est. payment
Payment breakdown
Explore the cost of this home by adjusting the details. Changes won't be saved.Climate risks
Neighborhood: 77069
Nearby schools
Schools provided by the listing agent
- Elementary: Yeager Elementary School (Cypress-Fairbanks)
- Middle: Bleyl Middle School
- High: Cypress Creek High School
Source: HAR. This data may not be complete. We recommend contacting the local school district to confirm school assignments for this home.

Similar homes
- $550,0003 bd3 ba3k sqft6003 Bermuda Dunes Dr, Houston, TX 77069For Sale
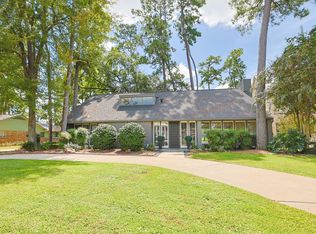 MLS ID #9877869, Jeffrey Vrana, Better Homes and Gardens Real Estate Gary Greene - Champions. HAR
- $529,0004 bd4 ba3.7k sqft14142 Champion Village Dr, Houston, TX 77069For Sale
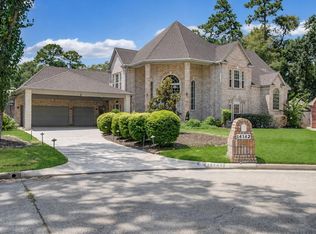 MLS ID #63521183, Ruth Carratala-Vargas, Coldwell Banker Realty - Heights. HAR
- $400,0004 bd3 ba2.6k sqft5903 Echo Lake Ln, Houston, TX 77069For Sale
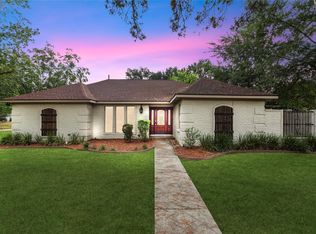 MLS ID #14430910, Cody McMillian, Niva Realty. HAR
- $--3 bd3 ba3k sqft5019 Coral Gables Dr, Houston, TX 77069Auction
 ServiceLink Auction
