GREAT OPPORTUNITY IN DESIRABLE CHAMPIONS PARK! Discover the incredible potential of this spacious 4-bedroom, 2.5-bath, two-story home situated on a quiet cul-de-sac in an established Houston neighborhood! Offering approximately 2,574 square feet of living space, this property features a desirable first-floor primary suite, generous living areas, a cozy fireplace, upstairs game room, and a sunroom overlooking the spacious backyard. Nestled on an approximately 8,540-square-foot lot with mature trees, this home offers plenty of room for outdoor enjoyment and entertaining. Conveniently located near shopping, restaurants, major highways, and everyday amenities, with access to Cypress-Fairbanks ISD schools. An excellent opportunity for ibuyers looking to customize a home to their personal taste and unlock its full potential. Bring your vision and creativity to transform this property into something special! DON'T MISS THIS OPPORTUNITY — SCHEDULE YOUR PRIVATE SHOWING TODAY!
For sale
$330,000
6815 Seinfeld Ct, Houston, TX 77069
4beds
2,574sqft
Single Family Residence
Built in 1981
8,542 Square Feet Lot
$320,700 Zestimate®
$128/sqft
$46/mo HOA
What's special
Cozy fireplaceSpacious backyardQuiet cul-de-sacUpstairs game roomDesirable first-floor primary suite
- 37 days
- 265
- 39
Zillow last checked:
Listing updated:
Listed by:
Andrew Nguyen TREC #0750211 281-898-2929,
Texas A Plus Realty LLC
Source: HAR,MLS#: 74744815
Facts & features
Interior
Bedrooms & bathrooms
- Bedrooms: 4
- Bathrooms: 3
- Full bathrooms: 2
- 1/2 bathrooms: 1
Primary bedroom
- Level: First
- Area: 208
- Dimensions: 16x13
Bedroom
- Level: Second
- Area: 132
- Dimensions: 12x11
Bedroom
- Level: Second
- Area: 132
- Dimensions: 12x11
Bedroom
- Level: Second
- Area: 121
- Dimensions: 11x11
Other
- Level: First
Other
- Level: First
Breakfast
- Level: First
- Area: 99
- Dimensions: 11x9
Dining room
- Level: First
- Area: 168
- Dimensions: 14x12
Game room
- Level: Second
Kitchen
- Level: First
- Area: 169
- Dimensions: 13x13
Living room
- Level: First
- Area: 336
- Dimensions: 21x16
Primary bath
- Level: First
Sunroom
- Level: First
Utility room
- Level: First
Heating
- Natural Gas
Cooling
- Ceiling Fan(s), Electric
Appliances
- Included: Disposal, Electric Oven, Microwave, Electric Cooktop, Dishwasher
- Laundry: Electric Dryer Hookup, Washer Hookup
Features
- 3 Bedrooms Up
- Number of fireplaces: 1
Interior area
- Total structure area: 2,574
- Total interior livable area: 2,574 sqft
Property
Parking
- Total spaces: 2
- Parking features: Detached
- Garage spaces: 2
Features
- Stories: 2
Lot
- Size: 8,542 Square Feet
- Features: Subdivided, 0 Up To 1/4 Acre
Details
- Parcel number: 1137510000042
Construction
Type & style
- Home type: SingleFamily
- Architectural style: Traditional
- Property subtype: Single Family Residence
Materials
- Brick, Cement Siding, Wood Siding
- Foundation: Slab
- Roof: Composition
Condition
- New construction: No
- Year built: 1981
Utilities & green energy
- Sewer: Public Sewer
- Water: Public
Green energy
- Energy efficient items: Attic Vents
Community & HOA
Community
- Subdivision: Champions Park R/P
HOA
- Has HOA: Yes
- HOA fee: $550 annually
Location
- Region: Houston
Financial & listing details
- Price per square foot: $128/sqft
- Tax assessed value: $342,274
- Annual tax amount: $8,207
- Date on market: 10/13/2026
- Listing terms: Cash,Conventional,FHA,VA Loan
Estimated market value
$320,700
$305,000 - $337,000
$2,369/mo
Price history
| Date | Event | Price |
|---|---|---|
| 10/13/2026 | Listed for sale | $330,000-2.9%$128/sqft |
Source:  HAR #74744815 Report a problem | ||
| 3/2/2023 | Listing removed | -- |
Source: HAR #47633853 Report a problem | ||
| 12/19/2022 | Pending sale | $340,000$132/sqft |
Source: HAR #47633853 Report a problem | ||
| 11/3/2022 | Listed for sale | $340,000$132/sqft |
Source: HAR #47633853 Report a problem | ||
| 10/23/2022 | Pending sale | $340,000$132/sqft |
Source: HAR #47633853 Report a problem | ||
| 10/11/2022 | Listed for sale | $340,000+119.4%$132/sqft |
Source: HAR #47633853 Report a problem | ||
| 5/10/2013 | Sold | -- |
Source: Agent Provided Report a problem | ||
| 3/14/2013 | Listed for sale | $155,000$60/sqft |
Source: Better Homes and Gardens Real Estate Gary Greene #56651072 Report a problem | ||
Public tax history
| Year | Property taxes | Tax assessment |
|---|---|---|
| 2025 | $592 +4.7% | $342,274 +6.1% |
| 2024 | $566 -78% | $322,558 -3.4% |
| 2023 | $2,576 +15% | $333,807 +15.1% |
| 2022 | $2,240 | $289,893 +21.5% |
| 2021 | -- | $238,571 +9.2% |
| 2020 | $1,847 +6.2% | $218,467 +7.9% |
| 2019 | $1,739 -69.3% | $202,394 -3.7% |
| 2018 | $5,657 | $210,121 |
| 2017 | $5,657 +0.4% | $210,121 |
| 2016 | $5,636 +4.3% | $210,121 |
| 2015 | $5,405 | $210,121 +8.5% |
| 2014 | $5,405 | $193,645 +15% |
| 2013 | -- | $168,324 +10.2% |
| 2012 | -- | $152,811 -17.7% |
| 2011 | -- | $185,705 |
| 2010 | -- | $185,705 |
| 2009 | -- | $185,705 |
| 2008 | -- | $185,705 +0.6% |
| 2007 | -- | $184,670 |
| 2006 | -- | $184,670 +6.6% |
| 2005 | -- | $173,314 +4.5% |
| 2004 | -- | $165,900 |
| 2003 | -- | $165,900 |
| 2002 | -- | $165,900 +2.2% |
| 2001 | -- | $162,400 +1.7% |
| 2000 | -- | $159,700 |
Find assessor info on the county website
Monthly payment
Est. payment
Payment breakdown
Explore the cost of this home by adjusting the details. Changes won't be saved.Climate risks
Neighborhood: 77069
Nearby schools
Schools provided by the listing agent
- Elementary: Yeager Elementary School (Cypress-Fairbanks)
- Middle: Bleyl Middle School
- High: Cypress Creek High School
Source: HAR. This data may not be complete. We recommend contacting the local school district to confirm school assignments for this home.


Similar homes
- $335,0003 bd3 ba2.3k sqft6618 Apple Valley Ln, Houston, TX 77069For Sale
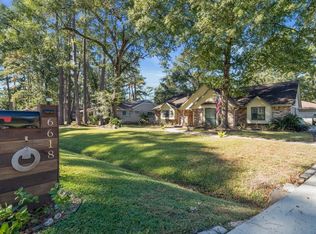 MLS ID #50278847, Justin Flanagan, eXp Realty LLC. HAR
- $370,0004 bd4 ba3.3k sqft6726 Seinfeld Ct, Houston, TX 77069For Sale
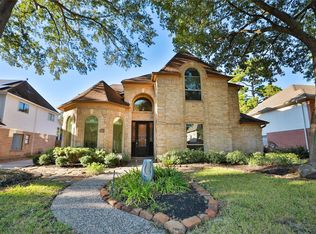 MLS ID #67292835, Jeffrey Vrana, Better Homes and Gardens Real Estate Gary Greene - Champions. HAR
- $--4 bd4 ba3.2k sqft6819 Coral Ridge Rd, Houston, TX 77069Auction
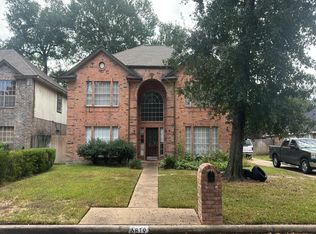 Auction.com 2
- $315,5003 bd3 ba2.4k sqft6718 Gentle Bend Dr, Houston, TX 77069For Sale
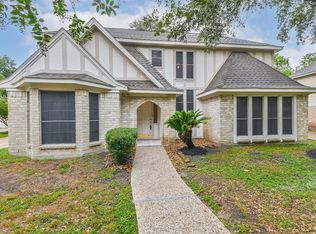 MLS ID #51477236, Sandra Ferguson, Precision Realty & Mgmt.. HAR
