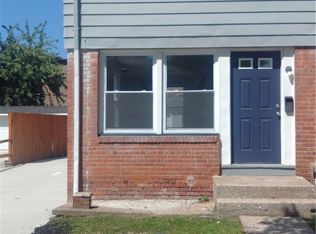
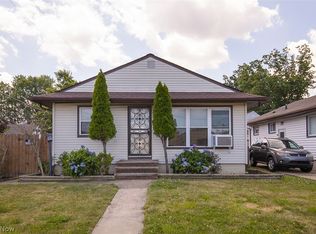
This 2-bedroom 2-bath home is ready for a new owner. Home features first floor living room dining area & kitchen. The 2nd floor has 2 bedrooms & an updated full bath featuring updated vanity, toilet, tile floor, tub & tile surround. The basement has a rec room, second full bath & laundry utility area. Additional features & updates include: stamped concrete patio, newer cement driveway, vinyl windows, glass block, updated front door, updated electric panel, furnace 2025, AC 2025, hot water tank 2005, large 1-car garage with electricity & updated garage door. All Appliances Included!
Pending
$115,000
14212 Gramatan Ave, Cleveland, OH 44111
2beds
1,114sqft
:
Get pre-qualified$911/mo
Townhouse, Duplex, Multi Family, Single Family Residence
Built in 1945
3,781 Square Feet Lot
$-- Zestimate®
$103/sqft
$-- HOA
What's special
All appliances includedLaundry utility areaGlass blockNewer cement drivewayVinyl windows
- 45 days |
- 135 |
- 2 |
Zillow last checked:
Listing updated:
Listed by:
Joe Dirk 440-925-6768 info@dirkassociates.com,
RE/MAX Crossroads Properties
Source: MLS Now,MLS#: 5217432 Originating MLS: Akron Cleveland Association of REALTORS
Originating MLS: Akron Cleveland Association of REALTORSFacts & features
Interior
Bedrooms & bathrooms
- Bedrooms: 2
- Bathrooms: 2
- Full bathrooms: 2
Primary bedroom
- Description: Flooring: Carpet
- Level: Second
- Dimensions: 13 x 13
Bedroom
- Description: Flooring: Carpet
- Level: Second
- Dimensions: 10 x 10
Bathroom
- Description: Flooring: Tile
- Level: Second
- Dimensions: 5 x 7
Bathroom
- Description: Flooring: Linoleum
- Level: Lower
- Dimensions: 4 x 8
Dining room
- Description: Flooring: Wood
- Level: First
- Dimensions: 8 x 10
Kitchen
- Description: Flooring: Linoleum
- Level: First
- Dimensions: 8 x 10
Living room
- Description: Flooring: Wood
- Level: First
- Dimensions: 8 x 10
Recreation
- Description: Flooring: Concrete
- Level: Lower
- Dimensions: 12 x 15
Heating
- Forced Air, Gas
Cooling
- Central Air
Appliances
- Included: Dryer, Range, Refrigerator, Washer
- Laundry: Washer Hookup, Electric Dryer Hookup, In Basement
Features
- Windows: Double Pane Windows
- Basement: Full,Finished
- Has fireplace: No
Interior area
- Total structure area: 1,114
- Total interior livable area: 1,114 sqft
- Finished area above ground: 874
- Finished area below ground: 240
Video & virtual tour
Property
Parking
- Total spaces: 1
- Parking features: Detached, Electricity, Garage
- Garage spaces: 1
Features
- Levels: Two
- Stories: 2
- Patio & porch: Patio
- Has view: Yes
- View description: Neighborhood
Lot
- Size: 3,781 Square Feet
- Dimensions: 30 x 126
- Features: City Lot
Details
- Parcel number: 02435131
- Special conditions: Estate
Construction
Type & style
- Home type: Townhouse
- Architectural style: Colonial,Duplex
- Property subtype: Townhouse, Duplex, Multi Family, Single Family Residence
- Attached to another structure: Yes
Materials
- Brick, Vinyl Siding
- Foundation: Concrete Perimeter
- Roof: Asphalt,Fiberglass
Condition
- Updated/Remodeled
- Year built: 1945
Utilities & green energy
- Sewer: Public Sewer
- Water: Public
Community & HOA
Community
- Subdivision: Triskett Park Homes
HOA
- Has HOA: No
Location
- Region: Cleveland
Financial & listing details
- Price per square foot: $103/sqft
- Tax assessed value: $62,400
- Annual tax amount: $1,460
- Date on market: 6/9/2026
- Cumulative days on market: 43 days
- Listing terms: Cash,Conventional
Estimated market value
Not available
Estimated sales range
Not available
Not available
Price history
| Date | Event | Price |
|---|---|---|
| 6/25/2026 | Pending sale | $115,000$103/sqft |
Source:  MLS Now #5217432 Report a problem MLS Now #5217432 Report a problem | ||
| 6/9/2026 | Listed for sale | $115,000+475%$103/sqft |
Source: MLS Now #5217432 Report a problem | ||
| 3/31/2016 | Sold | $20,000$18/sqft |
Source: Public Record Report a problem | ||
Public tax history
| Year | Property taxes | Tax assessment |
|---|---|---|
| 2025 | $1,461 +0% | $21,840 |
| 2024 | $1,460 +74.1% | $21,840 +101.8% |
| 2023 | $839 +0.6% | $10,820 |
| 2022 | $834 +0.9% | $10,820 |
| 2021 | $826 +11.4% | $10,820 +28.8% |
| 2020 | $742 +8% | $8,400 |
| 2019 | $687 +0.3% | $8,400 |
| 2018 | $685 -22.9% | $8,400 -20.1% |
| 2017 | $889 -40.2% | $10,510 -40.7% |
| 2016 | $1,486 | $17,720 |
| 2015 | $1,486 -5.5% | $17,720 -5% |
| 2014 | $1,572 +1.7% | $18,660 |
| 2013 | $1,545 +2.9% | $18,660 |
| 2012 | $1,502 +23.6% | $18,660 -5% |
| 2011 | $1,215 +0.2% | $19,640 |
| 2010 | $1,213 +0.8% | $19,640 |
| 2009 | $1,203 -36.3% | $19,640 -10.9% |
| 2008 | $1,890 +56.3% | $22,050 |
| 2007 | $1,209 +0.1% | $22,050 |
| 2006 | $1,208 +5.4% | $22,050 +10.9% |
| 2005 | $1,146 +1.2% | $19,880 |
| 2004 | $1,133 +1.1% | $19,880 |
| 2003 | $1,121 +11.7% | $19,880 +10.7% |
| 2002 | $1,003 -42.8% | $17,960 |
| 2001 | $1,755 +4.5% | $17,960 |
| 2000 | $1,679 | $17,960 |
Find assessor info on the county website
Monthly payment
Est. payment
Payment breakdown
Explore the cost of this home by adjusting the details. Changes won't be saved.Climate risks
Neighborhood: Kamm's Corner
Nearby schools
GreatSchools rating
- 6/10Riverside SchoolGrades: PK-8Distance: 0.3 mi
- 3/10The School Of OneGrades: 8-12Distance: 0.8 mi
- 6/10Garfield Elementary SchoolGrades: PK-8Distance: 0.7 mi
Schools provided by the listing agent
- District: Cleveland Municipal - 1809
Source: MLS Now. This data may not be complete. We recommend contacting the local school district to confirm school assignments for this home.
- $147,5002 bd2 ba1.2k sqft14208 Gramatan Ave, Cleveland, OH 44111Off Market
- $110,9002 bd1 ba1.3k sqft14214 Gramatan Ave, Cleveland, OH 44111Sold
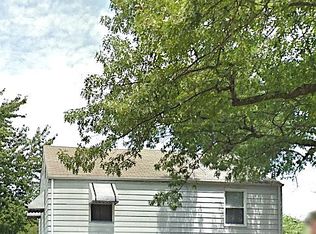
- $106,8002 bd1 ba972 sqft14218 Gramatan Ave, Cleveland, OH 44111Off Market

- $103,3002 bd1 ba832 sqft14206 Gramatan Ave, Cleveland, OH 44111Off Market
- $83,2002 bd1 ba1.5k sqft14220 Gramatan Ave, Cleveland, OH 44111Off Market
- $71,6002 bd1 ba874 sqft14202 Gramatan Ave, Cleveland, OH 44111Off Market
- $--2 bd1 ba875 sqft14417 Triskett Rd APT 101, Cleveland, OH 44111Off Market
- $107,0002 bd1 ba874 sqft14200 Gramatan Ave, Cleveland, OH 44111Off Market
A local agent can set up tours, give advice and negotiate with sellers.
Similar homes
- $124,9002 bd1 ba832 sqft14101 Rainbow Ave, Cleveland, OH 44111For Sale
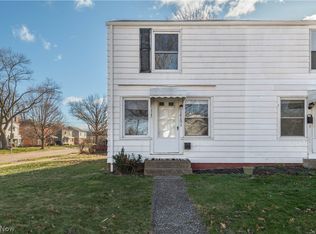 MLS ID #5227208, Navidullah Raheen, Keller Williams Citywide. MLS Now
 - $160,0003 bd2 ba1.4k sqft14600 Triskett Rd, Cleveland, OH 44111For Sale
 MLS ID #5223730, Sandor Sundem, Lokal Real Estate, LLC.. MLS Now
 - $148,0003 bd1 ba1k sqft10421 Dale Ave, Cleveland, OH 44111For Sale
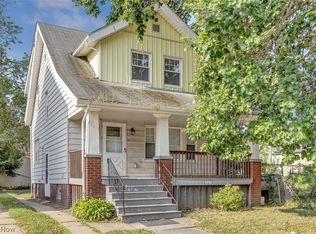 MLS ID #5228868, Katie McCrae, McCrae & Co. Real Estate, LLC. MLS Now
 - $169,9003 bd1 ba988 sqft12811 Triskett Rd, Cleveland, OH 44111For Sale
 MLS ID #5225232, Katie McCrae, McCrae & Co. Real Estate, LLC. MLS Now
 - $115,0002 bd2 ba902 sqft21841 River Oaks Dr APT B5, Rocky River, OH 44116For SaleMLS ID #5212898, Jane C Vitou, Keller Williams Citywide. MLS Now
- $135,0002 bd2 ba911 sqft2720 Pease Dr APT 219N, Rocky River, OH 44116For SaleMLS ID #5203283, Terry Young, Keller Williams Greater Metropolitan. MLS Now
- $150,0003 bd1 ba1.1k sqft4318 Bucyrus Ave, Cleveland, OH 44109For SaleMLS ID #5229734, Sylvia Incorvaia, EXP Realty, LLC.. MLS Now
- $149,9003 bd1 ba907 sqft13819 Elsetta Ave, Cleveland, OH 44135For SaleMLS ID #5226276, Gregory Erlanger, Keller Williams Citywide. MLS Now
- $120,0002 bd2 ba1.1k sqft18975 Van Aken Blvd APT 411, Shaker Heights, OH 44122For SaleMLS ID #5198552, Joseph A Zingales, Berkshire Hathaway HomeServices Professional Realty. MLS Now
- $137,5005 bd2 ba1.2k sqft2177 W 81st St, Cleveland, OH 44102For SaleMLS ID #5223737, Sandor Sundem, Lokal Real Estate, LLC.. MLS Now
- $169,9005 bd2 ba1.6k sqft3211 W 116th St, Cleveland, OH 44111For SaleMLS ID #5202659, Michael A Balamenti, Power House Realty. MLS Now
- $130,0003 bd1 ba1.4k sqft3425 W 88th St, Cleveland, OH 44102For SaleMLS ID #5189088, Christopher A Frederick, Coldwell Banker Schmidt Realty. MLS Now
- $105,0001 bd1 ba616 sqft4313 W 52nd St, Cleveland, OH 44144For SaleMLS ID #5222073, Grace Caborn, Keller Williams Greater Metropolitan. MLS Now
- $119,9003 bd1 ba1k sqft8005 Vineyard Ave, Cleveland, OH 44105For SaleMLS ID #5213491, Paula Zampallo Ramirez, EXP Realty, LLC.. MLS Now
- $109,3992 bd1 ba950 sqft10429 N Church Dr APT 116, Parma Heights, OH 44130For SaleMLS ID #5217374, Bogdan (Ben) B Parojcic, RE/MAX Above & Beyond. MLS Now
- $145,0003 bd2 ba1.1k sqft3201 W 54th St, Cleveland, OH 44102For SaleMLS ID #5212620, John J Lynch, Keller Williams Citywide. MLS Now
- $108,0002 bd1 ba950 sqft10427 N Church Dr APT 124, Parma Heights, OH 44130For SaleMLS ID #5222436, Kim A Kramer, Howard Hanna. MLS Now
- $149,9993 bd1 ba1.3k sqft3491 W 99th St, Cleveland, OH 44102For SaleMLS ID #5224984, Joanatte Gheith, RE/MAX Omega. MLS Now
- $149,9002 bd1 ba864 sqft5233 W 16th St, Parma, OH 44134For SaleMLS ID #5228930, Steven Koleno, Beycome Brokerage Realty LLC. MLS Now
- $154,0003 bd1 ba996 sqft4122 W 145th St, Cleveland, OH 44135For SaleMLS ID #5207615, Joel Rodriguez Velez, Keller Williams Citywide. MLS Now
