(VA Assumable Loan at 2.25%) Tucked at the end of a quiet cul-de-sac on a premium .39-acre lot, this exceptional 5-bedroom, 3-bathroom, 3,708 SF custom executive home delivers complete energy independence and an entertainer’s paradise—offering a perfectly sized, manicured oasis. Enjoy absolute peace of mind with a fully paid 36-panel solar system, Enphase inverters, and a 13KW dual-fuel backup generator conveying with the home. The private backyard oasis is a true resort-style dream, boasting a custom tile-roof patio cover equipped with gas heaters and misters, a granite BBQ island with seating for 8, a premium Grand Turbo BBQ, a lush expanse of lawn, and a 6-person spa enveloped by a natural redwood deck. Inside, a dramatic turret entry with a natural stone medallion welcomes you into a striking open floor plan. High-end custom craftsmanship abounds, anchored by a temperature-controlled built-in wine closet featuring a solid mahogany and glass door. The heart of the home is the chef’s kitchen, showcasing premium seamless granite slab counters, a massive 10’ x 4’ island with seating for four, a walk-in pantry, and a sunny bay-window breakfast nook that flows seamlessly into the fireside great room. The main level features a private, luxurious primary retreat complete with dual vanities, a spa-like soaking tub, a custom frameless glass shower, a privacy closet with a bidet, and a large dual-entry closet with custom organizers. Two additional bedrooms (one with a built-in Murphy bed) and a laundry room complete the first floor. Up the striking custom wrought-iron staircase, an oversized entertainment loft features built-ins, a bar area, two large bedrooms, a full bath, and a built-in workstation. Premium custom features include: Crown molding and custom flooring details throughout Whole-house water filtration, softener, and reverse osmosis systems Tankless water heater, LED lighting, and surround sound Attached 3-car garage layout (2-car and 1-car) with epoxy floors and extensive cabinetry A matching 12' x 10' storage shed Located in one of North San Diego County’s most unique gated communities, Woods Valley is surrounded by beautiful hillsides and the Native Oaks (Troon) golf course. Enjoy a rare combination of peaceful rural beauty and convenient North County living near boutique wineries, local entertainment, and hiking. Privacy. Nature. Energy independence. Resort-style living. Welcome home.
For sale
Listed by: LPT Realty • Sandra Zambito • Contact: 760-297-0826
$1,250,000
14217 Merion Cir, Valley Center, CA 92082
5beds
3,708sqft
Single Family Residence
Built in 2005
0.39 Acres Lot
$1,228,200 Zestimate®
$337/sqft
$175/mo HOA
What's special
- 40 days
- 592
- 57
Zillow last checked:
Listing updated:
Listed by:
Sandra Zambito DRE #01742223 760-297-0826,
LPT Realty
Source: CRMLS,MLS#: NDP2608188 Originating MLS: California Regional MLS (North San Diego County & Pacific Southwest AORs)
Originating MLS: California Regional MLS (North San Diego County & Pacific Southwest AORs)Facts & features
Interior
Bedrooms & bathrooms
- Bedrooms: 5
- Bathrooms: 3
- Full bathrooms: 3
- Main level bathrooms: 2
- Main level bedrooms: 3
Rooms
- Room types: Bedroom, Foyer, Game Room, Great Room, Kitchen, Laundry, Loft, Living Room, Primary Bedroom, Other, Pantry, Wine Cellar, Dining Room
Primary bedroom
- Features: Main Level Primary
Bedroom
- Features: Bedroom on Main Level
Bathroom
- Features: Bidet, Bathroom Exhaust Fan, Bathtub, Closet, Dual Sinks, Soaking Tub, Vanity, Walk-In Shower
Other
- Features: Dressing Area
Kitchen
- Features: Granite Counters, Kitchen Island, Kitchen/Family Room Combo, Walk-In Pantry
Pantry
- Features: Walk-In Pantry
Heating
- Forced Air, Natural Gas, Zoned
Cooling
- Central Air, Zoned
Appliances
- Included: Dishwasher, Gas Cooktop, Disposal, Microwave, Range Hood, Water Softener, Tankless Water Heater, Vented Exhaust Fan, Water To Refrigerator
- Laundry: Electric Dryer Hookup, Gas Dryer Hookup, Inside, Laundry Room
Features
- Breakfast Bar, Built-in Features, Breakfast Area, Crown Molding, Separate/Formal Dining Room, Granite Counters, High Ceilings, Open Floorplan, Pantry, Recessed Lighting, Bar, Wired for Sound, Bedroom on Main Level, Dressing Area, Entrance Foyer, Loft, Main Level Primary, Walk-In Pantry, Wine Cellar, Walk-In Closet(s)
- Flooring: Carpet, Stone
- Doors: Mirrored Closet Door(s), Panel Doors
- Windows: Double Pane Windows
- Has fireplace: Yes
- Fireplace features: Gas Starter, Living Room
- Common walls with other units/homes: No Common Walls
Interior area
- Total interior livable area: 3,708 sqft
Video & virtual tour
Property
Parking
- Total spaces: 3
- Parking features: Garage - Attached
- Attached garage spaces: 3
Features
- Levels: Two
- Stories: 2
- Entry location: Front
- Patio & porch: Concrete, Covered
- Exterior features: Barbecue, Lighting, Rain Gutters
- Pool features: None
- Has spa: Yes
- Spa features: Above Ground, Private
- Fencing: Partial,Wood
- Has view: Yes
- View description: Hills
Lot
- Size: 0.39 Acres
- Features: Back Yard, Cul-De-Sac, Front Yard, Sprinklers In Rear, Lawn, Landscaped, Planned Unit Development, Paved, Sprinklers Timer, Sprinkler System
Details
- Additional structures: Shed(s)
- Parcel number: 1893301300
- Zoning: Residential
- Special conditions: Standard
- Horse amenities: Riding Trail
Construction
Type & style
- Home type: SingleFamily
- Property subtype: Single Family Residence
Materials
- Roof: Concrete
Condition
- New construction: No
- Year built: 2005
Utilities & green energy
- Sewer: Public Sewer
- Utilities for property: Cable Connected, Electricity Connected, See Remarks, Underground Utilities
Community & HOA
Community
- Features: Biking, Foothills, Fishing, Golf, Hiking, Horse Trails, Lake, Park, Rural, Storm Drain(s), Street Lights, Gated
- Security: Carbon Monoxide Detector(s), Fire Sprinkler System, Gated Community, Smoke Detector(s)
HOA
- Has HOA: Yes
- Amenities included: Controlled Access, Management, Picnic Area, Park
- HOA fee: $175 monthly
- HOA name: Seabreeze Management
- HOA phone: 858-863-2198
Location
- Region: Valley Center
Financial & listing details
- Price per square foot: $337/sqft
- Tax assessed value: $1,031,193
- Date on market: 9/4/2026
- Cumulative days on market: 40 days
- Listing terms: Cash,Conventional,FHA,VA Loan
- Road surface type: Paved
Estimated market value
$1,228,200
$1.17M - $1.29M
$5,326/mo
Price history
| Date | Event | Price |
|---|---|---|
| 9/4/2026 | Listed for sale | $1,250,000+68.9%$337/sqft |
Source:  CRMLS #NDP2608188 Report a problem CRMLS #NDP2608188 Report a problem | ||
| 8/18/2005 | Sold | $740,000$200/sqft |
Source: Public Record Report a problem | ||
Public tax history
| Year | Property taxes | Tax assessment |
|---|---|---|
| 2026 | -- | $1,031,193 +2% |
| 2025 | $13,529 +1.8% | $1,010,975 +2% |
| 2024 | $13,296 -10% | $991,153 +2% |
| 2023 | $14,775 +7.2% | $971,720 +11.1% |
| 2022 | $13,780 +10.6% | $875,000 +16.7% |
| 2021 | $12,458 +2.2% | $750,000 +3.4% |
| 2020 | $12,188 +61.7% | $725,000 +3.6% |
| 2019 | $7,536 -36.6% | $700,000 +2.2% |
| 2018 | $11,878 +7% | $685,000 +11.4% |
| 2017 | $11,106 -1.3% | $615,000 |
| 2016 | $11,253 +6.5% | $615,000 +11.8% |
| 2015 | $10,567 +5.9% | $550,000 +10% |
| 2014 | $9,982 | $500,000 +15.5% |
| 2013 | -- | $433,000 |
| 2012 | -- | $433,000 |
| 2011 | -- | $433,000 |
| 2010 | -- | $433,000 -14.8% |
| 2009 | -- | $508,000 -20% |
| 2008 | -- | $635,000 -15.9% |
| 2007 | -- | $754,642 +2% |
| 2006 | -- | $739,846 |
Find assessor info on the county website
Monthly payment
Est. payment
Payment breakdown
Explore the cost of this home by adjusting the details. Changes won't be saved.Climate risks
Neighborhood: 92082
- $1,067,4004 bd3 ba3.7k sqft14225 Merion Cir, Valley Center, CA 92082Off Market
- $1,077,1004 bd3 ba3.7k sqft14209 Merion Cir, Valley Center, CA 92082Off Market

- $1,140,3005 bd4 ba2.9k sqft14222 Augusta Dr, Valley Center, CA 92082Off Market
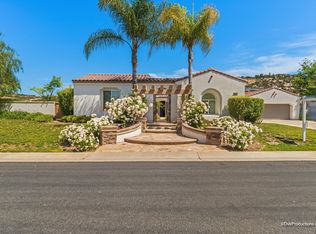
- $993,5005 bd4 ba2.9k sqft14214 Augusta Dr, Valley Center, CA 92082Off Market
Similar homes
- $1,295,0005 bd5 ba4.4k sqft26829 Saint Andrews Ln, Valley Center, CA 92082For Sale
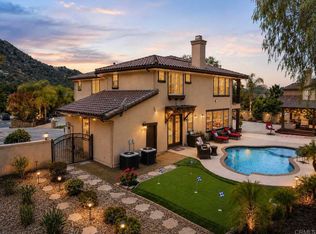 MLS ID #NDP2605363, Sandra Zambito, LPT Realty. CRMLS
 - $1,295,0005 bd4 ba3.2k sqft13801 Jake Rd, Valley Center, CA 92082For Sale
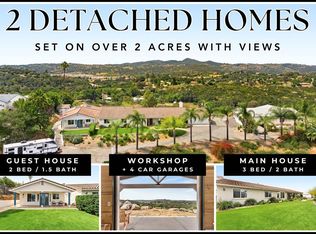 MLS ID #NDP2608695, Ilana Huff, Compass. CRMLS
 - $1,249,9004 bd5 ba3.5k sqft14713 Interlachen Ter, Valley Center, CA 92082For Sale
 MLS ID #260023259, Michael J Pereyra, Real Broker. SDMLS
 - $1,184,0004 bd3 ba2.6k sqft30012 McKenna Heights Ct, Valley Center, CA 92082For Sale
 MLS ID #219152632DA, Michael Pinter, Shaffer Realty and Mortgage. CRMLS
