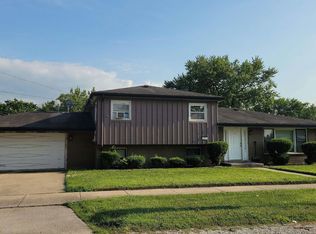
Beautifully updated and designed for easy living, this home features durable luxury vinyl flooring throughout, making cleanup and maintenance a breeze. The basement offers flexible space ready to be transformed into your own personal retreat, entertainment area, home office, or additional living space. Step outside to a spacious backyard featuring both a deck and patio, creating the perfect setting for entertaining, relaxing, and enjoying outdoor living. Recent updates include a brand-new furnace installed in July 2026. The water heater was installed in 2022.The kitchen features a brand-new stainless-steel dishwasher that has never been used. Newer stainless steel refrigerator, 2023. Additional recent improvements include new ceiling fans with remotes in both main-floor rooms, installed in February 2026, along with a new hanging light fixture in the kitchen/dining area, also installed in February 2026. Peaceful living under a new roof and new siding, 2026.
Active
$228,900
14219 Drexel Ave, Dolton, IL 60419
4beds
1,496sqft
Single Family Residence
Built in 1952
4,961 Square Feet Lot
$-- Zestimate®
$153/sqft
$-- HOA
What's special
- 11 days
- 95
- 24
Zillow last checked:
Listing updated:
Listed by:
Gesenia Cobb (630)745-8228,
Coldwell Banker Realty
Source: MRED as distributed by MLS GRID,MLS#: 12771412
Facts & features
Interior
Bedrooms & bathrooms
- Bedrooms: 4
- Bathrooms: 2
- Full bathrooms: 2
Rooms
- Room types: No additional rooms
Primary bedroom
- Features: Flooring (Vinyl)
- Level: Main
- Area: 132 Square Feet
- Dimensions: 11X12
Bedroom 2
- Features: Flooring (Vinyl)
- Level: Main
- Area: 156 Square Feet
- Dimensions: 12X13
Bedroom 3
- Features: Flooring (Vinyl)
- Level: Second
- Area: 143 Square Feet
- Dimensions: 11X13
Bedroom 4
- Features: Flooring (Vinyl)
- Level: Second
- Area: 176 Square Feet
- Dimensions: 11X16
Kitchen
- Features: Kitchen (Island), Flooring (Ceramic Tile)
- Level: Main
- Area: 286 Square Feet
- Dimensions: 13X22
Laundry
- Features: Flooring (Other)
- Level: Basement
- Area: 36 Square Feet
- Dimensions: 6X6
Living room
- Features: Flooring (Vinyl)
- Level: Main
- Area: 270 Square Feet
- Dimensions: 15X18
Heating
- Natural Gas, Forced Air
Cooling
- None
Appliances
- Included: Range, Microwave, Dishwasher, Refrigerator
Features
- Basement: Unfinished,Full
Interior area
- Total structure area: 0
- Total interior livable area: 1,496 sqft
Property
Parking
- Total spaces: 2
- Parking features: Yes, Garage Owned, Detached, Garage
- Garage spaces: 2
Accessibility
- Accessibility features: No Disability Access
Features
- Stories: 2
- Patio & porch: Deck
Lot
- Size: 4,961 Square Feet
- Dimensions: 40X124
Details
- Parcel number: 29023020130000
- Special conditions: None
Construction
Type & style
- Home type: SingleFamily
- Architectural style: Cape Cod
- Property subtype: Single Family Residence
Materials
- Frame
- Roof: Asphalt
Condition
- New construction: No
- Year built: 1952
Utilities & green energy
- Sewer: Public Sewer
- Water: Public
Community & HOA
HOA
- Services included: None
Location
- Region: Dolton
Financial & listing details
- Price per square foot: $153/sqft
- Tax assessed value: $120,000
- Annual tax amount: $7,893
- Date on market: 9/29/2026
- Ownership: Fee Simple
Estimated market value
Not available
Estimated sales range
Not available
Not available
Price history
| Date | Event | Price |
|---|---|---|
| 9/29/2026 | Listing removed | $239,900$160/sqft |
Source:  MRED as distributed by MLS GRID #12758365 Report a problem MRED as distributed by MLS GRID #12758365 Report a problem | ||
| 9/18/2026 | Listed for sale | $239,900+10%$160/sqft |
Source: MRED as distributed by MLS GRID #12758365 Report a problem | ||
| 1/17/2024 | Sold | $218,000$146/sqft |
Source: Public Record Report a problem | ||
| 11/3/2023 | Sold | $218,000+1.9%$146/sqft |
Source: MRED as distributed by MLS GRID #11823642 Report a problem | ||
| 8/28/2023 | Contingent | $213,900$143/sqft |
Source: MRED as distributed by MLS GRID #11823642 Report a problem | ||
| 8/16/2023 | Price change | $213,900-8.9%$143/sqft |
Source: MRED as distributed by MLS GRID #11823642 Report a problem | ||
| 7/18/2023 | Price change | $234,900-1.7%$157/sqft |
Source: MRED as distributed by MLS GRID #11823642 Report a problem | ||
| 7/5/2023 | Listed for sale | $239,000+107.8%$160/sqft |
Source: MRED as distributed by MLS GRID #11823642 Report a problem | ||
| 7/8/2022 | Sold | $115,000-4.1%$77/sqft |
Source: Public Record Report a problem | ||
| 5/13/2022 | Contingent | $119,900$80/sqft |
Source: MRED as distributed by MLS GRID #11394205 Report a problem | ||
| 5/4/2022 | Listed for sale | $119,900+23%$80/sqft |
Source: MRED as distributed by MLS GRID #11394205 Report a problem | ||
| 7/12/2010 | Sold | $97,500+230.5%$65/sqft |
Source: Public Record Report a problem | ||
| 1/5/2010 | Sold | $29,500$20/sqft |
Source: Public Record Report a problem | ||
| 11/1/2009 | Listed for sale | $29,500-36.6%$20/sqft |
Source: foreclosure.com Report a problem | ||
| 3/25/2003 | Sold | $46,500-41.9%$31/sqft |
Source: Public Record Report a problem | ||
| 7/17/1997 | Sold | $80,000$53/sqft |
Source: Public Record Report a problem | ||
Public tax history
| Year | Property taxes | Tax assessment |
|---|---|---|
| 2024 | $8,427 +6.8% | $12,000 |
| 2023 | $7,893 +64.6% | $12,000 +32.2% |
| 2022 | $4,797 -0.4% | $9,075 |
| 2021 | $4,815 +1.8% | $9,075 |
| 2020 | $4,731 +9.6% | $9,075 +8.6% |
| 2019 | $4,316 +3.2% | $8,354 |
| 2018 | $4,182 +5% | $8,354 |
| 2017 | $3,984 -9.3% | $8,354 -1.6% |
| 2016 | $4,392 +5.4% | $8,487 |
| 2015 | $4,168 -0.2% | $8,487 |
| 2014 | $4,174 +5.3% | $8,487 -2.9% |
| 2013 | $3,962 +1.4% | $8,740 |
| 2012 | $3,908 +1.3% | $8,740 |
| 2011 | $3,859 -21.5% | $8,740 -27.7% |
| 2010 | $4,917 -12.4% | $12,095 |
| 2009 | $5,616 +59.2% | $12,095 -5% |
| 2008 | $3,528 +2.2% | $12,732 +10.3% |
| 2007 | $3,452 +6.3% | $11,539 |
| 2006 | $3,247 -24.7% | $11,539 |
| 2005 | $4,313 +17% | $11,539 +18.6% |
| 2004 | $3,686 +15% | $9,726 |
| 2003 | $3,206 +1.1% | $9,726 |
| 2002 | $3,172 +17.4% | $9,726 +14.6% |
| 2001 | $2,701 -0.6% | $8,486 |
| 2000 | $2,719 +3.2% | $8,486 |
| 1999 | $2,635 | $8,486 |
Find assessor info on the county website
Monthly payment
Est. payment
Payment breakdown
Explore the cost of this home by adjusting the details. Changes won't be saved.Climate risks
Neighborhood: 60419
Nearby schools
Schools provided by the listing agent
- Elementary: Lincoln Elementary School
- Middle: Lincoln Junior High School
- High: Thornridge High School
- District: 148
Source: MRED as distributed by MLS GRID. This data may not be complete. We recommend contacting the local school district to confirm school assignments for this home.
Similar homes
- $239,9995 bd3 ba1.3k sqft14135 Lincoln Ave, Dolton, IL 60419New
 MLS ID #12781091, Carolyn Barnes, Real People Realty. MRED as distributed by MLS GRID
 - $--4 bd2 ba1.4k sqft14501 Blackstone Ave, Dolton, IL 60419Auction
 Auction.com 2
 - $224,7003 bd2 ba1.1k sqft14214 Minerva Ave, Dolton, IL 60419Active
 MLS ID #12768999, Neil Gates, Chase Real Estate LLC. MRED as distributed by MLS GRID
 - $--3 bd2 ba1k sqft14645 S Avalon Ave, Dolton, IL 60419Auction
 Auction.com 2
