Welcome to 1422 Muldowney, a beautifully renovated and thoughtfully maintained home offering exceptional space, flexibility, and comfort for todays lifestyle.
Lovingly renovated by the owner, this home combines modern updates with a warm, inviting layout. The open-concept kitchen and dining area creates the perfect setting for everyday living and entertaining. Two full bathrooms provide added convenience, with one featuring a spacious walk-in shower and the other offering a relaxing jacuzzi-style soaking tub and large vanity.
The finished basement truly expands the possibilities of this home. Designed as a versatile recreation and wellness space, it includes a large game room/gym, private office, laundry area, full bathroom, and abundant storage. A separate entrance from the backyard provides additional privacy and flexibility, making this level especially well suited for guests, extended family, a home business, or multi-generational living.
Outside, enjoy a spacious backyard with plenty of room to relax, play, and entertain, along with the rare convenience of a detached three-car garage offering ample parking and storage.
Peace of mind comes standard; the homes mechanical systems have all been updated and have been meticulously maintained, reflecting the care and attention that has gone into every aspect of the property.
With its generous living spaces, flexible finished basement, updated mechanicals, detached three-car garage, and inviting outdoor space, 1422 Muldowney offers a wonderful opportunity for a family, multi-generational household, or anyone looking for a home with room to grow.
For sale by owner
$217,000
1422 Muldowney Ave, Pittsburgh, PA 15207
2beds
1,191sqft
SingleFamily
Built in 1959
7,200 Square Feet Lot
$-- Zestimate®
$182/sqft
$-- HOA
What's special
Private officeLaundry areaGenerous living spacesRelaxing jacuzzi-style soaking tubAbundant storageLarge vanitySpacious walk-in shower
- 57 days
- 236
- 6
Listed by:
Property Owner (724) 261-6324
Facts & features
Interior
Bedrooms & bathrooms
- Bedrooms: 2
- Bathrooms: 2
- Full bathrooms: 2
Heating
- Baseboard, Gas
Cooling
- Other
Appliances
- Included: Refrigerator
Features
- Has fireplace: No
Interior area
- Total interior livable area: 1,191 sqft
Property
Parking
- Total spaces: 3
- Parking features: Garage - Detached, Off-street, On-street
Features
- Exterior features: Brick
Lot
- Size: 7,200 Square Feet
Details
- Parcel number: 0184J00211000000
Construction
Type & style
- Home type: SingleFamily
Materials
- Roof: Shake / Shingle
Condition
- New construction: No
- Year built: 1959
Community & HOA
Location
- Region: Pittsburgh
Financial & listing details
- Price per square foot: $182/sqft
- Tax assessed value: $55,000
- Annual tax amount: $911
- Date on market: 8/29/2026
Estimated market value
Not available
Estimated sales range
Not available
$1,419/mo
Price history
| Date | Event | Price |
|---|---|---|
| 8/29/2026 | Listed for sale | $217,000+171.3%$182/sqft |
Source: Owner Report a problem | ||
| 2/26/2019 | Sold | $80,000+6.7%$67/sqft |
Source: Public Record Report a problem | ||
| 7/30/2013 | Sold | $75,000-6.1%$63/sqft |
Source:  WPMLS #962905 Report a problem WPMLS #962905 Report a problem | ||
| 5/21/2013 | Listed for sale | $79,900$67/sqft |
Source: Coldwell Banker Real Estate Services - South Hills #962905 Report a problem | ||
Public tax history
| Year | Property taxes | Tax assessment |
|---|---|---|
| 2025 | $911 +6.8% | $37,000 |
| 2024 | $852 +387.1% | $37,000 |
| 2023 | $175 | $37,000 |
| 2022 | $175 | $37,000 |
| 2021 | $175 +2% | $37,000 |
| 2020 | $172 +40% | $37,000 |
| 2019 | $123 -85.4% | $37,000 |
| 2018 | $837 | $37,000 |
| 2017 | $837 +378.4% | $37,000 |
| 2016 | $175 -78.6% | $37,000 |
| 2015 | $819 +380.6% | $37,000 |
| 2014 | $170 | $37,000 -7.5% |
| 2013 | -- | $40,000 -22.9% |
| 2012 | -- | $51,900 |
| 2011 | -- | $51,900 |
| 2010 | -- | $51,900 |
| 2009 | -- | $51,900 |
| 2008 | -- | $51,900 |
| 2007 | -- | $51,900 |
| 2006 | -- | $51,900 |
| 2005 | -- | $51,900 |
| 2004 | -- | $51,900 -22.4% |
| 2003 | -- | $66,900 |
| 2002 | -- | $66,900 |
Find assessor info on the county website
Monthly payment
Est. payment
Payment breakdown
Explore the cost of this home by adjusting the details. Changes won't be saved.Climate risks
Neighborhood: Lincoln Place
Nearby schools
Schools provided by the listing agent
- Elementary: Mifflin Elementary School
- Middle: Mifflin Elementary School
- High: Allderdice High School
- District: Pittsburgh
Source: The MLS. This data may not be complete. We recommend contacting the local school district to confirm school assignments for this home.
- $157,100-- bd-- ba1.7k sqft1420 Muldowney Ave, Pittsburgh, PA 15207Off Market

- $--2 bd1 ba-- sqft1420 Muldowney Ave UNIT 3, Pittsburgh, PA 15207Off Market

- $89,7002 bd1 ba864 sqft1418 Muldowney Ave, Pittsburgh, PA 15207Off Market
- $--1 bd1 ba800 sqft1430 Muldowney Ave APT 3, Pittsburgh, PA 15207Off Market
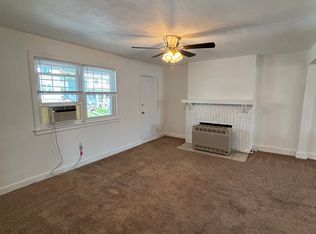
Similar homes
- $190,0002 bd1 ba1.1k sqft5512 Ollie St, Pittsburgh, PA 15207For Sale
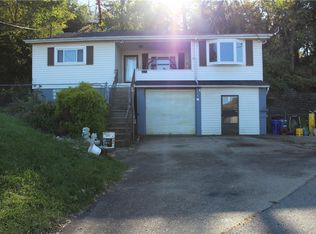 MLS ID #1780149, Joseph Kasyan. WPMLS
 - $--3 bd1 ba1k sqft1339 Leaside Dr, Pittsburgh, PA 15207Auction
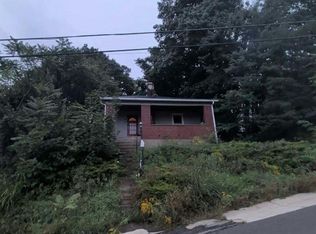 Auction.com 1
 - $189,9003 bd2 ba1.4k sqft4737 Interboro Ave, Pittsburgh, PA 15207For Sale
 MLS ID #1780414, Mary Frances Miller. WPMLS
 - $200,0003 bd2 ba1.2k sqft5164 Glenhurst Rd, Pittsburgh, PA 15207For Sale
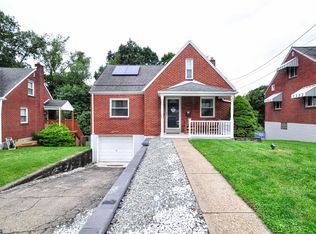 MLS ID #1776037, Larissa Leuenberger. WPMLS
