Tucked on a corner lot, this all brick Cape Cod eagerly awaits its next owner. Inside, the main floor flows naturally, making it easy to gather for family dinners, spontaneous get togethers, or simply enjoy a quiet evening at home. The layout offers a comfortable rhythm that adapts to whatever life brings. Upstairs, a massive open room offers nearly endless possibilities. Use it as a potential fourth bedroom, home office, playroom, creative space, or additional storage. Leave it open and let it evolve with your household over time. Cape Cods are known for this kind of flexibility, and this home delivers it in full measure. Downstairs, the finished basement extends the living space with a full bathroom and additional storage. The one car integral garage keeps everyday necessities close and convenient. This is not a house that needs to show off. It stands solid in brick on its corner lot, with covered porches ready for morning coffee or evening air, adaptable rooms, and plenty of space to make your own. 3532 Churchview Avenue is ready for its next chapter.
For sale
$225,000
3532 Churchview Ave, Pittsburgh, PA 15236
3beds
1,527sqft
Single Family Residence
Built in 1941
9,918 Square Feet Lot
$221,700 Zestimate®
$147/sqft
$-- HOA
What's special
All brick cape codOne car integral garageCorner lotAdaptable roomsAdditional storageMain floor flows naturally
- 13 days
- 876
- 60
Likely to sell faster than
Zillow last checked:
Listing updated:
Listed by:
Steve Limani 724-941-1427,
REALTY ONE GROUP GOLD STANDARD 724-941-1427
Source: WPMLS,MLS#: 1776768 Originating MLS: West Penn Multi-List
Originating MLS: West Penn Multi-ListFacts & features
Interior
Bedrooms & bathrooms
- Bedrooms: 3
- Bathrooms: 2
- Full bathrooms: 2
Heating
- Forced Air, Gas
Cooling
- Central Air
Appliances
- Included: Some Gas Appliances, Dryer, Microwave, Refrigerator, Stove, Washer
Features
- Flooring: Ceramic Tile, Hardwood, Carpet
- Basement: Finished,Walk-Out Access
- Number of fireplaces: 1
- Fireplace features: Wood Burning
Interior area
- Total structure area: 1,527
- Total interior livable area: 1,527 sqft
Property
Parking
- Total spaces: 1
- Parking features: Built In, Garage Door Opener
- Has attached garage: Yes
Features
- Levels: One and One Half
- Stories: 1.5
- Pool features: None
Lot
- Size: 9,918 Square Feet
- Dimensions: 60 x 160 x 63.82
Details
- Parcel number: 0092N00191000000
Construction
Type & style
- Home type: SingleFamily
- Architectural style: Cape Cod
- Property subtype: Single Family Residence
Materials
- Brick
- Roof: Asphalt
Condition
- Resale
- Year built: 1941
Utilities & green energy
- Sewer: Public Sewer
- Water: Public
Community & HOA
Location
- Region: Pittsburgh
Financial & listing details
- Price per square foot: $147/sqft
- Tax assessed value: $98,400
- Annual tax amount: $3,173
- Date on market: 9/30/2026
Estimated market value
$221,700
$211,000 - $233,000
$1,946/mo
Price history
| Date | Event | Price |
|---|---|---|
| 9/30/2026 | Listed for sale | $225,000$147/sqft |
Source:  WPMLS #1776768 Report a problem WPMLS #1776768 Report a problem | ||
Public tax history
| Year | Property taxes | Tax assessment |
|---|---|---|
| 2025 | $3,162 +7.4% | $80,400 |
| 2024 | $2,943 +674% | $80,400 |
| 2023 | $380 | $80,400 |
| 2022 | $380 | $80,400 |
| 2021 | $380 +2% | $80,400 |
| 2020 | $373 -2% | $80,400 |
| 2019 | $380 -57% | $80,400 |
| 2018 | $885 -63.6% | $80,400 |
| 2017 | $2,433 +539.7% | $80,400 |
| 2016 | $380 -83% | $80,400 |
| 2015 | $2,231 | $80,400 |
| 2014 | -- | $80,400 -3.6% |
| 2013 | -- | $83,400 +9.3% |
| 2012 | -- | $76,300 |
| 2011 | -- | $76,300 |
| 2010 | -- | $76,300 |
| 2009 | -- | $76,300 |
| 2008 | -- | $76,300 |
| 2007 | -- | $76,300 |
| 2006 | -- | $76,300 |
| 2005 | -- | $76,300 |
| 2004 | -- | $76,300 -16.4% |
| 2003 | -- | $91,300 |
| 2002 | -- | $91,300 |
Find assessor info on the county website
Monthly payment
Est. payment
Payment breakdown
Explore the cost of this home by adjusting the details. Changes won't be saved.Climate risks
Neighborhood: 15236
Nearby schools
Schools provided by the listing agent
- District: Baldwin/Whitehall
Source: WPMLS. This data may not be complete. We recommend contacting the local school district to confirm school assignments for this home.

Similar homes
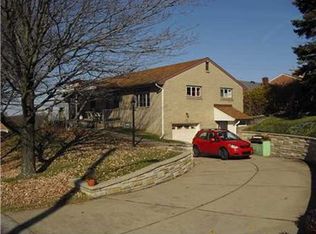
- $187,0004 bd2 ba1.6k sqft3563 Churchview Ave, Pittsburgh, PA 15236For Sale
 MLS ID #1771945, DJ Fairley. WPMLS
 - $224,9992 bd1 ba988 sqft245 Revo Rd, Pittsburgh, PA 15236For Sale
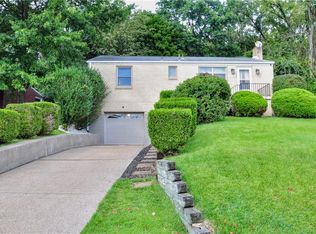 MLS ID #1773721, Jason Conlogue. WPMLS
 - $205,9003 bd2 ba1k sqft109 Eileen Dr, Brentwood, PA 15227For Sale
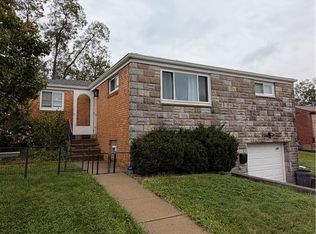 MLS ID #1777472, Long Pham. WPMLS
 - $240,0003 bd2 ba1.6k sqft3311 Wallace Dr, Pittsburgh, PA 15227For Sale
 MLS ID #1776716, Brian Schmidt. WPMLS
