Beautifully maintained and full of possibilities, 291 Millport Rd offers comfortable living, thoughtful updates, and an inviting outdoor setting! The main level features a spacious living room filled with natural light, creating a warm and welcoming space to relax and gather. Two bedrooms, including a primary bedroom with new carpet, are complemented by one full bath and hardwood floors throughout. The kitchen offers ample storage and an eat-in island, along with a side door for convenient outdoor access. Just off the kitchen, the dining room flows seamlessly into the newly added four-season room, creating an ideal layout for everyday living and entertaining.
The four-season room opens to a beautifully landscaped, fully fenced backyard that feels like a private oasis. With plenty of space to entertain, enjoy family time, or simply unwind outdoors, this inviting retreat features a deck, a dedicated grilling area, and a separate storage shed for added convenience. Whether hosting friends, dining outside, or enjoying a quiet afternoon in the yard, this outdoor space offers something for everyone.
The finished lower level adds even more versatility, with flexible space for a second family room, home office, workout area, or media room. A full bath, direct garage access, a spacious laundry area, and abundant storage make this level as functional as it is flexible. Conveniently located near dining, shopping, and major highways, this home offers a wonderful blend of comfort, space, and convenience!
Contingent
$250,000
291 Millport Rd, West Mifflin, PA 15122
2beds
925sqft
Single Family Residence
Built in 1955
6,050 Square Feet Lot
$248,900 Zestimate®
$270/sqft
$-- HOA
What's special
Spacious laundry areaKitchen offers ample storageEat-in islandAbundant storageHardwood floors throughoutDedicated grilling area
- 28 days
- 481
- 10
Likely to sell faster than
Zillow last checked:
Listing updated:
Listed by:
Nicole Putignano 412-833-5405,
COLDWELL BANKER REALTY 412-833-5405
Source: WPMLS,MLS#: 1780299 Originating MLS: West Penn Multi-List
Facts & features
Interior
Bedrooms & bathrooms
- Bedrooms: 2
- Bathrooms: 2
- Full bathrooms: 2
Primary bedroom
- Level: Main
- Dimensions: 11x11
Bedroom 2
- Level: Main
- Dimensions: 10x9
Bonus room
- Level: Main
- Dimensions: 16x12
Dining room
- Level: Main
- Dimensions: 11x10
Kitchen
- Level: Main
- Dimensions: 11x10
Laundry
- Level: Lower
- Dimensions: 14x10
Living room
- Level: Main
- Dimensions: 19x12
Appliances
- Included: Some Electric Appliances, Microwave, Refrigerator, Stove
Features
- Window Treatments
- Flooring: Hardwood, Laminate, Carpet
- Windows: Screens, Window Treatments
- Basement: Finished,Walk-Out Access
Interior area
- Total structure area: 925
- Total interior livable area: 925 sqft
Property
Parking
- Total spaces: 2
- Parking features: Built In, Garage Door Opener
- Has attached garage: Yes
Features
- Levels: One
- Stories: 1
- Pool features: None
Lot
- Size: 6,050 Square Feet
- Dimensions: 0.1389
Details
- Parcel number: 0386F00128000000
Construction
Type & style
- Home type: SingleFamily
- Architectural style: Colonial,Ranch
- Property subtype: Single Family Residence
Materials
- Brick
Condition
- Resale
- Year built: 1955
Details
- Warranty included: Yes
Utilities & green energy
- Sewer: Public Sewer
- Water: Public
Community & HOA
Community
- Features: Public Transportation
Location
- Region: West Mifflin
Financial & listing details
- Price per square foot: $270/sqft
- Tax assessed value: $81,700
- Annual tax amount: $3,696
- Date on market: 10/22/2026
Estimated market value
$248,900
$236,000 - $261,000
$1,656/mo
Price history
| Date | Event | Price |
|---|---|---|
| 10/27/2026 | Contingent | $250,000$270/sqft |
Source:  WPMLS #1780299 Report a problem | ||
| 10/22/2026 | Listed for sale | $250,000+140.4%$270/sqft |
Source: WPMLS #1780299 Report a problem | ||
| 3/6/2015 | Sold | $104,000$112/sqft |
Source: WPMLS #1039456 Report a problem | ||
Public tax history
| Year | Property taxes | Tax assessment |
|---|---|---|
| 2025 | $3,546 +6.3% | $81,700 |
| 2024 | $3,336 +763.2% | $81,700 |
| 2023 | $386 | $81,700 |
| 2022 | $386 +4.6% | $81,700 +4.6% |
| 2021 | $369 +2% | $78,100 |
| 2020 | $362 -2% | $78,100 |
| 2019 | $369 -87.3% | $78,100 |
| 2018 | $2,898 0% | $78,100 |
| 2017 | $2,898 +684.6% | $78,100 |
| 2016 | $369 -83.3% | $78,100 +30% |
| 2015 | $2,210 +772.8% | $60,100 |
| 2014 | $253 | $60,100 -4.8% |
| 2013 | -- | $63,100 +16.9% |
| 2012 | -- | $54,000 |
| 2011 | -- | $54,000 |
| 2010 | -- | $54,000 |
| 2009 | -- | $54,000 |
| 2008 | -- | $54,000 |
| 2007 | -- | $54,000 |
| 2006 | -- | $54,000 |
| 2005 | -- | $54,000 |
| 2004 | -- | $54,000 -21.7% |
| 2003 | -- | $69,000 -13.1% |
| 2002 | -- | $79,400 |
Find assessor info on the county website
Monthly payment
Est. payment
Payment breakdown
Explore the cost of this home by adjusting the details. Changes won't be saved.Climate risks
Neighborhood: 15122
Nearby schools
Schools provided by the listing agent
- District: West Mifflin Area
Source: WPMLS. This data may not be complete. We recommend contacting the local school district to confirm school assignments for this home.

Similar homes
- $249,9003 bd2 ba1k sqft904 Sunnyside Dr, West Mifflin, PA 15122For Sale
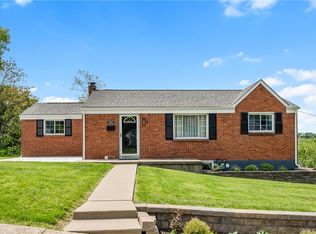 MLS ID #1784126, Michelle Haeck. WPMLS
- $265,0003 bd2 ba1k sqft210 Linhart Ln, Pittsburgh, PA 15236For Sale
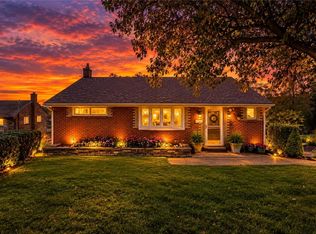 MLS ID #1780234, Theresa White. WPMLS
- $275,0003 bd2 ba1.2k sqft1330 Robbins St, Pittsburgh, PA 15236For Sale
 MLS ID #1778257, Beth Ali. WPMLS
- $259,9003 bd2 ba1.3k sqft412 Payne Hill Rd, Clairton, PA 15025For Sale
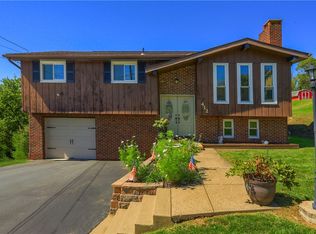 MLS ID #1774142, Judi Sahayda. WPMLS
