Brick four-bedroom on a quiet Willard-Hay street with its character intact: original hardwood floors, a built-in buffet, and a brick fireplace with a gas insert. Two bedrooms and a bath on each level give the layout real flexibility for guests, an office, or room to spread out. Fenced backyard, detached two-car garage with alley access. Minutes to Theodore Wirth Park’s trails and North Memorial, about ten minutes to downtown, and a block from the C Line rapid bus on Penn Avenue. A home with room for its next set of memories.
Active
$269,000
1422 Queen Ave N, Minneapolis, MN 55411
4beds
1,520sqft
Single Family
Built in 1925
5,662 Square Feet Lot
$270,900 Zestimate®
$177/sqft
$-- HOA
What's special
- 14 days
- 999
- 201
Likely to sell faster than
Zillow last checked:
Listing updated:
Listed by:
Kerby & Cristina Real Estate Experts 612-268-1637,
RE/MAX Results,
Joseph L Worrells 952-564-1218
Source: NorthstarMLS as distributed by MLS GRID,MLS#: 7131052
Facts & features
Interior
Bedrooms & bathrooms
- Bedrooms: 4
- Bathrooms: 2
- Full bathrooms: 1
- 3/4 bathrooms: 1
Bedroom
- Level: Main
- Area: 130 Square Feet
- Dimensions: 10x13
Bedroom 2
- Level: Main
- Area: 144 Square Feet
- Dimensions: 12x12
Bedroom 3
- Level: Upper
- Area: 130 Square Feet
- Dimensions: 10x13
Bedroom 4
- Level: Upper
- Area: 144 Square Feet
- Dimensions: 12x12
Dining room
- Level: Main
- Area: 154 Square Feet
- Dimensions: 14x11
Kitchen
- Level: Main
- Area: 126 Square Feet
- Dimensions: 14x9
Living room
- Level: Main
- Area: 273 Square Feet
- Dimensions: 21x13
Heating
- Forced Air
Cooling
- Central Air
Appliances
- Included: Dishwasher, Dryer, Exhaust Fan, Microwave, Range, Refrigerator, Washer
- Laundry: In Basement
Features
- Basement: Full
- Number of fireplaces: 1
- Fireplace features: Living Room
Interior area
- Total structure area: 2,607
- Total interior livable area: 1,520 sqft
- Finished area above ground: 1,520
- Finished area below ground: 0
Property
Parking
- Total spaces: 2
- Parking features: Detached Garage
- Garage spaces: 2
- Details: Garage Dimensions (21x21)
Accessibility
- Accessibility features: None
Features
- Levels: One and One Half
- Stories: 1.5
- Patio & porch: Enclosed, Front Porch, Screened
- Fencing: Chain Link
Lot
- Size: 5,662 Square Feet
- Dimensions: 44 x 128.5
Details
- Foundation area: 1094
- Parcel number: 1702924440019
- Zoning description: Residential-Single Family
Construction
Type & style
- Home type: SingleFamily
- Property subtype: Single Family
Materials
- Roof: Asphalt
Condition
- New construction: No
- Year built: 1925
Utilities & green energy
- Gas: Natural Gas
- Sewer: City Sewer/Connected
- Water: City Water/Connected
Community & HOA
Community
- Subdivision: Pratts Add
HOA
- Has HOA: No
Location
- Region: Minneapolis
Financial & listing details
- Price per square foot: $177/sqft
- Tax assessed value: $298,900
- Annual tax amount: $4,172
- Date on market: 10/22/2026
Estimated market value
$270,900
$257,000 - $284,000
$2,591/mo
Price history
| Date | Event | Price |
|---|---|---|
| 10/29/2026 | Listed for sale | $269,000+47%$177/sqft |
Source:  NorthstarMLS as distributed by MLS GRID #7131052 Report a problem | ||
| 10/19/2016 | Sold | $183,000+4.6%$120/sqft |
Source: NorthstarMLS as distributed by MLS GRID #4745385 Report a problem | ||
| 8/24/2016 | Pending sale | $175,000$115/sqft |
Source: Edina Realty, Inc., a Berkshire Hathaway affiliate #4745385 Report a problem | ||
| 7/29/2016 | Listed for sale | $175,000+38.7%$115/sqft |
Source: Edina Realty, Inc., a Berkshire Hathaway affiliate #4745385 Report a problem | ||
| 8/5/2011 | Sold | $126,200$83/sqft |
Source:  Lake Superior Area Realtors as distributed by MLS GRID #1187202 Report a problem | ||
| 4/14/2011 | Sold | $126,200-2.9%$83/sqft |
Source: Agent Provided Report a problem | ||
| 3/24/2011 | Listed for sale | $130,000$86/sqft |
Source: Counselor Realty #3996153 Report a problem | ||
| 2/19/2011 | Listing removed | $130,000$86/sqft |
Source: Counselor Realty #3996153 Report a problem | ||
| 12/11/2010 | Listed for sale | $130,000+256.2%$86/sqft |
Source: Counselor Realty #3996153 Report a problem | ||
| 11/2/2009 | Sold | $36,500-71.1%$24/sqft |
Source: Public Record Report a problem | ||
| 8/4/2007 | Sold | $126,200-36.9%$83/sqft |
Source: Agent Provided Report a problem | ||
| 11/1/2004 | Sold | $199,900+11.4%$132/sqft |
Source: Public Record Report a problem | ||
| 9/23/2003 | Sold | $179,500+79.5%$118/sqft |
Source: Public Record Report a problem | ||
| 3/11/2003 | Sold | $100,000+63.9%$66/sqft |
Source: Public Record Report a problem | ||
| 1/28/1997 | Sold | $61,000$40/sqft |
Source: Public Record Report a problem | ||
Public tax history
| Year | Property taxes | Tax assessment |
|---|---|---|
| 2026 | $4,172 +15.3% | $298,900 +3.7% |
| 2025 | $3,620 +10.1% | $288,200 +9.2% |
| 2024 | $3,287 -23.9% | $264,000 |
| 2023 | $4,319 +0.8% | $264,000 +6.5% |
| 2022 | $4,286 +14.9% | $248,000 +7.4% |
| 2021 | $3,731 +0.6% | $231,000 +18.2% |
| 2020 | $3,708 -0.6% | $195,500 +10.1% |
| 2019 | $3,731 +0.6% | $177,500 +9.9% |
| 2018 | $3,708 +101.4% | $161,500 +18.3% |
| 2017 | $1,841 +4.2% | $136,500 +7.5% |
| 2016 | $1,767 -7.5% | $127,000 +3.7% |
| 2015 | $1,911 -0.4% | $122,500 +6.5% |
| 2014 | $1,919 +21.7% | $115,000 +3.1% |
| 2013 | $1,577 -7.3% | $111,500 -7.1% |
| 2012 | $1,702 +22.1% | $120,000 +84.6% |
| 2011 | $1,394 -31.6% | $65,000 -53.4% |
| 2010 | $2,038 -34.1% | $139,500 -10% |
| 2009 | $3,092 +72.4% | $155,000 +23.1% |
| 2006 | $1,794 +4.3% | $125,900 +17.3% |
| 2005 | $1,719 +43.5% | $107,300 +16% |
| 2004 | $1,198 +7.8% | $92,500 +12% |
| 2002 | $1,111 -47.8% | $82,600 |
| 2001 | $2,128 | -- |
Find assessor info on the county website
Monthly payment
Est. payment
Payment breakdown
Explore the cost of this home by adjusting the details. Changes won't be saved.Climate risks
Neighborhood: Willard Hay


Similar homes
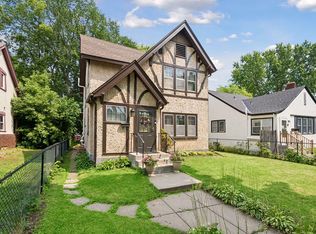
- $280,0003 bd1 ba1.3k sqft1336 Oliver Ave N, Minneapolis, MN 55411For Sale
 MLS ID #7168474, Elizabeth Reynolds, Ruby Realty. NorthstarMLS as distributed by MLS GRID
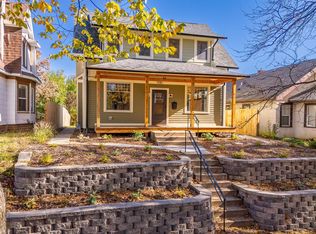
- $290,0004 bd2 ba1.8k sqft1634 Upton Ave N, Minneapolis, MN 55411For Sale
 MLS ID #7096989, The Huerkamp Home Group, Keller Williams Preferred Rlty. NorthstarMLS as distributed by MLS GRID
- $--3 bd1 ba1.1k sqft1210 James Ave N, Minneapolis, MN 55411Auction
 Auction.com 1
- $235,0004 bd2 ba1.5k sqft1355 Upton Ave N, Minneapolis, MN 55411For Sale
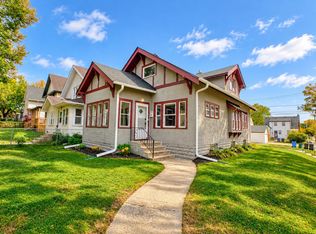 MLS ID #7160746, Mike Boege, Coldwell Banker Realty. NorthstarMLS as distributed by MLS GRID
- $269,0004 bd1 ba1.3k sqft1655 Washburn Ave N, Minneapolis, MN 55411For SaleMLS ID #7145338, Alina Madan, Bridge Realty, LLC. NorthstarMLS as distributed by MLS GRID
- $329,9004 bd3 ba2.1k sqft1218 Morgan Ave N, Minneapolis, MN 55411For SaleMLS ID #7166551, Jamie Bolinger, Keller Williams Realty Integrity Lakes. NorthstarMLS as distributed by MLS GRID
- $264,9003 bd2 ba2k sqft1718 Vincent Ave N, Minneapolis, MN 55411For SaleMLS ID #7154696, Margaret Y Russell, RE/MAX Results. NorthstarMLS as distributed by MLS GRID
- $239,9003 bd2 ba1.6k sqft1313 Sheridan Ave N, Minneapolis, MN 55411For SaleMLS ID #7153353, Lasha S Raddatz, Keller Williams Realty Integrity Lakes. NorthstarMLS as distributed by MLS GRID
- $290,0004 bd2 ba1.6k sqft1214 Penn Ave N, Minneapolis, MN 55411For SaleMLS ID #7132517, Wally Coudron - Coudron Team, Edina Realty, Inc.. NorthstarMLS as distributed by MLS GRID
- $265,0004 bd2 ba1.8k sqft822 Morgan Ave N, Minneapolis, MN 55411For SaleMLS ID #7135978, Mai Miller, Diversified Realty. NorthstarMLS as distributed by MLS GRID
- $249,9003 bd1 ba1.3k sqft2100 Sheridan Ave N, Minneapolis, MN 55411For SaleMLS ID #7162703, Shantell K Cramer, HOMESTEAD ROAD. NorthstarMLS as distributed by MLS GRID
- $280,0003 bd2 ba1.8k sqft1332 Logan Ave N, Minneapolis, MN 55411For SaleMLS ID #7167613, Cheenou Hang, Partners Realty Inc.. NorthstarMLS as distributed by MLS GRID
- $264,9994 bd2 ba2k sqft2505 Dupont Ave N, Minneapolis, MN 55411For SaleMLS ID #7138459, Jennifer Fairbanks, Fish MLS Realty. NorthstarMLS as distributed by MLS GRID
- $250,0003 bd2 ba1.3k sqft2946 Vincent Ave N, Minneapolis, MN 55411For SaleMLS ID #7163147, Sedrick Harris, Keller Williams Classic Rlty NW. NorthstarMLS as distributed by MLS GRID
- $275,0006 bd2 ba2k sqft1203 Morgan Ave N, Minneapolis, MN 55411For SaleMLS ID #7075273, Samuel Andrews, Wits Realty. NorthstarMLS as distributed by MLS GRID
- $239,0005 bd2 ba1.3k sqft3101 Newton Ave N, Minneapolis, MN 55411For SaleMLS ID #7164737, Jana Sambelashvili, Asset Realty, Inc. NorthstarMLS as distributed by MLS GRID
