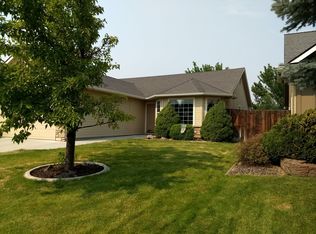
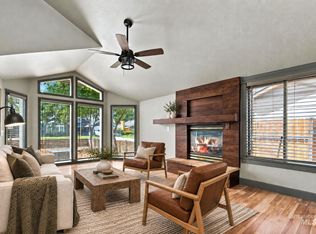
This lovely Meridian home is located in an ideal location that is close to shopping, parks, and more! The single-level residence has been wonderfully maintained and features new exterior paint, a breakfast bar in the kitchen, hardwood floors in the entry, and vaulted ceilings in the master suite. Outside, you will find a beautiful backyard with no back neighbors and planter beds for all your gardening needs. A great home at a great price, this one won't last long!
Pre-foreclosure
Street View
Est. $399,400
1422 W Verbena Dr, Meridian, ID 83642
3beds
1,268sqft
SingleFamily
Built in 2003
5,009 Square Feet Lot
$399,400 Zestimate®
$315/sqft
$20/mo HOA
Overview
- 150 days
- 6
- 2
Facts & features
Interior
Bedrooms & bathrooms
- Bedrooms: 3
- Bathrooms: 2
- Full bathrooms: 2
Heating
- Forced air, Gas
Appliances
- Included: Dishwasher, Garbage disposal, Microwave
Interior area
- Total interior livable area: 1,268 sqft
Property
Parking
- Parking features: Garage - Attached
Features
- Exterior features: Brick
Lot
- Size: 5,009 Square Feet
- Features: Garden Space
Details
- Parcel number: R5464350280
Construction
Type & style
- Home type: SingleFamily
Materials
- Roof: Composition
Condition
- Year built: 2003
Utilities & green energy
- Sewer: Yes Connected
Community & HOA
HOA
- Has HOA: Yes
- HOA fee: $20 monthly
Location
- Region: Meridian
Financial & listing details
- Price per square foot: $315/sqft
- Tax assessed value: $338,500
- Annual tax amount: $988
Foreclosure details
Estimated market value
$399,400
$379,000 - $419,000
$2,132/mo
Price history
| Date | Event | Price |
|---|---|---|
| 6/20/2019 | Sold | -- |
Source:  IMLS #98729179 Report a problem IMLS #98729179 Report a problem | ||
| 5/20/2019 | Pending sale | $239,900$189/sqft |
Source: Keller Williams Realty Boise #98729179 Report a problem | ||
| 5/17/2019 | Listed for sale | $239,900$189/sqft |
Source: Keller Williams Realty Boise #98729179 Report a problem | ||
Public tax history
| Year | Property taxes | Tax assessment |
|---|---|---|
| 2026 | $988 -7.1% | $338,500 -1.7% |
| 2025 | $1,064 +7.7% | $344,300 +1.7% |
| 2024 | $988 -31.6% | $338,700 +9.7% |
| 2023 | $1,444 +5.1% | $308,800 -22.2% |
| 2022 | $1,374 +19.6% | $397,000 +24.6% |
| 2021 | $1,149 -36.1% | $318,600 +34% |
| 2020 | $1,797 +10.3% | $237,800 +7.4% |
| 2019 | $1,628 +8% | $221,500 +19.1% |
| 2018 | $1,507 +4.3% | $186,000 +14.2% |
| 2017 | $1,445 | $162,900 +8.5% |
| 2016 | $1,445 | $150,200 +8.8% |
| 2015 | $1,445 +69.1% | $138,100 +39.1% |
| 2012 | $854 +25.8% | $99,300 |
| 2011 | $679 -11.7% | $99,300 -16.3% |
| 2010 | $769 -5.4% | $118,600 -6.9% |
| 2009 | $813 | $127,400 -18.5% |
| 2007 | -- | $156,300 +21.8% |
| 2006 | $1,160 | $128,300 |
Find assessor info on the county website
Monthly payment
Climate risks
Neighborhood: 83642
Nearby schools
Schools provided by the listing agent
- Elementary: Peregrine
- Middle: Meridian Middle
- High: Meridian
- District: West Ada School District
Source: The MLS. This data may not be complete. We recommend contacting the local school district to confirm school assignments for this home.
Similar homes
- $420,0003 bd2 ba1.2k sqft929 S Pelican Way, Meridian, ID 83642New
 MLS ID #99002462, Aaron Hird, Better Homes & Gardens 43North. IMLS
 - $--3 bd2 ba1.2k sqft768 N Tall Pine Pl, Meridian, ID 83642AuctionAuction.com 2
- $414,9003 bd2 ba1.1k sqft1397 W Silver Salmon Dr, Meridian, ID 83642Active
 MLS ID #98989251, Joel Gallinger, Coldwell Banker Tomlinson. IMLS
 - $399,9003 bd2 ba1.2k sqft1372 W Crest Wood Dr, Meridian, ID 83642Active
 MLS ID #99000744, Lance Hancock, Anthology. IMLS
