A fresh start in the heart of Meridian! Completely renovated from top to bottom, this 3-bedroom, 1.5-bath townhome offers the modern finishes and move-in-ready convenience buyers are looking for at a price point that's hard to find! Step inside to discover an entirely new kitchen, appliances, beautiful flooring, updated lighting, new interior doors and hardware, window blinds, and refreshed bathrooms with new vanities, sinks, faucets, and toilets. Extensive plumbing updates complete the transformation, leaving little to do but unpack and enjoy! The two-story layout offers comfortable living with room to spread out. One of the best features is the location! Enjoy the charm of downtown Meridian with restaurants, shopping, and grocery stores within walking distance. Quick freeway access puts The Village at Meridian just 12 minutes away, Boise Airport 13 minutes away, and Micron approximately 18 minutes away. One covered parking space is included, with additional parking readily available. Whether you're looking for your first home, a fresh start in Idaho, or simply less maintenance, this beautifully updated townhome delivers exceptional value in a fantastic location!
New
$345,000
51 E King St, Meridian, ID 83642
3beds
2baths
1,064sqft
Townhouse
Built in 1996
522 Square Feet Lot
$342,300 Zestimate®
$324/sqft
$144/mo HOA
What's special
Modern finishesBeautiful flooringExtensive plumbing updatesWindow blindsAdditional parking readily availableEntirely new kitchenUpdated lighting
- 1 day
- 105
- 7
Likely to sell faster than
Zillow last checked:
Listing updated:
Listed by:
Brooke Hall Cell:208-809-1098,
Mountain Realty
Source: IMLS,MLS#: 99007039
Facts & features
Interior
Bedrooms & bathrooms
- Bedrooms: 3
- Bathrooms: 2
Primary bedroom
- Level: Upper
- Area: 132
- Dimensions: 12 x 11
Bedroom 2
- Level: Upper
- Area: 80
- Dimensions: 8 x 10
Bedroom 3
- Level: Upper
- Area: 80
- Dimensions: 8 x 10
Kitchen
- Level: Main
Living room
- Level: Main
- Area: 204
- Dimensions: 17 x 12
Heating
- Forced Air, Natural Gas
Cooling
- Central Air
Appliances
- Included: Gas Water Heater, Dishwasher, Disposal, Microwave, Oven/Range Freestanding, Washer, Dryer
Features
- Walk-In Closet(s), Number of Baths Upper Level: 1
- Flooring: Carpet
- Has basement: No
- Has fireplace: No
Interior area
- Total structure area: 1,064
- Total interior livable area: 1,064 sqft
- Finished area above ground: 1,064
- Finished area below ground: 0
Property
Parking
- Total spaces: 1
- Parking features: Carport
- Carport spaces: 1
Features
- Levels: Two
- Fencing: Wood
Lot
- Size: 522 Square Feet
- Dimensions: 30 x 18
- Features: Sm Lot 5999 SF
Details
- Parcel number: R1240180210
Construction
Type & style
- Home type: Townhouse
- Property subtype: Townhouse
Materials
- Vinyl Siding
- Roof: Composition
Condition
- Year built: 1996
Utilities & green energy
- Water: Public
Community & HOA
Community
- Subdivision: Calaveras
HOA
- Has HOA: Yes
- HOA fee: $144 monthly
Location
- Region: Meridian
Financial & listing details
- Price per square foot: $324/sqft
- Tax assessed value: $285,900
- Annual tax amount: $1,290
- Date on market: 11/20/2026
- Listing terms: Cash,Conventional,FHA,VA Loan
- Ownership: Fee Simple
Estimated market value
$342,300
$325,000 - $359,000
$1,790/mo
Price history
Price history is unavailable.
Public tax history
| Year | Property taxes | Tax assessment |
|---|---|---|
| 2026 | $1,291 -9.3% | $285,900 -0.2% |
| 2025 | $1,423 -7.5% | $286,400 +0.2% |
| 2024 | $1,538 -4.6% | $285,800 -0.1% |
| 2023 | $1,612 -0.7% | $286,200 -5.8% |
| 2022 | $1,623 +16.9% | $303,700 +32.8% |
| 2021 | $1,389 -22% | $228,700 +37.3% |
| 2020 | $1,780 +11.6% | $166,600 +1.2% |
| 2019 | $1,595 +7.3% | $164,600 +20.5% |
| 2018 | $1,486 +120.3% | $136,600 +13.5% |
| 2017 | $674 | $120,400 +14.6% |
| 2016 | $674 | $105,100 +5.5% |
| 2015 | $674 -23.6% | $99,600 +73.8% |
| 2012 | $882 +208.2% | $57,300 -55.7% |
| 2007 | $286 -14.6% | $129,300 +60.8% |
| 2006 | $335 +13.2% | $80,400 +15.9% |
| 2003 | $296 +2.8% | $69,400 +1% |
| 2002 | $288 -43.7% | $68,700 |
| 2001 | $512 | $68,700 |
Find assessor info on the county website
Monthly payment
Est. payment
Payment breakdown
Explore the cost of this home by adjusting the details. Changes won't be saved.Climate risks
Neighborhood: 83642
Nearby schools
Schools provided by the listing agent
- Elementary: Meridian
- Middle: Meridian Middle
- High: Meridian
- District: West Ada School District
Source: IMLS. This data may not be complete. We recommend contacting the local school district to confirm school assignments for this home.


Similar homes
- $425,0003 bd2 ba1.4k sqft1401 W Waltman Dr, Meridian, ID 83642Active
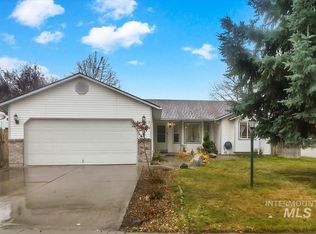 MLS ID #99006858, Jason Van Dam, Boise Premier Real Estate. IMLS
- $299,0002 bd2 ba1.3k sqft3980 S McGuire St, Meridian, ID 83642Active
 MLS ID #99006760, Ozzie Ozkay, Keller Williams Realty Boise. IMLS
- $--3 bd2 ba1.2k sqft768 N Tall Pine Pl, Meridian, ID 83642Auction
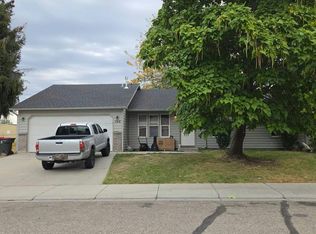 Auction.com 2
- $400,0003 bd2 ba1k sqft1902 NW 12th St, Meridian, ID 83646Active
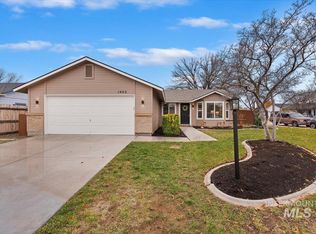 MLS ID #99006778, Edward Elam, Keller Williams Realty Boise. IMLS
