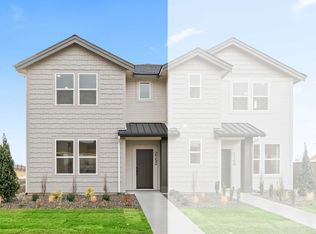
Welcome to 2488 E Blue Tick St! Built in 2020, this well-designed Meridian townhome offers 2 bedrooms, 2.5 bathrooms, and 1,269 square feet of comfortable, low-maintenance living. The main level features an inviting living area and a functional kitchen complete with a breakfast bar, center island, pantry, and plenty of space for everyday meals and entertaining. Luxury vinyl plank flooring provides a clean, modern look, while carpet adds comfort throughout the home. Upstairs, you'll find both bedrooms, including the primary suite with a private bath, walk-in shower, and walk-in closet. A second full bathroom upstairs and convenient half bath on the main level make the floor plan practical for everyday living and guests. Additional features include an attached 2-car garage, finished driveway, sidewalks, central air, forced-air gas heat, and pressurized irrigation. The refrigerator, dishwasher, microwave, washer, dryer, and blinds are included. HOA-maintained front landscaping adds to the home's easy-care appeal. Located in Meridian's Laurel community with convenient access to shopping, dining, recreation, and major roadways. A great opportunity for anyone looking for a newer home with a functional layout and low-maintenance lifestyle in a convenient Meridian location.
Active
$374,990
2488 E Blue Tick St, Meridian, ID 83642
2beds
3baths
1,269sqft
Townhouse
Built in 2020
2,003 Square Feet Lot
$373,400 Zestimate®
$296/sqft
$153/mo HOA
What's special
Walk-in showerHoa-maintained front landscapingCarpet adds comfortCenter islandPressurized irrigationBreakfast barFinished driveway
- 53 days
- 424
- 38
Zillow last checked:
Listing updated:
Listed by:
Sheila Barton Cell:208-440-4718,
Mountain Realty,
Kaitlynn Collins 208-954-9968,
Mountain Realty
Source: IMLS,MLS#: 98997725
Facts & features
Interior
Bedrooms & bathrooms
- Bedrooms: 2
- Bathrooms: 3
Primary bedroom
- Level: Upper
Bedroom 2
- Level: Upper
Kitchen
- Level: Main
Living room
- Level: Main
Heating
- Forced Air, Natural Gas
Cooling
- Central Air
Appliances
- Included: Electric Water Heater, Dishwasher, Disposal, Microwave, Oven/Range Freestanding, Refrigerator, Washer, Dryer
Features
- Walk-In Closet(s), Walk In Shower, Breakfast Bar, Pantry, Kitchen Island, Laminate Counters, Number of Baths Upper Level: 2
- Flooring: Carpet
- Has basement: No
- Has fireplace: No
Interior area
- Total structure area: 1,269
- Total interior livable area: 1,269 sqft
- Finished area above ground: 1,269
- Finished area below ground: 0
Video & virtual tour
Property
Parking
- Total spaces: 2
- Parking features: Attached, Driveway
- Attached garage spaces: 2
- Has uncovered spaces: Yes
Features
- Levels: Two
Lot
- Size: 2,003 Square Feet
- Features: Sm Lot 5999 SF, Sidewalks, Pressurized Irrigation Sprinkler System
Details
- Parcel number: R5163250380
- Zoning: City of Meridian-TN-R
Construction
Type & style
- Home type: Townhouse
- Property subtype: Townhouse
Materials
- Frame
- Roof: Composition
Condition
- Year built: 2020
Utilities & green energy
- Water: Public
- Utilities for property: Sewer Connected
Community & HOA
Community
- Subdivision: Laurel
HOA
- Has HOA: Yes
- HOA fee: $460 quarterly
Location
- Region: Meridian
Financial & listing details
- Price per square foot: $296/sqft
- Tax assessed value: $332,100
- Annual tax amount: $1,617
- Date on market: 8/17/2026
- Listing terms: Cash,Consider All,Conventional,FHA,VA Loan
- Ownership: Fee Simple,Fractional Ownership: No
- Road surface type: Paved
Estimated market value
$373,400
$355,000 - $392,000
$2,131/mo
Price history
Price history is unavailable.
Public tax history
| Year | Property taxes | Tax assessment |
|---|---|---|
| 2026 | $1,618 -6.7% | $332,100 -7.5% |
| 2025 | $1,733 +1.2% | $359,000 +3.1% |
| 2024 | $1,713 -11.5% | $348,200 +9.2% |
| 2023 | $1,937 +12.4% | $318,800 -12.6% |
| 2022 | $1,724 +276.1% | $364,900 +50.2% |
| 2021 | $458 -3.9% | $242,900 +341.6% |
| 2020 | $477 | $55,000 +24.7% |
| 2019 | -- | $44,100 |
Find assessor info on the county website
Monthly payment
Est. payment
Payment breakdown
Explore the cost of this home by adjusting the details. Changes won't be saved.Climate risks
Neighborhood: 83642
Nearby schools
Schools provided by the listing agent
- Elementary: Pepper Ridge
- Middle: Lewis and Clark
- High: Mountain View
- District: West Ada School District
Source: IMLS. This data may not be complete. We recommend contacting the local school district to confirm school assignments for this home.



Similar homes
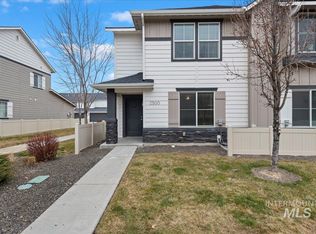
- $379,9902 bd3 ba1.2k sqft2472 E Blue Tick St, Meridian, ID 83642Active
 MLS ID #98992401, Sheila Barton, Mountain Realty. IMLS
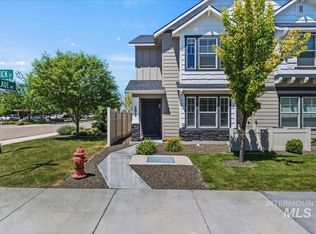
 - $389,9003 bd2 ba1.1k sqft4330 S Glenmere Way, Meridian, ID 83642New
 MLS ID #99003145, Dori Wick, Coldwell Banker Tomlinson. IMLS
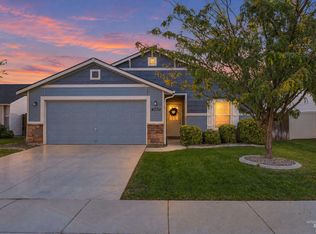
 - $399,9903 bd3 ba1.5k sqft12509 W Victory Rd, Boise, ID 83709New
 MLS ID #99003291, Sheila Barton, Mountain Realty. IMLS
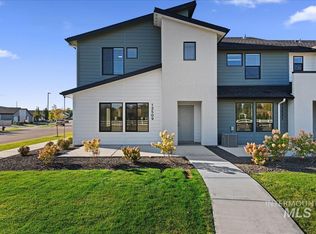
 - from $414,9003 bd3 ba1.5k sqftViolet Plan, Lavender Place, Meridian, ID 83642New Construction
 Berkeley Building Co.
