This Tudor style single family home offers 3 bedrooms and 1.1 bathrooms with approximately 1300 square feet of living space on a 0.11 acre lot. There is a Buyers Premium. Terms are subject to applicable HUD guidelines and Mortgagee Letter requirements. Final offer subject to Seller's approval, which shall be given or denied at Sellers sole and absolute discretion; Seller has up to 15 calendar days to make this determination. Seller reserves the right to cancel the sale at any time and for any reason prior to closing without liability to Buyer. Seller is under no obligation to extend any contract deadline and may decline to do so at Sellers sole and absolute discretion. The buyer has the right to select their own title and closing company or may use the sellers title and closing company. The buyer is responsible for all closing costs in this transaction. It is a criminal offense to trespass on this property. Sold As Is. Seller does not provide survey. Room sizes are estimated and unverified. Xome Auction. *Property not for rent.*
Pending
$72,725
14221 S Edbrooke Ave, Riverdale, IL 60827
3beds
1,300sqft
Single Family Residence
Built in 1946
4,960 Square Feet Lot
$-- Zestimate®
$56/sqft
$-- HOA
What's special
- 55 days |
- 43 |
- 0 |
Zillow last checked:
Listing updated:
Listed by:
Anthony Disano 312-788-4040,
Parkvue Realty Corporation
Source: MRED as distributed by MLS GRID,MLS#: 12676872
Facts & features
Interior
Bedrooms & bathrooms
- Bedrooms: 3
- Bathrooms: 2
- Full bathrooms: 1
- 1/2 bathrooms: 1
Rooms
- Room types: No additional rooms
Primary bedroom
- Level: Second
- Area: 176 Square Feet
- Dimensions: 16X11
Bedroom 2
- Level: Second
- Area: 150 Square Feet
- Dimensions: 15X10
Bedroom 3
- Level: Main
- Area: 110 Square Feet
- Dimensions: 11X10
Dining room
- Level: Main
- Area: 110 Square Feet
- Dimensions: 11X10
Kitchen
- Level: Main
- Area: 110 Square Feet
- Dimensions: 11X10
Living room
- Level: Main
- Area: 195 Square Feet
- Dimensions: 15X13
Heating
- Natural Gas, Forced Air
Cooling
- Central Air
Features
- Basement: Unfinished,Full
Interior area
- Total structure area: 0
- Total interior livable area: 1,300 sqft
Property
Parking
- Total spaces: 2
- Parking features: Yes, Detached, Garage
- Garage spaces: 2
Accessibility
- Accessibility features: No Disability Access
Features
- Stories: 1.5
Lot
- Size: 4,960 Square Feet
- Dimensions: 40 X 124
Details
- Parcel number: 29044070110000
- Special conditions: Real Estate Owned
Construction
Type & style
- Home type: SingleFamily
- Property subtype: Single Family Residence
Materials
- Brick
Condition
- New construction: No
- Year built: 1946
Utilities & green energy
- Sewer: Public Sewer
- Water: Public
Community & HOA
HOA
- Services included: None
Location
- Region: Riverdale
Financial & listing details
- Price per square foot: $56/sqft
- Tax assessed value: $78,000
- Annual tax amount: $1,565
- Date on market: 6/12/2026
- Ownership: Fee Simple
Foreclosure details
Estimated market value
Not available
Estimated sales range
Not available
Not available
Price history
| Date | Event | Price |
|---|---|---|
| 2/2/2026 | Sold | $1,200,000+1295.3%$923/sqft |
Source: Public Record Report a problem | ||
| 11/13/2009 | Sold | $86,000-18%$66/sqft |
Source: Public Record Report a problem | ||
| 2/5/2009 | Listing removed | $104,909$81/sqft |
Source: Homes.com #06989099 Report a problem | ||
| 10/6/2008 | Listed for sale | $104,909$81/sqft |
Source: Homes.com #06989099 Report a problem | ||
Public tax history
| Year | Property taxes | Tax assessment |
|---|---|---|
| 2024 | $1,565 +536.1% | $7,800 |
| 2023 | $246 | $7,800 +20.3% |
| 2022 | -- | $6,486 |
| 2021 | $1,669 -45% | $6,486 |
| 2020 | $3,034 +9.1% | $6,486 +1.7% |
| 2019 | $2,780 +4.7% | $6,378 |
| 2018 | $2,656 +2.6% | $6,378 |
| 2017 | $2,589 -18.5% | $6,378 -0.9% |
| 2016 | $3,177 +5.7% | $6,439 |
| 2015 | $3,006 +0% | $6,439 |
| 2014 | $3,005 -5.4% | $6,439 -8.7% |
| 2013 | $3,177 +1.7% | $7,050 |
| 2012 | $3,123 +1.6% | $7,050 |
| 2011 | $3,073 -22% | $7,050 -25.5% |
| 2010 | $3,940 -17.9% | $9,460 |
| 2009 | $4,801 +116.2% | $9,460 -5% |
| 2008 | $2,221 +3.1% | $9,957 +12.3% |
| 2007 | $2,154 +11.8% | $8,870 |
| 2006 | $1,928 -13.1% | $8,870 |
| 2005 | $2,218 +0.5% | $8,870 +15.9% |
| 2004 | $2,206 +10.7% | $7,650 |
| 2003 | $1,994 +1.2% | $7,650 |
| 2002 | $1,969 +13.9% | $7,650 +6.4% |
| 2001 | $1,728 +3.5% | $7,191 |
| 2000 | $1,669 +12.8% | $7,191 |
| 1999 | $1,480 | $7,191 |
Find assessor info on the county website
Monthly payment
Climate risks
Neighborhood: 60827
Nearby schools
GreatSchools rating
- 6/10Park Elementary SchoolGrades: K-6Distance: 0.5 mi
- 4/10Roosevelt Junior High SchoolGrades: 7-8Distance: 0.7 mi
- 2/10Thornton Township High SchoolGrades: 9-12Distance: 1.9 mi
Schools provided by the listing agent
- District: 148
Source: MRED as distributed by MLS GRID. This data may not be complete. We recommend contacting the local school district to confirm school assignments for this home.
- $122,3003 bd1 ba1.1k sqft14219 S Edbrooke Ave, Riverdale, IL 60827Off Market
- $134,8004 bd1 ba1.5k sqft14223 S Edbrooke Ave, Riverdale, IL 60827Off Market
- $99,2003 bd1 ba850 sqft14217 S Edbrooke Ave, Riverdale, IL 60827Off Market
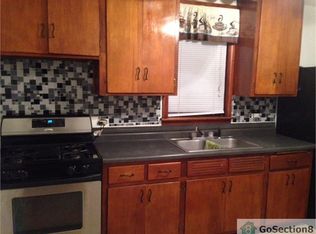
- $124,0003 bd1 ba1.1k sqft14225 S Edbrooke Ave, Riverdale, IL 60827Off Market
- $84,9003 bd1 ba1.1k sqft14215 S Edbrooke Ave, Riverdale, IL 60827Off Market
- $100,0002 bd1 ba1.5k sqft14227 S Edbrooke Ave, Riverdale, IL 60827Sold
- $150,0002 bd2 ba2.4k sqft14232 S Indiana Ave, Riverdale, IL 60827Off Market
- $8,840-- sqft14234 S Indiana Ave, Riverdale, IL 60827Off Market
A local agent can set up tours, give advice and negotiate with sellers.
Similar homes
- $--2 bd1 ba1k sqft14436 Union Ave, Riverdale, IL 60827Auction
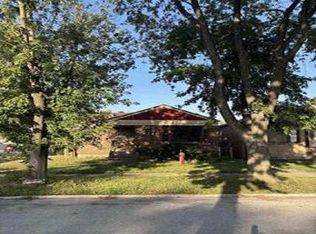 Auction.com 1
 - $65,0003 bd1 ba1.1k sqft200 E 141st St, Dolton, IL 60419Active
 MLS ID #12566438, Nelson Derbigny, Metrolina Realty LLC. MRED as distributed by MLS GRID
 - $84,9002 bd1 ba1.5k sqft316 W 138th St, Riverdale, IL 60827Active
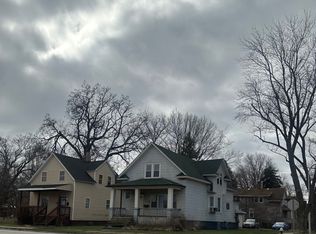 MLS ID #12605251, Kaveeta J Weir, Charles Rutenberg Realty of IL. MRED as distributed by MLS GRID
 - $79,6503 bd1 ba1.1k sqft14627 Harvard St, Dolton, IL 60419Auction
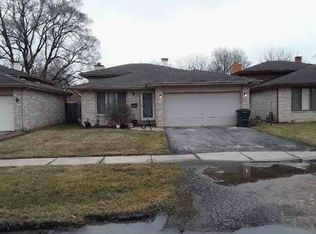 Xome
Xome - $--3 bd1 ba1.1k sqft14728 Center Ave, Harvey, IL 60426AuctionAuction.com 1
- $55,0002 bd1 ba892 sqft13924 S Michigan Ave, Riverdale, IL 60827ActiveMLS ID #12599671, Joy Berard, Century 21 Circle. MRED as distributed by MLS GRID
- $--2 bd1 ba926 sqft12030 S Wentworth Ave, Chicago, IL 60628AuctionMLS ID #12689261, Michael Olszewski, Area Wide Realty. MRED as distributed by MLS GRID
- $69,0003 bd1 ba1.7k sqft3388 Maryland St, Gary, IN 46409For Sale
 MLS ID #843306, Sofia Salazar, McColly Real Estate. NIRA as distributed by MLS GRID
 - $--2 bd1 ba792 sqft4754 Ash Ave, Hammond, IN 46327AuctionXome
- $89,9003 bd2 ba1.3k sqft345 Calumet Blvd, Harvey, IL 60426ActiveMLS ID #12456356, Shirley Fields, ABR,E-PRO, Coldwell Banker Realty. MRED as distributed by MLS GRID
- $79,0003 bd2 ba1.6k sqft14826 Robey Ave, Harvey, IL 60426ActiveMLS ID #12480288, Konstantin Shelegeda, Inter Properties Inc. MRED as distributed by MLS GRID
- $60,0002 bd1 ba672 sqft14851 Perry Ave, South Holland, IL 60473ActiveMLS ID #12693207, Jelynn Owens, Keller Williams Preferred Rlty. MRED as distributed by MLS GRID
- $100,0004 bd2 ba1.5k sqft16134 Justine St, Markham, IL 60428ActiveMLS ID #12717458, Jessica Westerhoff, Real People Realty. MRED as distributed by MLS GRID
- $90,0003 bd2 ba1.3k sqft18 W 114th St, Chicago, IL 60628ActiveMLS ID #12678579, Michael Olszewski, Area Wide Realty. MRED as distributed by MLS GRID
- $90,0003 bd2 ba1.6k sqft6350 S Parnell Ave, Chicago, IL 60621NewMLS ID #12725912, Scott M Siegel, Chicago Real Estate Authority. MRED as distributed by MLS GRID
- $78,0003 bd2 ba1.2k sqft7843 S Langley Ave, Chicago, IL 60619ActiveMLS ID #12612998, Andrew Taylor, Kale Realty. MRED as distributed by MLS GRID
- $89,0003 bd1 ba929 sqft262 Merrill Ave, Calumet City, IL 60409ActiveMLS ID #12686938, Laura McNellis, McSully Properties LLC. MRED as distributed by MLS GRID
- $89,0004 bd1 ba1.1k sqft821 E 10th Pl, Ford Heights, IL 60411NewMLS ID #12722903, Frank Montro, Keller Williams Preferred Rlty. MRED as distributed by MLS GRID
- $75,0003 bd1 ba1k sqft927 W 53rd Pl, Chicago, IL 60609ActiveMLS ID #12514495, Andrew Taylor, Kale Realty. MRED as distributed by MLS GRID
- $65,0002 bd1 ba1.1k sqft3702 Lincoln Ln E, Robbins, IL 60472ActiveMLS ID #12614664, Abiodun O Dickson, All Circles Inc.. MRED as distributed by MLS GRID
