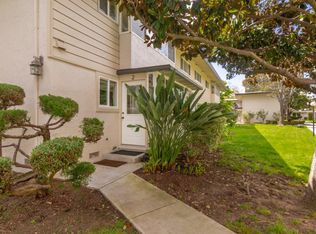
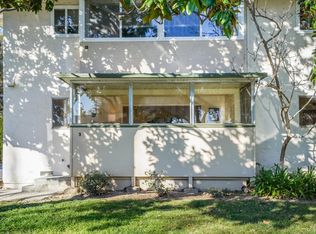
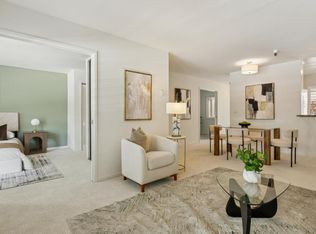
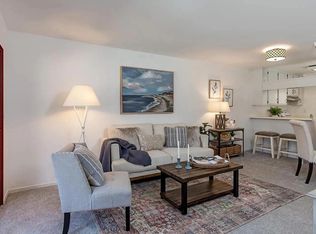
Rare "end-unit" studio in the coveted Wedgewood Manor, perfectly positioned as a private nature oasis. This 2026 remodel defines Los Gatos luxury, featuring massive windows that frame stunning views of a serene, babbling stream and lush greenery. The interior transformation boasts new German-engineered waterproof plank floors, elegant slab quartz counters, and brand-new stainless steel appliances. Bathed in natural light and enhanced by new recessed lighting and designer paint, the open layout includes a remodeled modern bath and a charming eat-in dining area.
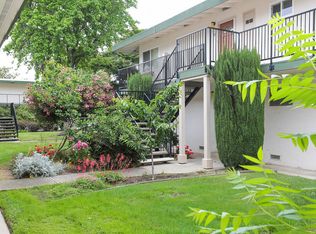
Located in a premier geographic hub, you are steps from the prestigious La Rinconada Country Club and the world-class tennis/fitness facilities at Bay Club Courtside. Enjoy a sophisticated lifestyle with effortless access to the Michelin-rated dining of Downtown Los Gatos and the vibrant shops of Downtown Campbell. Community amenities include elevator access, a welcoming clubhouse, BBQ areas, and an assigned carport with dedicated storage. With direct access to scenic hiking trails and proximity to major Silicon Valley tech hubs via Hwys 85 and 17, this is a rare opportunity for high-end, low-maintenance living in an unparalleled creekside setting. Sophistication meets tranquility at 14225 Lora Drive #51.
For sale
Price cut: $3.1K (8/7)
$434,950
14225 Lora Dr APT 51, Los Gatos, CA 95032
1beds
786sqft
:
Get pre-qualified$3,654/mo
Condominium, Residential
Built in 1963
-- sqft lot
$428,900 Zestimate®
$553/sqft
$674/mo HOA
What's special
Unparalleled creekside settingBathed in natural lightRemodeled modern bathOpen layoutPrivate nature oasisElegant slab quartz countersCharming eat-in dining area
- 151 days |
- 992 |
- 27 |
Zillow last checked:
Listing updated:
Listed by:
JR McKee 00901100 408-406-7777,
Home In Silicon Valley 408-871-9111
Source: MLSListings Inc,MLS#: ML82038606
Facts & features
Interior
Bedrooms & bathrooms
- Bedrooms: 1
- Bathrooms: 1
- Full bathrooms: 1
Bathroom
- Features: ShoweroverTub1
Dining room
- Features: EatinKitchen
Family room
- Features: KitchenFamilyRoomCombo
Kitchen
- Features: _220VoltOutlet, ExhaustFan
Heating
- Wall Furnace
Cooling
- Wall/Window Unit(s)
Appliances
- Included: Exhaust Fan, Disposal, Microwave, Electric Oven/Range, Refrigerator
- Laundry: Coin Operated, Community Facility
Features
- Flooring: Laminate, Vinyl Linoleum
Interior area
- Total structure area: 786
- Total interior livable area: 786 sqft
Video & virtual tour
Property
Parking
- Total spaces: 1
- Parking features: Assigned, Common, Covered, Off Street
- Carport spaces: 1
Features
- Stories: 1
- Has view: Yes
- View description: Greenbelt
Details
- Parcel number: 40951051
- Zoning: R18
- Special conditions: Standard
Construction
Type & style
- Home type: Condo
- Property subtype: Condominium, Residential
Materials
- Foundation: Concrete Perimeter, Other
- Roof: Composition, Other
Condition
- New construction: No
- Year built: 1963
Utilities & green energy
- Gas: PublicUtilities
- Sewer: Public Sewer
- Water: Public
- Utilities for property: Public Utilities, Water Public
Community & HOA
HOA
- Has HOA: Yes
- Amenities included: Barbecue Area, Car Wash Area, Club House, Common Utility Room, Elevator, Garden Greenbelt Trails
- Services included: Insurance, Sewer
- HOA fee: $674 monthly
Location
- Region: Los Gatos
Financial & listing details
- Price per square foot: $553/sqft
- Tax assessed value: $198,567
- Annual tax amount: $3,233
- Date on market: 3/13/2026
- Listing agreement: ExclusiveRightToSell
Estimated market value
$428,900
$407,000 - $450,000
$2,563/mo
Price history
| Date | Event | Price |
|---|---|---|
| 8/7/2026 | Price change | $434,950-0.7%$553/sqft |
Source:  MLSListings Inc #ML82038606 Report a problem MLSListings Inc #ML82038606 Report a problem | ||
| 5/29/2026 | Listed for sale | $438,000$557/sqft |
Source: MLSListings Inc #ML82038606 Report a problem | ||
| 5/19/2026 | Contingent | $438,000$557/sqft |
Source: MLSListings Inc #ML82038606 Report a problem | ||
| 3/14/2026 | Listed for sale | $438,000+182.6%$557/sqft |
Source: MLSListings Inc #ML82038606 Report a problem | ||
| 12/22/2010 | Sold | $155,000+24%$197/sqft |
Source: Public Record Report a problem | ||
| 7/8/2003 | Sold | $125,000$159/sqft |
Source: Public Record Report a problem | ||
Public tax history
| Year | Property taxes | Tax assessment |
|---|---|---|
| 2025 | $3,233 +2.5% | $198,567 +2% |
| 2024 | $3,155 +1.2% | $194,675 +2% |
| 2023 | $3,119 -0.8% | $190,859 +2% |
| 2022 | $3,145 +2.3% | $187,118 +2% |
| 2021 | $3,075 +2.7% | $183,450 +1% |
| 2020 | $2,995 | $181,570 +2% |
| 2019 | $2,995 +4.9% | $178,010 +2% |
| 2018 | $2,856 | $174,521 +2% |
| 2017 | $2,856 +2.1% | $171,100 +2% |
| 2016 | $2,797 +9.8% | $167,746 +1.5% |
| 2015 | $2,548 +6% | $165,228 +2% |
| 2014 | $2,405 | $161,992 +0.5% |
| 2013 | -- | $161,261 +2% |
| 2012 | -- | $158,100 +2% |
| 2011 | -- | $155,000 +12.6% |
| 2010 | -- | $137,679 -0.2% |
| 2009 | -- | $138,007 +2% |
| 2008 | -- | $135,302 +2% |
| 2007 | -- | $132,650 +2% |
| 2006 | -- | $130,050 +2% |
| 2005 | -- | $127,500 +2% |
| 2004 | -- | $125,000 +59.5% |
| 2003 | -- | $78,357 +2% |
| 2002 | -- | $76,821 +2% |
| 2001 | -- | $75,316 |
Find assessor info on the county website
Monthly payment
Est. payment
Payment breakdown
Explore the cost of this home by adjusting the details. Changes won't be saved.Climate risks
Neighborhood: 95032
Nearby schools
GreatSchools rating
- 9/10Marshall Lane Elementary SchoolGrades: K-5Distance: 1 mi
- 9/10Rolling Hills Middle SchoolGrades: 6-8Distance: 0.6 mi
- 9/10Westmont High SchoolGrades: 9-12Distance: 0.8 mi
Schools provided by the listing agent
- Elementary: CapriElementary_1
- Middle: RollingHillsMiddle_1
- High: WestmontHigh
- District: CampbellUnionElementary
Source: MLSListings Inc. This data may not be complete. We recommend contacting the local school district to confirm school assignments for this home.
- $587,8002 bd2 ba1k sqft14225 Lora Dr APT 1, Los Gatos, CA 95032Off Market

- $465,0001 bd1 ba816 sqft14225 Lora Dr APT 2, Los Gatos, CA 95032Sold
- $770,8002 bd2 ba1k sqft14225 Lora Dr APT 3, Los Gatos, CA 95032Off Market
- $520,9001 bd1 ba816 sqft14225 Lora Dr APT 4, Los Gatos, CA 95032Off Market
- $690,2002 bd1 ba996 sqft14225 Lora Dr APT 5, Los Gatos, CA 95032Off Market
- $480,9002 bd1 ba996 sqft14225 Lora Dr APT 6, Los Gatos, CA 95032Off Market
- $764,1003 bd2 ba1k sqft14225 Lora Dr APT 7, Los Gatos, CA 95032Off Market
- $792,8002 bd2 ba1k sqft14225 Lora Dr APT 8, Los Gatos, CA 95032Off Market
- $428,0002 bd1 ba996 sqft14225 Lora Dr APT 9, Los Gatos, CA 95032Sold
A local agent can set up tours, give advice and negotiate with sellers.
Similar homes
- $549,9502 bd1 ba768 sqft443 Alberto Way Unit B218, Los Gatos, CA 95032For Sale
 MLS ID #ML82045049, Alana Lam. MLSListings Inc
 - $539,0001 bd1 ba768 sqft443 Alberto Way Unit B219, Los Gatos, CA 95032For Sale
 MLS ID #ML82053248, Frank Kuo. MLSListings Inc
 - $449,0001 bd1 ba658 sqft872 Catkin Ct, San Jose, CA 95128For Sale
 MLS ID #ML82056493, Tam Le. MLSListings Inc
 - $415,0001 bd1 ba678 sqft1760 Halford Ave Unit 162, Santa Clara, CA 95051For Sale
 MLS ID #ML82055979, Yasir Aladdin. MLSListings Inc
 - $509,9002 bd1 ba903 sqft4831 Capay Dr Unit 3, San Jose, CA 95118For SaleMLS ID #ML82056806, Louis Ponce. MLSListings Inc
- $435,0001 bd1 ba678 sqft1730 Halford Ave APT 247, Santa Clara, CA 95051For SaleMLS ID #ML82042956, Linda Jin. MLSListings Inc
- $599,0002 bd2 ba1k sqft449 Alberto Way Unit 131, Los Gatos, CA 95032For SaleMLS ID #ML82048633, Kim Lam. MLSListings Inc
- $420,0001 bd1 ba678 sqft1750 Halford Ave APT 313, Santa Clara, CA 95051For SaleMLS ID #226055816, Reuben Nazareno. MetroList Services of CA
- $419,0001 bd1 ba947 sqft5264 Cribari Hts, San Jose, CA 95135AuctionMLS ID #ML82056841, Lindsay Hogan. MLSListings Inc
- $549,9002 bd1 ba882 sqft936 Kiely Blvd Unit B, Santa Clara, CA 95051For SaleMLS ID #ML82056822, Quincy Virgilio. MLSListings Inc
- $555,0002 bd1 ba924 sqft410 Auburn Way APT 19, San Jose, CA 95129For SaleMLS ID #ML82049213, Rigo Bracamontes. MLSListings Inc
- $515,0002 bd1 ba903 sqft1263 Bouret Dr Unit 2, San Jose, CA 95118For SaleMLS ID #ML82052484, Harry Firestone. MLSListings Inc
- $489,0002 bd1 ba798 sqft5703 Playa Del Rey APT 4, San Jose, CA 95123For SaleMLS ID #ML82051982, Kamran Pourshams. MLSListings Inc
- $454,0001 bd1 ba760 sqftRedwood Square, Fremont, CA 94539For SaleMLS ID #41138445, Jason Huang. Bay East AOR
- $445,0001 bd1 ba655 sqft310 Hackamore Ln, Fremont, CA 94539For SaleMLS ID #ML82049360, Marisa Yap. MLSListings Inc
- $525,0001 bd1 ba498 sqft3449 Wine Cask Way, San Jose, CA 95124For SaleMLS ID #ML82052664, Tina Broyles. MLSListings Inc
- $490,0002 bd1 ba903 sqft5558 Judith St APT 1, San Jose, CA 95123For SaleMLS ID #ML82021519, Leslie Arauz. MLSListings Inc
- $544,9992 bd2 ba1k sqft460 Auburn Way APT 23, San Jose, CA 95129For SaleMLS ID #226053886, Andrew Youkhana. MetroList Services of CA
- $485,0001 bd1 ba716 sqft2250 Monroe St APT 131, Santa Clara, CA 95050For SaleMLS ID #41139719, Atousa Nik. CCAR
- $560,0002 bd1 ba903 sqft2303 Saidel Dr APT 2, San Jose, CA 95124For SaleMLS ID #ML82044561, Wanda Studzinski. MLSListings Inc
Local buyer's agents are ready to help
