NEW LOWER AGGRESSIVE PRICE. This 2-bedroom, 1-bath home offers 903 sq ft of living space on a 3,170 sq ft lot. The kitchen features electric oven, microwave, and refrigerator, combined with the family room in an open layout, creating a functional eat-in space. Tile flooring runs throughout the home, adding durability and ease of maintenance. Heating and cooling are provided by central forced air and central AC systems. The property includes a 1-car garage and access to a community pool facility. Located within the San Jose Unified elementary school district, this home provides convenient access to local schools. By appointment only.
For sale
Price cut: $35K (8/5)
$515,000
1263 Bouret Dr Unit 2, San Jose, CA 95118
2beds
903sqft
Condominium, Residential
Built in 1970
-- sqft lot
$508,300 Zestimate®
$570/sqft
$534/mo HOA
What's special
- 50 days |
- 296 |
- 6 |
Zillow last checked:
Listing updated:
Listed by:
Harry Firestone 00975607 408-247-5220,
C. Harry Firestone, Jr., Broker 408-247-5220,
Erasmo Alejo Jr. 02013372 408-876-2445,
C. Harry Firestone, Jr., Broker
Source: MLSListings Inc,MLS#: ML82052484
Facts & features
Interior
Bedrooms & bathrooms
- Bedrooms: 2
- Bathrooms: 1
- Full bathrooms: 1
Dining room
- Features: EatinKitchen, NoFormalDiningRoom
Family room
- Features: KitchenFamilyRoomCombo
Heating
- Central Forced Air
Cooling
- Central Air
Appliances
- Included: Microwave, Electric Oven, Refrigerator
Features
- Flooring: Tile
Interior area
- Total structure area: 903
- Total interior livable area: 903 sqft
Property
Parking
- Total spaces: 1
- Parking features: Assigned
- Garage spaces: 1
Features
- Stories: 2
- Patio & porch: Balcony/Patio
- Pool features: Community
Lot
- Size: 3,170 Square Feet
Details
- Parcel number: 56942002
- Zoning: RM
- Special conditions: Standard
Construction
Type & style
- Home type: Condo
- Property subtype: Condominium, Residential
Materials
- Foundation: Slab
- Roof: Composition
Condition
- New construction: No
- Year built: 1970
Utilities & green energy
- Gas: PublicUtilities
- Sewer: Public Sewer
- Water: Public
- Utilities for property: Public Utilities, Water Public
Community & HOA
HOA
- Has HOA: Yes
- HOA fee: $534 monthly
Location
- Region: San Jose
Financial & listing details
- Price per square foot: $570/sqft
- Tax assessed value: $515,000
- Date on market: 6/27/2026
- Listing agreement: ExclusiveRightToSell
- Listing terms: CashorConventionalLoan, Other
Estimated market value
$508,300
$483,000 - $534,000
$2,890/mo
Price history
| Date | Event | Price |
|---|---|---|
| 8/5/2026 | Price change | $515,000-6.4%$570/sqft |
Source:  MLSListings Inc #ML82052484 Report a problem MLSListings Inc #ML82052484 Report a problem | ||
| 6/27/2026 | Listed for sale | $550,000-2.7%$609/sqft |
Source: MLSListings Inc #ML82052484 Report a problem | ||
| 8/13/2021 | Sold | $565,000$626/sqft |
Source: Public Record Report a problem | ||
| 6/22/2021 | Listed for sale | $565,000+189.7%$626/sqft |
Source:  MLSListings Inc #ML81850080 Report a problem MLSListings Inc #ML81850080 Report a problem | ||
| 12/31/2009 | Sold | $195,000+290%$216/sqft |
Source: Public Record Report a problem | ||
| 11/17/2009 | Sold | $50,000-74.6%$55/sqft |
Source: Public Record Report a problem | ||
| 8/29/2008 | Sold | $197,000-20.6%$218/sqft |
Source: Public Record Report a problem | ||
| 5/30/2003 | Sold | $248,000$275/sqft |
Source: Public Record Report a problem | ||
Public tax history
| Year | Property taxes | Tax assessment |
|---|---|---|
| 2026 | -- | $515,000 -14.1% |
| 2025 | $7,843 +5.9% | $599,582 +2% |
| 2024 | $7,408 +1.8% | $587,826 +2% |
| 2023 | $7,274 +0.6% | $576,300 +2% |
| 2022 | $7,230 +122.3% | $565,000 +143% |
| 2021 | $3,252 +1.6% | $232,530 +1% |
| 2020 | $3,201 | $230,146 +2% |
| 2019 | $3,201 +3% | $225,634 +2% |
| 2018 | $3,109 | $221,210 +2% |
| 2017 | $3,109 +0.9% | $216,874 +2% |
| 2016 | $3,081 +5.2% | $212,622 +1.5% |
| 2015 | $2,930 +2.7% | $209,430 +2% |
| 2014 | $2,853 | $205,328 +0.5% |
| 2013 | -- | $204,402 +20.9% |
| 2012 | -- | $169,000 +3% |
| 2011 | -- | $164,000 -15.9% |
| 2010 | -- | $195,000 -1% |
| 2009 | -- | $197,000 -28% |
| 2008 | -- | $273,449 +2% |
| 2007 | -- | $268,089 +2% |
| 2006 | -- | $262,833 +2% |
| 2005 | -- | $257,680 +2% |
| 2004 | -- | $252,629 +144.3% |
| 2003 | -- | $103,416 +2% |
| 2002 | -- | $101,389 +2% |
| 2001 | -- | $99,402 |
Find assessor info on the county website
Monthly payment
Est. payment
Payment breakdown
Explore the cost of this home by adjusting the details. Changes won't be saved.Climate risks
Neighborhood: Cambrian Park
Nearby schools
GreatSchools rating
- 7/10Almaden Elementary SchoolGrades: K-5Distance: 0.5 mi
- 6/10John Muir Middle SchoolGrades: 6-8Distance: 0.2 mi
- 9/10Pioneer High SchoolGrades: 9-12Distance: 0.9 mi
Schools provided by the listing agent
- District: SanJoseUnified
Source: MLSListings Inc. This data may not be complete. We recommend contacting the local school district to confirm school assignments for this home.
- $473,8002 bd1 ba810 sqft1263 Bouret Dr UNIT 1, San Jose, CA 95118Off Market
- $577,800-- bd-- ba903 sqft1263 Bouret Dr UNIT 3, San Jose, CA 95118Off Market
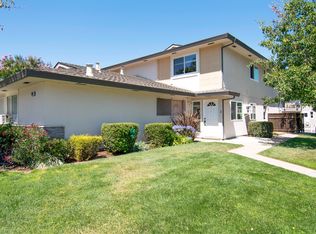
- $483,1002 bd1 ba798 sqft1263 Bouret Dr UNIT 4, San Jose, CA 95118Off Market
- $548,0002 bd1 ba810 sqft1265 Bouret Dr UNIT 1, San Jose, CA 95118Off Market

- $508,5002 bd1 ba903 sqft1265 Bouret Dr UNIT 2, San Jose, CA 95118Off Market
- $492,0002 bd1 ba903 sqft1265 Bouret Dr UNIT 3, San Jose, CA 95118Off Market
- $483,2002 bd1 ba798 sqft1265 Bouret Dr UNIT 4, San Jose, CA 95118Off Market
- $471,8002 bd1 ba810 sqft1304 Joplin Dr UNIT 1, San Jose, CA 95118Off Market
A local agent can set up tours, give advice and negotiate with sellers.
Similar homes
- $509,9002 bd1 ba903 sqft4831 Capay Dr Unit 3, San Jose, CA 95118For Sale
 MLS ID #ML82056806, Louis Ponce. MLSListings Inc
 - $538,0002 bd1 ba903 sqft1345 Joplin Dr Unit 2, San Jose, CA 95118For Sale
 MLS ID #ML82044525, Marquise Murphy. MLSListings Inc
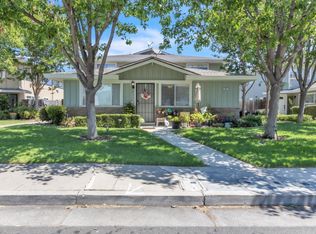
 - $565,5002 bd1 ba798 sqft1327 Scossa Ave Unit 4, San Jose, CA 95118For Sale
 MLS ID #ML82056331, Dang Do. MLSListings Inc
 - $525,0001 bd1 ba675 sqft4970 Cherry Ave Unit 212, San Jose, CA 95118For Sale
 MLS ID #ML82048730, Joey Portale. MLSListings Inc
 - $489,0002 bd1 ba959 sqft287 Tradewinds Dr APT 11, San Jose, CA 95123For SaleMLS ID #ML82057051, John Kost. MLSListings Inc
- $489,0002 bd1 ba798 sqft5703 Playa Del Rey APT 4, San Jose, CA 95123For SaleMLS ID #ML82051982, Kamran Pourshams. MLSListings Inc
- $490,0002 bd1 ba903 sqft5558 Judith St APT 1, San Jose, CA 95123For SaleMLS ID #ML82021519, Leslie Arauz. MLSListings Inc
- $478,5002 bd1 ba798 sqft5630 Allen Ave APT 4, San Jose, CA 95123For SaleMLS ID #ML82050827, Rafael Insignare. MLSListings Inc
- $670,0002 bd2 ba1k sqft5547 Russo Dr, San Jose, CA 95118For SaleMLS ID #ML82043106, Mary Nguyen. MLSListings Inc
- $660,0002 bd1 ba886 sqft3254 Kimber Ct APT 110, San Jose, CA 95124For SaleMLS ID #ML82057500, Ingrid Huang. MLSListings Inc
- $499,5002 bd2 ba1.2k sqft260 Mountain Springs Dr #260, San Jose, CA 95136For SaleMLS ID #ML82054884, Ben Beveridge. MLSListings Inc
- $540,0002 bd1 ba816 sqftNot Listed, San Jose, CA 95136For SaleMLS ID #41132145, Jessica Medina. Bay East AOR
- $510,0002 bd2 ba1.2k sqft5435 Cribari Grn, San Jose, CA 95135For SaleMLS ID #ML82053573, Carmen Ledesma. MLSListings Inc
- $575,0002 bd1 ba997 sqft5516 Sean Cir APT 44, San Jose, CA 95123For SaleMLS ID #ML82054116, Shanna Desai. MLSListings Inc
- $519,0002 bd2 ba1.2k sqft5058 Cribari Vale, San Jose, CA 95135For SaleMLS ID #ML82045474, Anita Gat. MLSListings Inc
- $560,0002 bd1 ba903 sqft2303 Saidel Dr APT 2, San Jose, CA 95124For SaleMLS ID #ML82044561, Wanda Studzinski. MLSListings Inc
- $525,0001 bd1 ba498 sqft3449 Wine Cask Way, San Jose, CA 95124For SaleMLS ID #ML82052664, Tina Broyles. MLSListings Inc
- $510,0002 bd1 ba840 sqft607 Valley Forge Way #4, Campbell, CA 95008For SaleMLS ID #ML82044517, Ted La Scola. MLSListings Inc
- $499,0002 bd2 ba874 sqft2925 Florence Ave APT 35, San Jose, CA 95127For SaleMLS ID #ML82053655, Glenda Queensbury. MLSListings Inc
- $485,0002 bd1 ba877 sqft147 Monte Verano Ct, San Jose, CA 95116For SaleMLS ID #226071640, Maria Gillotte. MetroList Services of CA
Local buyer's agents are ready to help
