Affordable 2-bedroom, 1-bathroom end-unit condo in desirable Campbell area. Freshly painted, vinyl plank flooring, and new light fixtures throughout. Double-paned windows fill the main living areas with natural light. The kitchen features nice cabinets, granite countertops and stainless steel appliances. The bathroom has a large granite-topped vanity with a beautifully tiled shower-over-tub. The entry provides a balcony at your own profit area. Assigned end unit has a nearby carport, shared laundry. Close to schools, shopping and access to main roads.
For sale
Price cut: $10.5K (8/25)
$499,500
607 Valley Forge Way #4, Campbell, CA 95008
2beds
840sqft
Condominium, Residential
Built in 1964
-- sqft lot
$-- Zestimate®
$595/sqft
$520/mo HOA
What's special
Entry provides a balconyFreshly paintedStainless steel appliancesNew light fixtures throughoutGranite countertopsVinyl plank flooringKitchen features nice cabinets
- 171 days
- 828
- 41
Zillow last checked:
Listing updated:
Listed by:
Ted La Scola 00596001 408-832-3355,
Coldwell Banker Realty 408-355-1500
Source: MLSListings Inc,MLS#: ML82044517
Facts & features
Interior
Bedrooms & bathrooms
- Bedrooms: 2
- Bathrooms: 1
- Full bathrooms: 1
Bathroom
- Features: Granite, ShoweroverTub1
Dining room
- Features: DiningArea
Family room
- Features: NoFamilyRoom
Kitchen
- Features: Countertop_Granite
Heating
- Baseboard, Electric
Cooling
- Ceiling Fan(s)
Appliances
- Included: Electric Cooktop, Disposal, Range Hood, Refrigerator
- Laundry: Coin Operated, Community Facility
Features
- Flooring: Laminate
Interior area
- Total structure area: 840
- Total interior livable area: 840 sqft
Video & virtual tour
Property
Parking
- Total spaces: 1
- Parking features: Assigned, Carport
- Carport spaces: 1
Features
- Stories: 1
Lot
- Size: 840 Square Feet
Details
- Parcel number: 30545028
- Zoning: R1
- Special conditions: Standard
Construction
Type & style
- Home type: Condo
- Property subtype: Condominium, Residential
Materials
- Foundation: Other
- Roof: Composition
Condition
- New construction: No
- Year built: 1964
Utilities & green energy
- Gas: PublicUtilities
- Sewer: Public Sewer
- Water: Public
- Utilities for property: Public Utilities, Water Public
Community & HOA
HOA
- Has HOA: Yes
- HOA fee: $520 monthly
Location
- Region: Campbell
Financial & listing details
- Price per square foot: $595/sqft
- Tax assessed value: $362,060
- Date on market: 4/24/2026
- Listing agreement: ExclusiveRightToSell
- Listing terms: CashorConventionalLoan
Estimated market value
Not available
Estimated sales range
Not available
Not available
Price history
| Date | Event | Price |
|---|---|---|
| 8/25/2026 | Price change | $499,500-2.1%$595/sqft |
Source:  MLSListings Inc #ML82044517 Report a problem MLSListings Inc #ML82044517 Report a problem | ||
| 6/25/2026 | Price change | $510,000-4.7%$607/sqft |
Source: MLSListings Inc #ML82044517 Report a problem | ||
| 5/11/2026 | Price change | $535,000-2.7%$637/sqft |
Source: MLSListings Inc #ML82044517 Report a problem | ||
| 4/24/2026 | Listed for sale | $550,000+100%$655/sqft |
Source: MLSListings Inc #ML82044517 Report a problem | ||
| 12/23/2009 | Sold | $275,000$327/sqft |
Source: Public Record Report a problem | ||
Public tax history
| Year | Property taxes | Tax assessment |
|---|---|---|
| 2026 | -- | $362,060 +2% |
| 2025 | $5,261 +2.7% | $354,962 +2% |
| 2024 | $5,121 +1.2% | $348,002 +2% |
| 2023 | $5,058 -0.2% | $341,180 +2% |
| 2022 | $5,069 +2.1% | $334,492 +2% |
| 2021 | $4,964 +2.9% | $327,934 +1% |
| 2020 | $4,826 | $324,572 +2% |
| 2019 | $4,826 +5.1% | $318,208 +2% |
| 2018 | $4,594 | $311,970 +2% |
| 2017 | $4,594 +1.7% | $305,854 +2% |
| 2016 | $4,516 +8.8% | $299,858 +1.5% |
| 2015 | $4,149 +5.1% | $295,354 +2% |
| 2014 | $3,949 | $289,570 +0.5% |
| 2013 | -- | $288,262 +20.6% |
| 2012 | -- | $239,000 -4.8% |
| 2011 | -- | $251,000 -8.7% |
| 2010 | -- | $275,000 +134% |
| 2009 | -- | $117,502 +2% |
| 2008 | -- | $115,199 +2% |
| 2007 | -- | $112,941 +2% |
| 2006 | -- | $110,728 +2% |
| 2005 | -- | $108,558 +2% |
| 2004 | -- | $106,430 +1.9% |
| 2003 | -- | $104,481 +2% |
| 2002 | -- | $102,433 +2% |
| 2001 | -- | $100,426 |
Find assessor info on the county website
Monthly payment
Est. payment
Payment breakdown
Explore the cost of this home by adjusting the details. Changes won't be saved.Climate risks
Neighborhood: Central Campbell
Nearby schools
Schools provided by the listing agent
- High: WestmontHigh
- District: CampbellUnionElementary
Source: MLSListings Inc. This data may not be complete. We recommend contacting the local school district to confirm school assignments for this home.
- $535,9002 bd1 ba840 sqft607 Valley Forge Way #3, Campbell, CA 95008Off Market
- $295,3542 bd1 ba840 sqft607 Valley Forge Way APT 4, San Jose, CA 95117Off Market
- $1,202,6002 bd1 ba840 sqft607 Valley Forge Way, Campbell, CA 95008Off Market
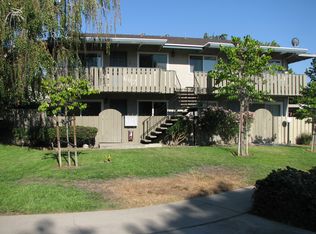
- $392,0002 bd1 ba840 sqft607 Valley Forge Way APT 1, San Jose, CA 95117Sold
Similar homes
- $488,0001 bd1 ba704 sqft185 Union Ave APT 73, Campbell, CA 95008For Sale
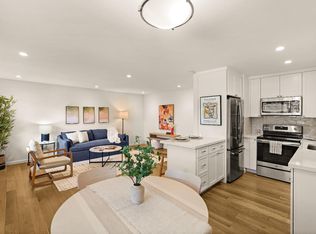 MLS ID #ML82061055, Jorge Maciel. MLSListings Inc
 - $499,9992 bd2 ba1.1k sqftOther, Santa Clara, CA 95051For Sale
 MLS ID #41146800, Kanwal Gill. Bay East AOR
 - $624,9992 bd1 ba810 sqft311 N 2nd St APT 1, Campbell, CA 95008For Sale
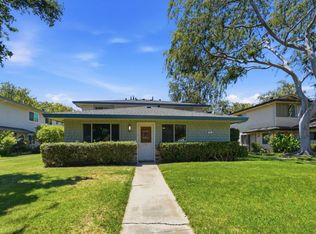 MLS ID #ML82053680, Angelica Robles. MLSListings Inc
 - $500,0002 bd1 ba903 sqft2303 Saidel Dr APT 2, San Jose, CA 95124For Sale
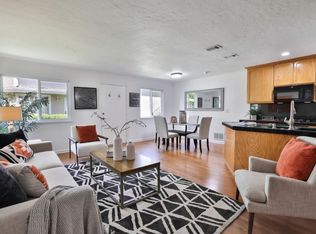 MLS ID #ML82044561, Wanda Studzinski. MLSListings Inc
