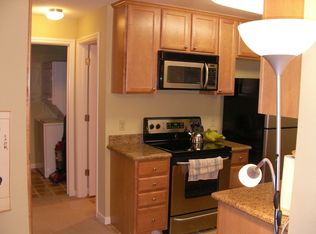
This 2nd floor unit is close to the gate, carport & open parking lot, very convenient, and in a gated community in the heart of Santa Clara. Elegant upgrades include an updated kitchen & baths that feature granite countertops, stainless steel appliances, and maple cabinetry. Refrigerator, Stove, Dishwasher are brand now. The cozy home has spacious living/dining rooms with a special laundry area that has side by side washer/ dryer and wall shelves. The master suite includes sought-after walk-in closets. It also offers a large front patio and extra storage. Residents enjoy the sparkling pool, spa, sauna, fitness center, children's playground, and barbecue area. Water and garbage fees are included in the HOA fee. Discover Mercado Shopping Center, Whole Foods Market, shopping, Levi's Stadium. Easy commute to high tech companies, including Nvidia. Super deal. Do not lose such a special opportunity. Hurry up!
For sale
$480,000
2250 Monroe St APT 264, Santa Clara, CA 95050
1beds
716sqft
Condominium, Residential
Built in 1987
-- sqft lot
$474,200 Zestimate®
$670/sqft
$612/mo HOA
What's special
- 17 days
- 499
- 18
Zillow last checked:
Listing updated:
Listed by:
Michael Chae 00844049 408-202-0406,
US Realty 408-243-2424
Source: MLSListings Inc,MLS#: ML82061059
Facts & features
Interior
Bedrooms & bathrooms
- Bedrooms: 1
- Bathrooms: 1
- Full bathrooms: 1
Bedroom
- Features: WalkinCloset
Bathroom
- Features: ShowerandTub
Dining room
- Features: DiningAreainLivingRoom
Family room
- Features: KitchenFamilyRoomCombo
Kitchen
- Features: _220VoltOutlet, Countertop_Granite
Heating
- Baseboard, Electric, Individual Room Controls
Cooling
- Other, Wall/Window Unit(s)
Appliances
- Included: Electric Cooktop, Dishwasher, Disposal, Microwave, Refrigerator, Washer/Dryer
Features
- Walk-In Closet(s)
- Flooring: Carpet, Laminate, Vinyl Linoleum
Interior area
- Total structure area: 716
- Total interior livable area: 716 sqft
Property
Parking
- Total spaces: 1
- Parking features: Common, Covered, Electric Gate, Garage Door Opener
- Carport spaces: 1
Features
- Stories: 1
- Patio & porch: Balcony/Patio
- Exterior features: Barbecue
- Pool features: Community, Heated, In Ground
- Spa features: Other, Spa/HotTub
Lot
- Size: 614 Square Feet
Details
- Parcel number: 22473165
- Zoning: APD
- Special conditions: Standard
Construction
Type & style
- Home type: Condo
- Property subtype: Condominium, Residential
Materials
- Adobe, Concrete
- Foundation: Concrete Perimeter and Slab, Wood Frame
- Roof: Composition
Condition
- New construction: No
- Year built: 1987
Utilities & green energy
- Gas: PublicUtilities
- Water: Public
- Utilities for property: Public Utilities, Water Public
Community & HOA
HOA
- Has HOA: Yes
- Amenities included: Gym Exercise Facility, Playground
- Services included: Insurance, Water
- HOA fee: $612 monthly
Location
- Region: Santa Clara
Financial & listing details
- Price per square foot: $670/sqft
- Tax assessed value: $465,000
- Date on market: 9/11/2026
- Listing agreement: ExclusiveRightToSell
- Listing terms: CashorConventionalLoan
Estimated market value
$474,200
$450,000 - $498,000
$2,882/mo
Price history
| Date | Event | Price |
|---|---|---|
| 9/12/2026 | Listed for sale | $480,000-27.3%$670/sqft |
Source:  MLSListings Inc #ML82061059 Report a problem MLSListings Inc #ML82061059 Report a problem | ||
| 3/10/2021 | Listing removed | -- |
Source: Owner Report a problem | ||
| 4/27/2018 | Sold | $660,000+32.3%$922/sqft |
Source:  MLSListings Inc #ML81697346 Report a problem MLSListings Inc #ML81697346 Report a problem | ||
| 4/27/2018 | Listed for rent | $2,500$3/sqft |
Source: Owner Report a problem | ||
| 3/21/2018 | Listed for sale | $499,000+7.8%$697/sqft |
Source: Legacy Real Estate & Associates #ML81697346 Report a problem | ||
| 4/7/2017 | Sold | $463,000+3.1%$647/sqft |
Source: Public Record Report a problem | ||
| 3/7/2017 | Listed for sale | $448,888+67.5%$627/sqft |
Source: Thurro Realty Report a problem | ||
| 1/8/2010 | Sold | $268,000-17.3%$374/sqft |
Source: Public Record Report a problem | ||
| 12/20/2007 | Sold | $324,000+17%$453/sqft |
Source: Public Record Report a problem | ||
| 11/15/2004 | Sold | $277,000$387/sqft |
Source: Public Record Report a problem | ||
Public tax history
| Year | Property taxes | Tax assessment |
|---|---|---|
| 2026 | -- | $465,000 -10.6% |
| 2025 | $6,252 -3.6% | $520,000 -5.5% |
| 2024 | $6,488 +0.9% | $550,000 +1.9% |
| 2023 | $6,433 -6.3% | $540,000 -6.1% |
| 2022 | $6,865 -12.9% | $575,000 -11.7% |
| 2021 | $7,882 +3.3% | $651,100 +2.5% |
| 2020 | $7,628 | $635,000 -5.7% |
| 2019 | $7,628 +39.7% | $673,200 +42.5% |
| 2018 | $5,459 | $472,260 +58.4% |
| 2017 | $5,459 +52.3% | $298,068 +2% |
| 2016 | $3,585 +3.6% | $292,224 +1.5% |
| 2015 | $3,460 +5.6% | $287,836 +2% |
| 2014 | $3,278 | $282,198 +1.1% |
| 2013 | -- | $279,000 +28.6% |
| 2012 | -- | $217,000 -11.4% |
| 2011 | -- | $245,000 -7.9% |
| 2010 | -- | $266,000 -11.3% |
| 2009 | -- | $300,000 -7.3% |
| 2008 | -- | $323,750 +12.3% |
| 2007 | -- | $288,179 +2% |
| 2006 | -- | $282,529 +2% |
| 2005 | -- | $276,990 |
Find assessor info on the county website
Monthly payment
Est. payment
Payment breakdown
Explore the cost of this home by adjusting the details. Changes won't be saved.Climate risks
Neighborhood: 95050
Nearby schools
Schools provided by the listing agent
- District: SantaClaraUnified
Source: MLSListings Inc. This data may not be complete. We recommend contacting the local school district to confirm school assignments for this home.
- $485,5001 bd1 ba716 sqft2250 Monroe St APT 163, Santa Clara, CA 95050Off Market
- $482,3001 bd1 ba716 sqft2250 Monroe St APT 224, Santa Clara, CA 95050Off Market
- $644,3002 bd2 ba913 sqft2250 Monroe St APT 170, Santa Clara, CA 95050Off Market
- $647,8002 bd2 ba946 sqft2250 Monroe St APT 344, Santa Clara, CA 95050Off Market
Similar homes
- $599,0002 bd1 ba853 sqft2201 Monroe St APT 1302, Santa Clara, CA 95050For Sale
 MLS ID #ML82061760, Bryan Martin. MLSListings Inc
 - $695,0002 bd2 ba913 sqft2250 Monroe St APT 109, Santa Clara, CA 95050For Sale
 MLS ID #ML82055839, Xiaozhu Kang. MLSListings Inc
 - $549,0001 bd1 ba825 sqft1400 Bowe Ave APT 405, Santa Clara, CA 95051For Sale
 MLS ID #ML82059076, Amanda Vang. MLSListings Inc
 - $599,0001 bd1 ba820 sqft2380 Homestead Rd Unit 3205, Santa Clara, CA 95050For Sale
 MLS ID #ML82060181, Andy Tse. MLSListings Inc
