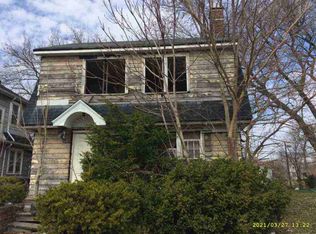
THIS 3 BEDROOM, 1 BATH HOME OFFERS EXCELLENT OPPORTUNITY FOR AN INVESTOR, REHABBER OR BUYER LOOKING TO CREATE VALUE. THE PROPERTY FEATURES A CLASSIC LAYOUT AND PLENTY OF POTENTIAL FOR RENOVATION AND CUSTOMIZATION. BRING YOUR VISION AND TRANSFORM THIS INTO A GREAT RENTAL PROPERTY OR PERSONAL RESIDENCE. SOLD AS-IS, BUYER AND THEIR AGENT MUST VIEW PROPERTY BEFORE SUBMITTING AN OFFER.
For sale
$50,000
14227 Glenfield St, Detroit, MI 48213
3beds
1,794sqft
Single Family Residence
Built in 1926
3,920 Square Feet Lot
$-- Zestimate®
$28/sqft
$-- HOA
What's special
- 43 days
- 125
- 8
Zillow last checked:
Listing updated:
Listed by:
Ann Rudd 248-890-3871,
Paramount One Realty LLC 734-206-2000
Source: Realcomp II,MLS#: 20261040268
Facts & features
Interior
Bedrooms & bathrooms
- Bedrooms: 3
- Bathrooms: 1
- Full bathrooms: 1
Primary bedroom
- Level: Second
- Area: 120
- Dimensions: 10 X 12
Bedroom
- Level: Second
- Area: 120
- Dimensions: 10 X 12
Bedroom
- Level: Second
- Area: 120
- Dimensions: 10 X 12
Other
- Level: Second
Dining room
- Level: Entry
- Area: 64
- Dimensions: 8 X 8
Kitchen
- Level: Entry
- Area: 72
- Dimensions: 8 X 9
Living room
- Level: Entry
- Area: 100
- Dimensions: 10 X 10
Heating
- Forced Air, Natural Gas
Features
- Basement: Unfinished
- Has fireplace: No
Interior area
- Total interior livable area: 1,794 sqft
- Finished area above ground: 1,196
- Finished area below ground: 598
Property
Parking
- Parking features: No Garage
Features
- Levels: Two
- Stories: 2
- Entry location: GroundLevelwSteps
- Pool features: None
Lot
- Size: 3,920 Square Feet
- Dimensions: 35 x 106.2
Details
- Parcel number: W21I010725S
- Special conditions: Short Sale No,Standard
Construction
Type & style
- Home type: SingleFamily
- Architectural style: Colonial
- Property subtype: Single Family Residence
Materials
- Aluminum Siding
- Foundation: Basement, Block
- Roof: Asphalt
Condition
- New construction: No
- Year built: 1926
Utilities & green energy
- Sewer: Public Sewer
- Water: Public
Community & HOA
Community
- Subdivision: GLENFIELD SUB OF LT 2
HOA
- Has HOA: No
Location
- Region: Detroit
Financial & listing details
- Price per square foot: $28/sqft
- Tax assessed value: $5,627
- Annual tax amount: $1,300
- Date on market: 6/2/2026
- Cumulative days on market: 43 days
- Listing agreement: Exclusive Right To Sell
- Listing terms: Cash,Contract,Conventional,Warranty Deed
Estimated market value
Not available
Estimated sales range
Not available
$1,329/mo
Price history
| Date | Event | Price |
|---|---|---|
| 8/13/2026 | Listed for sale | $50,000$28/sqft |
Source:  Realcomp II #20261040268 Report a problem Realcomp II #20261040268 Report a problem | ||
| 7/24/2026 | Pending sale | $50,000$28/sqft |
Source: Realcomp II #20261040268 Report a problem | ||
| 6/2/2026 | Listed for sale | $50,000+233.3%$28/sqft |
Source: Realcomp II #20261040268 Report a problem | ||
| 2/6/2026 | Sold | $15,000+1400%$8/sqft |
Source: Public Record Report a problem | ||
| 1/22/2014 | Sold | $1,000-47.4%$1/sqft |
Source: Public Record Report a problem | ||
| 9/14/2013 | Price change | $1,900-34.5%$1/sqft |
Source: RE/MAX Premier Realty Inc #213034489 Report a problem | ||
| 8/19/2013 | Price change | $2,900-25.6%$2/sqft |
Source: RE/MAX Premier Realty Inc #213034489 Report a problem | ||
| 7/18/2013 | Price change | $3,900-20.4%$2/sqft |
Source: RE/MAX Premier Realty Inc #213034489 Report a problem | ||
| 6/19/2013 | Price change | $4,900-50.5%$3/sqft |
Source: RE/MAX Premier Realty Inc #213034489 Report a problem | ||
| 4/16/2013 | Listed for sale | $9,900+298.6%$6/sqft |
Source: RE/MAX Premier Realty Inc #213034489 Report a problem | ||
| 8/27/2012 | Sold | $2,484$1/sqft |
Source: Public Record Report a problem | ||
Public tax history
| Year | Property taxes | Tax assessment |
|---|---|---|
| 2025 | -- | $20,300 +24.5% |
| 2024 | -- | $16,300 +27.3% |
| 2023 | -- | $12,800 +36.2% |
| 2022 | -- | $9,400 +4.4% |
| 2021 | -- | $9,000 |
| 2020 | $352 -44.4% | $9,000 +13.9% |
| 2019 | $632 | $7,900 +17.9% |
| 2018 | $632 | $6,700 -9.5% |
| 2017 | -- | $7,400 +42.3% |
| 2016 | $810 | $5,200 |
| 2015 | $810 +39.2% | $5,200 -10.6% |
| 2013 | $582 -28.2% | $5,815 -31.8% |
| 2010 | $810 | $8,525 -12% |
| 2009 | -- | $9,687 -13.5% |
| 2008 | -- | $11,199 |
| 2007 | -- | $11,199 +5.5% |
| 2005 | $118 | $10,615 +3% |
| 2004 | -- | $10,306 |
Find assessor info on the county website
Monthly payment
Est. payment
Payment breakdown
Explore the cost of this home by adjusting the details. Changes won't be saved.Climate risks
Neighborhood: Eden Gardens

Similar homes

- $49,9003 bd2 ba1.3k sqft14292 Evanston St, Detroit, MI 48213For Sale
 MLS ID #20261018022, Gregory White, Imagine Home Realty. Realcomp II
 - $47,9003 bd1 ba1.4k sqft12761 Corbett St SE, Detroit, MI 48213For Sale
 MLS ID #20261023316, Heather Covell, Good Company. Realcomp II
 - $44,9003 bd1 ba1.1k sqft6665 Holcomb St, Detroit, MI 48213For Sale
 MLS ID #20261060392, Sam Hindo, Hindo Realty Group. Realcomp II
 - $49,9003 bd1 ba1k sqft17222 Detroit St, Detroit, MI 48224For Sale
 MLS ID #20261064090, Rashad Elabed, JNA Real Estate. Realcomp II
 - $60,0003 bd1 ba1.1k sqft13053 Maiden St, Detroit, MI 48213For SaleMLS ID #20261034809, Lashawn Peterson, EXP Realty Main. Realcomp II
- $49,0003 bd1 ba1k sqft13350 Tacoma St, Detroit, MI 48205For SaleMLS ID #20261028586, Michelle Small, Moving Forward Realty. Realcomp II
- $45,0003 bd1 ba1.1k sqft4618 Bewick St, Detroit, MI 48214For SaleMLS ID #20261061692, Charles Ryan, Victory Realty Centers. Realcomp II
- $45,0003 bd2 ba1.5k sqft5951 Radnor St, Detroit, MI 48224For SaleMLS ID #20230076800, Benjamin Ness, Clyde Realty LLC. Realcomp II
- $54,9003 bd1 ba1.1k sqft19358 Teppert St, Detroit, MI 48234For SaleMLS ID #20261016977, Gregory White, Imagine Home Realty. Realcomp II
- $55,0003 bd1 ba910 sqft19958 Harned St, Detroit, MI 48234For SaleMLS ID #20261067712, Gregory White, Imagine Home Realty. Realcomp II
- $70,0003 bd1 ba1.1k sqft5565 Fairview St, Detroit, MI 48213For SaleMLS ID #20261044623, Gaston Munoz, Munoz Realty Inc. Realcomp II
- $70,0003 bd2 ba1k sqft13411 Tacoma St, Detroit, MI 48205For SaleMLS ID #20261070406, Arius Richmond, Real Broker, LLC. Realcomp II
- $50,0004 bd2 ba1.8k sqft139 Puritan St, Highland Park, MI 48203For SaleMLS ID #20261046922, Hasan Khan, EXP Realty Main. Realcomp II
- $50,0003 bd1 ba1k sqft9669 Cascade St, Detroit, MI 48204For SaleMLS ID #20261056667, Darius Robinson, EXP Realty Main. Realcomp II
- $70,0004 bd2 ba1k sqft14221 Jane St, Detroit, MI 48205For SaleMLS ID #20261054487, Gregory White, Imagine Home Realty. Realcomp II
- $49,9003 bd1 ba1k sqft17337 Patton St, Detroit, MI 48219For SaleMLS ID #20261067806, Michael Quinn, The Sedlarik Group Realty LLC. Realcomp II
- $36,0003 bd1 ba1.1k sqft10565 Wayburn St, Detroit, MI 48224For SaleMLS ID #20261060355, James Byrd, Berkshire Hathaway HomeServices The Loft Warehouse. Realcomp II
- $59,0003 bd1 ba1.5k sqft19620 Sunset St, Detroit, MI 48234For SaleMLS ID #20261057443, Katie Wheeler, Match Realty. Realcomp II
- $59,9002 bd1 ba1k sqft15646 Saratoga St, Detroit, MI 48205For Sale
 MLS ID #26034834, Cameron Porter, eXp Realty, LLC. MichRIC
 - $69,0003 bd1 ba1.2k sqft10420 Lakepointe St, Detroit, MI 48224For SaleMLS ID #20261058057, Kenneth F Evans, Reach Realty Group. Realcomp II
