1423 E. Macon Republic MO. Come see this Better Than New Home with over 1,500 sqft of living space. This lovely home offers a open floor plan with a nice kitchen island and plenty of work space for cooking, plus there is a walk in pantry! The kitchen is open to the living area that also features an electric fireplace. Another great feature about this home is the split bedroom floor plan. The spacious primary suite is on the opposite side of the house as the other 2 bedrooms and bathroom. You will also love the 3 car garage that offers lots of space, and out back the backyard is fenced with a 6ft privacy fence and nicely landscaped. Only minutes to the Republic fitness center and water park! Builders transferable warranty included. Come see this home today before it is too late!
Active
$289,900
1423 E Macon Street, Republic, MO 65738
3beds
1,524sqft
Single Family Residence
Built in 2024
6,969 Square Feet Lot
$289,400 Zestimate®
$190/sqft
$8/mo HOA
What's special
Electric fireplaceOpen floor planSplit bedroom floor planSpacious primary suiteWalk in pantryNice kitchen island
- 18 hours
- 59
- 1
Zillow last checked:
Listing updated:
Listed by:
Andy J Trussell 417-300-4923,
Murney Associates - Primrose
Source: SOMOMLS as distributed by MLS GRID,MLS#: 60336204
Facts & features
Interior
Bedrooms & bathrooms
- Bedrooms: 3
- Bathrooms: 2
- Full bathrooms: 2
Rooms
- Room types: Family Room, Pantry
Heating
- Forced Air, Fireplace(s), Natural Gas
Cooling
- Central Air, Ceiling Fan(s)
Appliances
- Included: Gas Cooktop, Gas Water Heater, Free-Standing Gas Oven, Exhaust Fan, Microwave, Refrigerator, Disposal, Dishwasher
- Laundry: Main Level
Features
- Walk-in Shower, Walk-In Closet(s), Soaking Tub
- Flooring: Carpet, Engineered Hardwood, Tile
- Windows: Double Pane Windows
- Has basement: No
- Attic: Pull Down Stairs
- Has fireplace: Yes
- Fireplace features: Living Room, Electric, Insert
Interior area
- Total structure area: 1,524
- Total interior livable area: 1,524 sqft
- Finished area above ground: 1,524
- Finished area below ground: 0
Property
Parking
- Total spaces: 3
- Parking features: Driveway, Garage Faces Front
- Attached garage spaces: 3
- Has uncovered spaces: Yes
Features
- Levels: One
- Stories: 1
- Patio & porch: Patio, Front Porch
- Exterior features: Rain Gutters
- Fencing: Wood
Lot
- Size: 6,969 Square Feet
- Features: Sprinklers In Front, Sprinklers In Rear, Landscaped
Details
- Parcel number: 1728300367
Construction
Type & style
- Home type: SingleFamily
- Architectural style: Traditional
- Property subtype: Single Family Residence
Materials
- Vinyl Siding, Brick
- Foundation: Crawl Space
- Roof: Composition
Condition
- Year built: 2024
Utilities & green energy
- Sewer: Public Sewer
- Water: Public
Community & HOA
Community
- Security: Smoke Detector(s)
- Subdivision: N/A
HOA
- Services included: Common Area Maintenance
- HOA fee: $100 annually
Location
- Region: Republic
Financial & listing details
- Price per square foot: $190/sqft
- Tax assessed value: $212,800
- Annual tax amount: $2,070
- Date on market: 10/13/2026
- Listing terms: Cash,VA Loan,FHA,Conventional
- Road surface type: Asphalt
Estimated market value
$289,400
$275,000 - $304,000
$1,961/mo
Price history
| Date | Event | Price |
|---|---|---|
| 10/13/2026 | Listed for sale | $289,900-2.7%$190/sqft |
Source:  SOMOMLS as distributed by MLS GRID #60336204 Report a problem SOMOMLS as distributed by MLS GRID #60336204 Report a problem | ||
| 4/19/2024 | Sold | -- |
Source: SOMOMLS as distributed by MLS GRID #60258563 Report a problem | ||
| 12/24/2023 | Pending sale | $297,950$196/sqft |
Source: SOMOMLS as distributed by MLS GRID #60258563 Report a problem | ||
Public tax history
| Year | Property taxes | Tax assessment |
|---|---|---|
| 2025 | $2,071 +102.3% | $40,430 |
| 2024 | $1,023 | -- |
Find assessor info on the county website
Monthly payment
Est. payment
Payment breakdown
Explore the cost of this home by adjusting the details. Changes won't be saved.Climate risks
Neighborhood: 65738
Nearby schools
Schools provided by the listing agent
- Elementary: Republic
- Middle: Republic
- High: Republic
Source: SOMOMLS as distributed by MLS GRID. This data may not be complete. We recommend contacting the local school district to confirm school assignments for this home.

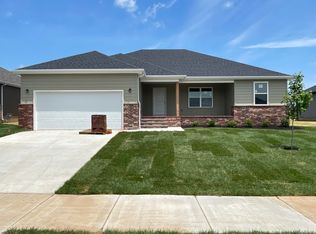
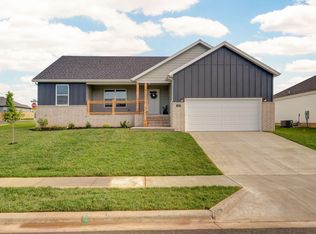
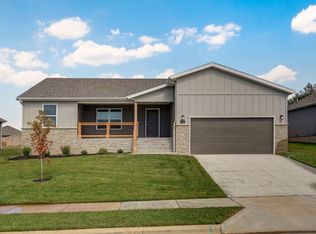
Similar homes
- $292,0003 bd2 ba1.5k sqft1522 S Bull Court, Republic, MO 65738Active

 MLS ID #60332537, Elise M Ellis, Keller Williams Local. SOMOMLS as distributed by MLS GRID
 - $298,0003 bd2 ba1.4k sqft505 S Forest Ln, Republic, MO 65738For Sale
 MLS ID #265534, Jennifer Rodriguez, Dream Casa, LLC. Ozark Gateway AOR
 - $289,9003 bd2 ba1.5k sqft412 E Primrose Lane, Republic, MO 65738Active
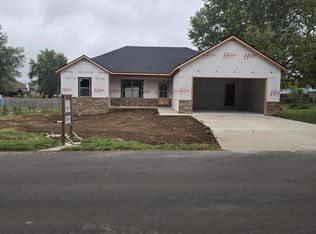 MLS ID #60335661, Patricia Phelps, EXP Realty LLC. SOMOMLS as distributed by MLS GRID
 - $320,6743 bd2 ba1.7k sqft1655 S Avery Court, Republic, MO 65738Active
 SOMOMLS as distributed by MLS GRID
 - $295,0003 bd2 ba1.1k sqft3250 E Hines Street, Republic, MO 65738ActiveMLS ID #60334116, Allan D. Cibert, Better Homes & Gardens SW Grp. SOMOMLS as distributed by MLS GRID
- $275,0003 bd2 ba1.4k sqft309 W Corsica Street, Republic, MO 65738ActiveMLS ID #60333536, Ava M Snyder, Murney Associates - Primrose. SOMOMLS as distributed by MLS GRID
- $234,9003 bd3 ba1.3k sqft1202 E Perry Street, Republic, MO 65738ActiveMLS ID #60335424, Langston Group, Murney Associates - Primrose. SOMOMLS as distributed by MLS GRID
- $279,9003 bd2 ba1.4k sqft310 W Granada Street, Republic, MO 65738ActiveMLS ID #60333709, Holt Homes Group, Keller Williams Local. SOMOMLS as distributed by MLS GRID
- $270,0003 bd2 ba1.6k sqft2207 E Foxborough Drive, Republic, MO 65738ActiveMLS ID #60335677, Dana R. Ingle, EXP Realty LLC. SOMOMLS as distributed by MLS GRID
- $285,0003 bd2 ba1.5k sqft1126 S Rome Avenue, Republic, MO 65738ActiveMLS ID #60324513, Jeremiah R Smith, Keller Williams Local. SOMOMLS as distributed by MLS GRID
- $274,9003 bd2 ba1.4k sqft1214 S Sicily Court, Republic, MO 65738ActiveMLS ID #60333050, Melissa Davis, Keller Williams Local. SOMOMLS as distributed by MLS GRID
- $250,0003 bd2 ba1.4k sqft1295 S Whitaker Avenue, Republic, MO 65738ActiveMLS ID #60323056, Alexandra Smith, Century 21 Family Tree. SOMOMLS as distributed by MLS GRID
- $299,9003 bd2 ba1.4k sqft8513 W Farm Road 172, Republic, MO 65738ActiveMLS ID #60334225, Elevate Real Estate Group, Alpha Realty MO, LLC. SOMOMLS as distributed by MLS GRID
- $249,9003 bd2 ba1.5k sqft1340 S Rome Avenue, Republic, MO 65738ActiveMLS ID #60334910, Kathleen Haworth, Heritage Realty of the Ozarks. SOMOMLS as distributed by MLS GRID
- $249,9003 bd2 ba1.3k sqft526 N Taylor Drive, Republic, MO 65738ActiveMLS ID #60335467, Sheila Auzat, Murney Associates - Nixa. SOMOMLS as distributed by MLS GRID
- $329,0004 bd2 ba1.8k sqft1309 S Appomattox Avenue, Republic, MO 65738ActiveMLS ID #60328341, Morgan Boyd, Sturdy Real Estate. SOMOMLS as distributed by MLS GRID
- $254,9003 bd2 ba1.3k sqft1360 S Marseilles Avenue, Republic, MO 65738ActiveMLS ID #60322493, Gina M Roblin, Murney Associates - Primrose. SOMOMLS as distributed by MLS GRID
- $270,0003 bd2 ba1.2k sqft230 E Lapis Avenue, Republic, MO 65738ActiveMLS ID #60334512, Linda L Lindstrom, Pointe Royale Realty LLC. SOMOMLS as distributed by MLS GRID
