Welcome home to this well-maintained 3-bedroom, 1-bath ranch offering the convenience of main-level living and a functional floor plan. Luxury vinyl flooring extends throughout most of the home, adding both style and durability. The spacious eat-in kitchen is perfect for casual dining, while the additional den provides flexible space for a home office, hobby room, or family room. Enjoy your morning coffee or evening gatherings on the patio, and appreciate the extra storage offered by the backyard shed. Comfortable, practical, and move-in ready, this home is a wonderful opportunity for buyers looking for easy living with versatile spaces.
Pending
$124,900
1423 E Melaik Ct, Peoria, IL 61615
3beds
955sqft
:
Get pre-qualified$965/mo
Single Family Residence, Residential
Built in 1950
6,534 Square Feet Lot
$125,500 Zestimate®
$131/sqft
$-- HOA
What's special
Spacious eat-in kitchenFunctional floor planMain-level living
- 29 days |
- 107 |
- 12 |
Zillow last checked:
Listing updated:
Listed by:
Adam J Merrick homes@adammerrick.com,
Adam Merrick Real Estate,
Stephen M Bogart,
Adam Merrick Real Estate
Source: RMLS Alliance as distributed by MLS GRID,MLS#: PA1268350 Originating MLS: Peoria Area Association of Realtors
Originating MLS: Peoria Area Association of Realtors
Facts & features
Interior
Bedrooms & bathrooms
- Bedrooms: 3
- Bathrooms: 1
- Full bathrooms: 1
Bedroom 1
- Level: Main
- Dimensions: 12ft 0in x 9ft 7in
Bedroom 2
- Level: Main
- Dimensions: 11ft 11in x 11ft 2in
Bedroom 3
- Level: Main
- Dimensions: 11ft 11in x 8ft 4in
Other
- Level: Main
- Dimensions: 11ft 4in x 9ft 9in
Other
- Area: 0
Kitchen
- Level: Main
- Dimensions: 11ft 11in x 9ft 6in
Laundry
- Level: Main
- Dimensions: 11ft 11in x 6ft 1in
Living room
- Level: Main
- Dimensions: 18ft 6in x 11ft 11in
Main level
- Area: 955
Heating
- Forced Air
Cooling
- Central Air
Appliances
- Included: Dryer, Washer, Gas Water Heater
Features
- High Speed Internet
- Basement: None
Interior area
- Total structure area: 955
- Total interior livable area: 955 sqft
Property
Parking
- Total spaces: 1
- Parking features: Attached
- Attached garage spaces: 1
- Details: Number Of Garage Remotes: 0
Features
- Patio & porch: Patio
Lot
- Size: 6,534 Square Feet
- Dimensions: 60 x 107
- Features: Level
Details
- Additional structures: Shed(s)
- Parcel number: 0934404027
Construction
Type & style
- Home type: SingleFamily
- Architectural style: Ranch
- Property subtype: Single Family Residence, Residential
Materials
- Frame, Vinyl Siding
- Foundation: Slab
- Roof: Shingle
Condition
- New construction: No
- Year built: 1950
Utilities & green energy
- Sewer: Septic Tank
- Water: Public
- Utilities for property: Cable Available
Community & HOA
Community
- Subdivision: Melaik Place
Location
- Region: Peoria
Financial & listing details
- Price per square foot: $131/sqft
- Tax assessed value: $94,110
- Annual tax amount: $2,191
- Date on market: 7/15/2026
- Cumulative days on market: 27 days
- Road surface type: Paved
Estimated market value
$125,500
$119,000 - $132,000
$1,238/mo
Price history
| Date | Event | Price |
|---|---|---|
| 7/18/2026 | Pending sale | $124,900$131/sqft |
Source:  RMLS Alliance as distributed by MLS GRID #PA1268350 Report a problem RMLS Alliance as distributed by MLS GRID #PA1268350 Report a problem | ||
| 7/15/2026 | Listed for sale | $124,900+332.2%$131/sqft |
Source: RMLS Alliance as distributed by MLS GRID #PA1268350 Report a problem | ||
| 11/8/2019 | Sold | $28,900-4%$30/sqft |
Source: RMLS Alliance as distributed by MLS GRID #PA1209199 Report a problem | ||
| 10/9/2019 | Pending sale | $30,100$32/sqft |
Source: CENTURY 21 Lincoln National Realty #1209199 Report a problem | ||
| 9/23/2019 | Listed for sale | $30,100-42.9%$32/sqft |
Source: CENTURY 21 Lincoln National Realty #1209199 Report a problem | ||
| 8/17/2019 | Listing removed | $52,752$55/sqft |
Source: Auction.com Report a problem | ||
| 8/16/2019 | Price change | $52,7520%$55/sqft |
Source: Auction.com Report a problem | ||
| 8/15/2019 | Price change | $52,767+0%$55/sqft |
Source: Auction.com Report a problem | ||
| 8/13/2019 | Price change | $52,765+0.2%$55/sqft |
Source: Auction.com Report a problem | ||
| 8/11/2019 | Price change | $52,639+0.2%$55/sqft |
Source: Auction.com Report a problem | ||
| 8/9/2019 | Price change | $52,543-0.2%$55/sqft |
Source: Auction.com Report a problem | ||
| 8/7/2019 | Price change | $52,625-0.3%$55/sqft |
Source: Auction.com Report a problem | ||
| 8/4/2019 | Price change | $52,757-0.1%$55/sqft |
Source: Auction.com Report a problem | ||
| 8/2/2019 | Price change | $52,784+0.2%$55/sqft |
Source: Auction.com Report a problem | ||
| 7/24/2019 | Price change | $52,661+0%$55/sqft |
Source: Auction.com Report a problem | ||
| 7/23/2019 | Price change | $52,6530%$55/sqft |
Source: Auction.com Report a problem | ||
| 7/21/2019 | Price change | $52,676+0.2%$55/sqft |
Source: Auction.com Report a problem | ||
| 7/19/2019 | Price change | $52,579+0.1%$55/sqft |
Source: Auction.com Report a problem | ||
| 7/17/2019 | Price change | $52,515+0.4%$55/sqft |
Source: Auction.com Report a problem | ||
| 7/11/2019 | Price change | $52,327-0.2%$55/sqft |
Source: Auction.com Report a problem | ||
| 7/9/2019 | Price change | $52,434+0.2%$55/sqft |
Source: Auction.com Report a problem | ||
| 7/7/2019 | Price change | $52,343-0.1%$55/sqft |
Source: Auction.com Report a problem | ||
| 7/5/2019 | Price change | $52,415+0.4%$55/sqft |
Source: Auction.com Report a problem | ||
| 7/2/2019 | Price change | $52,209+0.3%$55/sqft |
Source: Auction.com Report a problem | ||
| 6/28/2019 | Listed for sale | $52,056-37.7%$55/sqft |
Source: Auction.com Report a problem | ||
| 7/31/2013 | Sold | $83,500+24.6%$87/sqft |
Source: RMLS Alliance as distributed by MLS GRID #PA1144557 Report a problem | ||
| 4/24/2009 | Sold | $67,000$70/sqft |
Source: Public Record Report a problem | ||
Public tax history
| Year | Property taxes | Tax assessment |
|---|---|---|
| 2024 | $2,009 +6.2% | $31,370 +5% |
| 2023 | $1,892 +11.7% | $29,880 +10.8% |
| 2022 | $1,694 +5.1% | $26,960 +5% |
| 2021 | $1,612 -24% | $25,680 +1% |
| 2020 | $2,121 -2.8% | $25,430 -3% |
| 2019 | $2,183 -4.8% | $26,220 -5.7% |
| 2018 | $2,293 -2% | $27,810 -3% |
| 2017 | $2,340 +3.2% | $28,670 |
| 2016 | $2,268 +4.4% | $28,670 +3% |
| 2015 | $2,173 +38% | $27,830 +35.4% |
| 2014 | $1,575 +1.8% | $20,550 +1% |
| 2013 | $1,548 -0.5% | $20,340 -2.2% |
| 2011 | $1,556 | $20,790 -1.4% |
| 2010 | -- | $21,080 +79.3% |
| 1998 | $629 | $11,760 |
Find assessor info on the county website
Monthly payment
Est. payment
Payment breakdown
Explore the cost of this home by adjusting the details. Changes won't be saved.Climate risks
Neighborhood: 61615
Nearby schools
GreatSchools rating
- 9/10Mossville Elementary SchoolGrades: PK-5Distance: 2.2 mi
- 7/10Mossville Jr High SchoolGrades: 6-8Distance: 2.2 mi
- 4/10Il Valley Central High SchoolGrades: 9-12Distance: 8.3 mi
- $2,880-- sqft1419 E Melaik Ct, Peoria, IL 61615Off Market
- $133,1003 bd1 ba1.3k sqft1427 E Melaik Ct, Peoria, IL 61615Off Market
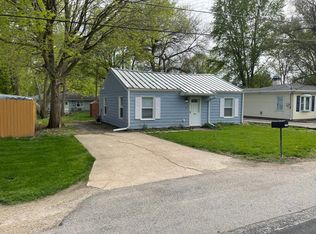
- $57,0902 bd1 ba768 sqft1414 E Hendryx Ln, Peoria, IL 61615Off Market
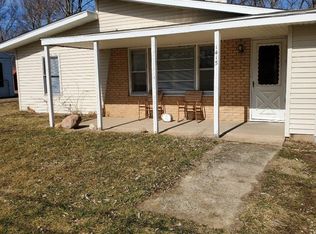
- $58,0002 bd1 ba1k sqft1415 E Melaik Ct, Peoria, IL 61615Off Market
- $91,5002 bd1 ba716 sqft1418 E Hendryx Ln, Peoria, IL 61615Off Market
- $106,2002 bd1 ba876 sqft1410 E Hendryx Ln, Peoria, IL 61615Off Market
- $2,760-- sqft1420 E Hendryx Ln, Peoria, IL 61615Off Market
- $107,0004 bd1 ba1.5k sqft1422 E Melaik Ct, Peoria, IL 61615Sold
A local agent can set up tours, give advice and negotiate with sellers.
A local lender can help you make sure your offer is ready when you are.
Similar homes
- $--3 bd2 ba975 sqft6219 N Randwick Rd, Peoria, IL 61615Auction
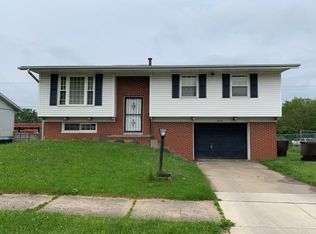 Auction.com 2
 - $125,0003 bd2 ba1.3k sqft3802 N Atlantic Ave, Peoria Heights, IL 61616For Sale

 MLS ID #PA1269174, Ashlynn Rudd, eXp Realty. RMLS Alliance as distributed by MLS GRID
 - $149,9003 bd2 ba1.3k sqft6210 N Northmoor Ct, Peoria, IL 61614For Sale
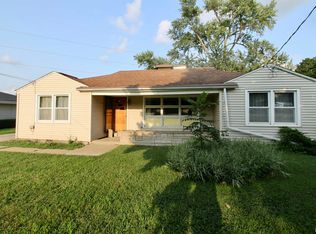 MLS ID #PA1269227, Ric L Krupps, RE/MAX Traders Unlimited. RMLS Alliance as distributed by MLS GRID
 - $--3 bd2 ba1.2k sqft2414 N Northcrest Dr, Peoria, IL 61604AuctionAuction.com 2
- $152,5003 bd1 ba1k sqft5308 N Glen Elm Dr, Peoria Heights, IL 61616For SaleMLS ID #PA1269141, Marjan Tahamtan, Signature Heights Realty, LLC. RMLS Alliance as distributed by MLS GRID
- $129,9002 bd2 ba1k sqft210 W Clara Ave, Peoria, IL 61614For SaleMLS ID #PA1269061, Roberta D King, Gallery Homes Real Estate. RMLS Alliance as distributed by MLS GRID
- $129,9002 bd1 ba919 sqft4049 W Hillmont Rd, Peoria, IL 61615For SaleMLS ID #PA1268921, Amanda Yemm, Gallery Homes Real Estate. RMLS Alliance as distributed by MLS GRID
- $--3 bd2 ba1k sqft1008 W Macqueen Ave, Peoria, IL 61604AuctionAuction.com 2
- $--3 bd2 ba1.2k sqft826 N Limestone Ln, Peoria, IL 61604AuctionXome
- $149,9003 bd1 ba1.4k sqft5115 N Graceland Dr, Peoria, IL 61614NewMLS ID #12730802, Jenn Latzke, eXp Realty. MRED as distributed by MLS GRID
- $--3 bd1 ba1k sqft5318 W Katherine Ave, Peoria, IL 61604AuctionAuction.com 2
- $--3 bd1 ba1.1k sqft503 E Melbourne Ave, Peoria, IL 61603AuctionAuction.com 2
- $119,0003 bd1 ba864 sqft3827 N Saint Joseph Ct, Peoria Heights, IL 61616For SaleMLS ID #PA1268896, Janet Rosecrans, Jim Maloof Realty, Inc.. RMLS Alliance as distributed by MLS GRID
- $109,9002 bd1 ba1.1k sqft5646 N Withershin Point #5646, Peoria, IL 61615For SaleMLS ID #PA1269155, Brian J Monge, Jim Maloof Realty, Inc.. RMLS Alliance as distributed by MLS GRID
- $102,0003 bd1 ba1.2k sqft5914 N Frostwood Pkwy, Peoria, IL 61615For SaleMLS ID #PA1269037, Adam J Merrick, Adam Merrick Real Estate. RMLS Alliance as distributed by MLS GRID
- $145,0003 bd1 ba1.1k sqft14812 N Richland Ln, Chillicothe, IL 61523For Sale By Owner
- $134,9003 bd2 ba1k sqft1405 W Crestwood Dr, Peoria, IL 61614For SaleMLS ID #PA1267949, Wendy S Kolbus, RE/MAX Traders Unlimited. RMLS Alliance as distributed by MLS GRID
- $--3 bd1 ba1.2k sqft805 W Corrington Ave, Peoria, IL 61604AuctionAuction.com 2
- $124,9003 bd1 ba925 sqft2282 Knollaire Dr, Washington, IL 61571For SaleMLS ID #PA1268713, Frank McCloud, eXp Realty. RMLS Alliance as distributed by MLS GRID
- $--2 bd1 ba888 sqft308 S Bellevue Ave, Peoria, IL 61604AuctionXome
