*** Open House Sunday July 19,2026 2pm-4pm*** Discover your perfect retreat in this charming 3-bedroom, 2-bathroom brick home spanning 1,949 square feet. This well-designed layout offers both a cozy family room and a separate living room, giving everyone their own space to unwind. The formal dining room flows seamlessly into a convenient breakfast room, making entertaining a breeze. The kitchen features beautiful granite countertops that'll make your morning coffee routine feel a little more luxurious. Throughout the home, you'll find gleaming wood floors complemented by comfortable carpet in the bedrooms for that perfect barefoot-friendly landing. The generous primary bedroom comes with its own private bathroom featuring a refreshing shower – perfect for those wake-me-up morning routines. With all-electric utilities and a practical metal roof overhead, maintenance stays simple and efficient. Outside, you'll appreciate the one-car carport that currently serves as handy storage space – because let's face it, we all need somewhere to stash life's extras. The solid brick construction means this home is built to last. This home combines comfort, practicality, and that relaxed coastal lifestyle you've been dreaming about. Call your favorite realtor today and don't miss out on this coastal gem. Shed and refrigerator do not convey.
Pending
$219,000
14230 S Wintzell Ave, Bayou La Batre, AL 36509
3beds
1,965sqft
Single Family Residence, Residential
Built in 1977
0.56 Acres Lot
$212,600 Zestimate®
$111/sqft
$-- HOA
What's special
Practical metal roofSolid brick constructionFormal dining roomConvenient breakfast roomGleaming wood floorsCozy family roomGenerous primary bedroom
- 375 days |
- 70 |
- 3 |
Zillow last checked:
Listing updated:
Listed by:
Jamee Booth 251-402-3499,
Roberts Brothers West
Source: GCMLS,MLS#: 7633167
Facts & features
Interior
Bedrooms & bathrooms
- Bedrooms: 3
- Bathrooms: 2
- Full bathrooms: 2
Heating
- Central, Heat Pump
Cooling
- Central Air
Appliances
- Included: Dishwasher, Electric Cooktop, Electric Oven, Electric Range, Electric Water Heater, Microwave
- Laundry: In Kitchen, Main Level
Features
- Bookcases, Entrance Foyer
- Flooring: Carpet, Hardwood
- Basement: None
- Has fireplace: No
- Fireplace features: None
Interior area
- Total structure area: 1,965
- Total interior livable area: 1,965 sqft
Video & virtual tour
Property
Parking
- Total spaces: 1
- Parking features: Carport, Covered, Driveway, Level Driveway, Storage
- Carport spaces: 1
- Has uncovered spaces: Yes
Accessibility
- Accessibility features: None
Features
- Levels: One
- Patio & porch: Covered, Front Porch, Patio
- Exterior features: Storage
- Pool features: None
- Spa features: None
- Fencing: None
- Has view: Yes
- View description: Other
- Waterfront features: None
Lot
- Size: 0.56 Acres
- Dimensions: 150 x 150 x 153 x 186
- Features: Back Yard, Front Yard
Details
- Additional structures: None
- Parcel number: 4407380001108
Construction
Type & style
- Home type: SingleFamily
- Architectural style: Ranch
- Property subtype: Single Family Residence, Residential
Materials
- Brick
- Foundation: Block
- Roof: Metal
Condition
- Year built: 1977
Utilities & green energy
- Electric: 110 Volts
- Sewer: Public Sewer
- Water: Private
- Utilities for property: Electricity Available, Phone Available, Sewer Available, Water Available
Green energy
- Energy efficient items: None
Community & HOA
Community
- Features: None
- Subdivision: Metes & Bounds
Location
- Region: Bayou La Batre
Financial & listing details
- Price per square foot: $111/sqft
- Tax assessed value: $103,100
- Annual tax amount: $444
- Date on market: 8/15/2025
- Electric utility on property: Yes
- Road surface type: Paved
Estimated market value
$212,600
$202,000 - $223,000
$1,745/mo
Price history
| Date | Event | Price |
|---|---|---|
| 7/27/2026 | Pending sale | $219,000$111/sqft |
Source:  GCMLS #7633167 Report a problem GCMLS #7633167 Report a problem | ||
| 6/12/2026 | Listed for sale | $219,000$111/sqft |
Source: GCMLS #7633167 Report a problem | ||
| 5/6/2026 | Pending sale | $219,000$111/sqft |
Source: GCMLS #7633167 Report a problem | ||
| 4/15/2026 | Price change | $219,000-1.8%$111/sqft |
Source:  Baldwin Realtors #383823 Report a problem Baldwin Realtors #383823 Report a problem | ||
| 2/13/2026 | Price change | $223,000-0.4%$113/sqft |
Source: Baldwin Realtors #383823 Report a problem | ||
| 10/15/2025 | Price change | $224,000-2.2%$114/sqft |
Source: GCMLS #7633167 Report a problem | ||
| 8/15/2025 | Listed for sale | $229,000+120.4%$117/sqft |
Source: GCMLS #7633167 Report a problem | ||
| 3/24/2021 | Listing removed | -- |
Source: Owner Report a problem | ||
| 6/14/2017 | Listing removed | $103,900$53/sqft |
Source: Owner Report a problem | ||
| 3/14/2017 | Listed for sale | $103,900$53/sqft |
Source: Owner Report a problem | ||
Public tax history
| Year | Property taxes | Tax assessment |
|---|---|---|
| 2025 | $444 | $10,320 |
| 2024 | $444 +5.1% | $10,320 +4.7% |
| 2023 | $422 +3.9% | $9,860 +3.6% |
| 2022 | $406 -7.4% | $9,520 +0.6% |
| 2021 | $439 -9.9% | $9,460 -8.7% |
| 2020 | $487 +14.6% | $10,360 +12.6% |
| 2019 | $425 | $9,200 +1.5% |
| 2018 | $425 +1.8% | $9,060 |
| 2017 | $418 | $9,060 -3% |
| 2016 | $418 +11.7% | $9,340 +14.7% |
| 2013 | $374 +34.2% | $8,140 +26% |
| 2010 | $279 -14.2% | $6,460 -11.7% |
| 2003 | $325 | $7,320 |
| 2002 | $325 +8.6% | $7,320 +7% |
| 2001 | $299 +10.1% | $6,840 |
| 2000 | $272 | $6,840 |
Find assessor info on the county website
Monthly payment
Est. payment
Payment breakdown
Explore the cost of this home by adjusting the details. Changes won't be saved.Climate risks
Neighborhood: 36509
Nearby schools
GreatSchools rating
- 6/10Anna F Booth Elementary SchoolGrades: PK-5Distance: 4.2 mi
- 4/10Peter F Alba Middle SchoolGrades: 6-8Distance: 0.2 mi
- 4/10Alma Bryant High SchoolGrades: 9-12Distance: 3.7 mi
Schools provided by the listing agent
- Elementary: Anna F Booth
- Middle: Peter F Alba
- High: Alma Bryant
Source: GCMLS. This data may not be complete. We recommend contacting the local school district to confirm school assignments for this home.
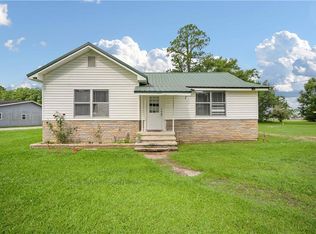
- $79,9003 bd1 ba1.6k sqft14240 S Wintzell Ave, Bayou La Batre, AL 36509For Sale
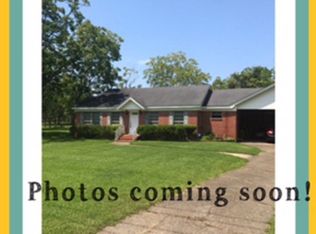
- $170,5004 bd3 ba2.3k sqft14210 S Wintzell Ave, Bayou La Batre, AL 36509Off Market
- $108,4004 bd2 ba1.8k sqft14221 S Wintzell Ave, Bayou La Batre, AL 36509Off Market
- $212,400-- bd3 ba5.4k sqft14250 S Wintzell Ave, Bayou La Batre, AL 36509Off Market
- $120,8002 bd2 ba1.3k sqft14191 S Wintzell Ave, Bayou La Batre, AL 36509Off Market
- $173,3003 bd2 ba1.2k sqft14231 S Wintzell Ave, Bayou La Batre, AL 36509Off Market
- $7,9000.26 acres303 Bianca Dr, Bayou La Batre, AL 36509Off Market
- $61,1003 bd1 ba1k sqft14181 S Wintzell Ave, Bayou La Batre, AL 36509Off Market
A local agent can set up tours, give advice and negotiate with sellers.
Similar homes
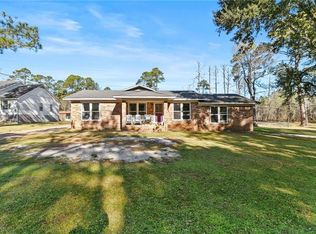
- $205,0003 bd2 ba2.3k sqft13545 Lyons Ave, Bayou La Batre, AL 36509For Sale
 MLS ID #7708675, Stephanie Wheeler, Redfin Corporation. GCMLS
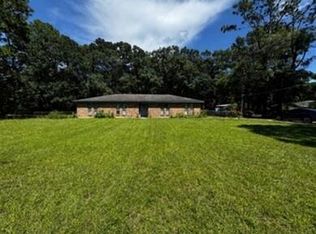
 - $185,0003 bd2 ba1.8k sqft10575 Thomas Rd, Theodore, AL 36582For Sale
 MLS ID #7824602, Casady Johnson, Rezults Real Estate Services LLC -Mobile. GCMLS
 - $199,0004 bd2 ba1.6k sqft8460 Lake Tahoe Dr, Theodore, AL 36582For Sale
 MLS ID #7825242, Jamee Booth, Roberts Brothers West. GCMLS
 - $199,9003 bd2 ba1.4k sqft(Undisclosed Address), Mobile, AL 36619For Sale
 MLS ID #7819983, Terri Baker, Cooper & Co Inc.. GCMLS
 - $225,0003 bd2 ba1.6k sqft8051 Aloyis Dr, Theodore, AL 36582For SaleMLS ID #7809117, Lana Welch, Keller Williams Mobile. GCMLS
- $218,0003 bd3 ba2.1k sqft4956 Ringold Dr N, Mobile, AL 36693AuctionMLS ID #7823468, Lori Brown, REALHome Services & Solutions. GCMLS
- $233,9003 bd2 ba1.3k sqft2612 East Rd, Mobile, AL 36693For SaleMLS ID #7822757, Kimberlin Braxton, EXIT Realty Promise. GCMLS
- $236,0003 bd2 ba1.7k sqft6224 Creel Rd, Theodore, AL 36582For SaleMLS ID #7816839, Shanel Walker, Keller Williams Mobile. GCMLS
- $219,9003 bd2 ba1.7k sqft6520 Creekwood Ct, Mobile, AL 36695For SaleMLS ID #7813107, Lynn Lee, Cooper & Co Inc.. GCMLS
- $224,9003 bd2 ba1.5k sqft2988 Cottage Knoll Dr, Mobile, AL 36695For SaleMLS ID #7748297, Chelsey Willis, Wellhouse Real Estate West LLC. GCMLS
- $249,2593 bd2 ba1.5k sqft8695 Rosalene St W, Grand Bay, AL 36541For SaleMLS ID #7816827, Erica Morris, IXL Real Estate LLC. GCMLS
- $211,5004 bd2 ba1.6k sqft5070 Santos Dr E, Mobile, AL 36619For SaleMLS ID #7774582, Brooke Butler, Butler & Co. Real Estate LLC. GCMLS
- $260,0003 bd2 ba1.5k sqft10835 Longview Dr S, Grand Bay, AL 36541For SaleMLS ID #7818459, Mary Morris, Tanner & Company Real Estate L. GCMLS
- $239,9003 bd2 ba1.6k sqft4371 Antares Ln, Mobile, AL 36693For SaleMLS ID #7810670, Sam Winter, Sam Winter and Company, Inc. GCMLS
- $247,5003 bd2 ba2.3k sqft4350 Tara Dr W, Mobile, AL 36619For SaleMLS ID #7746259, Bobby Boudreaux, Azalea Real Estate Agency. GCMLS
- $234,9003 bd2 ba1.4k sqft5824 Woodgate Rd, Mobile, AL 36609For SaleMLS ID #7785814, Tim Mclain, Curtin-Burdette. GCMLS
- $219,9003 bd2 ba1.3k sqft6644 Lydia Whiteford Ct, Theodore, AL 36582For SaleMLS ID #7816098, Erica Morris, IXL Real Estate LLC. GCMLS
- $240,0003 bd2 ba1.7k sqft8275 Fontana Ct, Mobile, AL 36695For SaleMLS ID #7744348, Misty Hellman, Better Homes & Gardens RE Platinum Properties. GCMLS
- $249,9003 bd2 ba1.4k sqft4721 Copeland Island Dr W, Mobile, AL 36695For SaleMLS ID #7821460, Meghan Hawkins, Wellhouse Real Estate LLC - Mobile. GCMLS
- $199,0003 bd1 ba1.2k sqft4726 Dawes Ln E, Mobile, AL 36619For SaleMLS ID #7738420, Nancy Raulerson, Roberts Brothers West. GCMLS
