Welcome to 14238 Aston Pines Drive! This stunning new construction by Saratoga Homes offers the perfect blend of comfort, space, and modern design. Located in the charming Aldine Pines community and zoned to Aldine ISD, this two-story home features 3 spacious bedrooms, 2 baths, and an attached two-car garage. The open-concept floor plan connects the living, dining, and kitchen areas, creating a bright and inviting space ideal for entertaining and everyday living. Enjoy a chef-inspired kitchen with sleek finishes and plenty of storage, while the primary suite provides a relaxing retreat with a well-appointed ensuite bath. Thoughtful details and quality craftsmanship are evident throughout. Don’t miss the opportunity to make this beautiful home yours—schedule your private showing today and experience Aldine Pines living at its finest!
Pending
$238,900
14238 Aston Pine Dr, Houston, TX 77032
3beds
1,088sqft
:
Get pre-qualified$1,984/mo
Single Family Residence
Built in 2026
-- sqft lot
$237,300 Zestimate®
$220/sqft
$54/mo HOA
What's special
Sleek finishesQuality craftsmanshipOpen-concept floor planAttached two-car garageBright and inviting spacePlenty of storageThoughtful details
- 132 days |
- 8 |
- 0 |
Zillow last checked:
Listing updated:
Listed by:
Ana Salazar TREC #0497720 713-530-1546,
Refuge Group Properties,
Jesus Covarrubias TREC #0713065 713-885-8906,
Refuge Group Properties
Source: HAR,MLS#: 9087001
Facts & features
Interior
Bedrooms & bathrooms
- Bedrooms: 3
- Bathrooms: 2
- Full bathrooms: 2
Rooms
- Room types: Utility Room
Primary bedroom
- Level: First
- Area: 194.83
- Dimensions: 14 x 13'11"
Bedroom
- Level: First
- Area: 110.83
- Dimensions: 10 x 11'1"
Bedroom
- Level: Second
- Area: 120
- Dimensions: 12 x 10
Bedroom
- Level: First
- Area: 121.67
- Dimensions: 10 x 12'2"
Dining room
- Level: First
- Area: 115.56
- Dimensions: 10'10" x 10'8"
Kitchen
- Level: First
- Area: 88
- Dimensions: 8'3" x 10'8"
Living room
- Level: First
- Area: 202.58
- Dimensions: 11' 11" x 17'
Heating
- Natural Gas
Cooling
- Ceiling Fan(s), Electric
Appliances
- Included: Disposal, Gas Oven, Microwave, Gas Range, Dishwasher
- Laundry: Electric Dryer Hookup, Gas Dryer Hookup, Washer Hookup
Features
- Formal Entry/Foyer, High Ceilings, 3 Bedrooms Up, All Bedrooms Up, Primary Bed - 2nd Floor, Walk-In Closet(s)
- Flooring: Carpet, Tile
- Windows: Insulated/Low-E windows
Interior area
- Total structure area: 1,088
- Total interior livable area: 1,088 sqft
Property
Parking
- Total spaces: 2
- Parking features: Attached
- Attached garage spaces: 2
Features
- Stories: 1
- Patio & porch: Covered
- Fencing: Back Yard
Lot
- Features: Subdivided, 0 Up To 1/4 Acre
Construction
Type & style
- Home type: SingleFamily
- Architectural style: Contemporary,Other,Traditional
- Property subtype: Single Family Residence
Materials
- Batts Insulation, Brick, Cement Siding, Stone
- Foundation: Slab
- Roof: Composition
Condition
- New construction: Yes
- Year built: 2026
Details
- Builder name: Saratoga Homes
Utilities & green energy
- Water: Water District
Green energy
- Energy efficient items: HVAC
Community & HOA
Community
- Subdivision: Aldine Pines
HOA
- Has HOA: Yes
- HOA fee: $650 annually
Location
- Region: Houston
Financial & listing details
- Price per square foot: $220/sqft
- Date on market: 3/25/2026
- Listing terms: Cash,Conventional,FHA,USDA Loan,VA Loan
- Road surface type: Concrete
Estimated market value
$237,300
$225,000 - $249,000
$1,933/mo
Price history
| Date | Event | Price |
|---|---|---|
| 6/4/2026 | Pending sale | $238,900$220/sqft |
Source:  HAR #9087001 Report a problem HAR #9087001 Report a problem | ||
| 3/25/2026 | Listed for sale | $238,900$220/sqft |
Source: HAR #9087001 Report a problem | ||
Public tax history
Tax history is unavailable.
Monthly payment
Est. payment
Payment breakdown
Explore the cost of this home by adjusting the details. Changes won't be saved.Climate risks
Neighborhood: 77032
Nearby schools
GreatSchools rating
- 3/10Johnson Elementary SchoolGrades: 1-5Distance: 0.6 mi
- 3/10Aldine Middle SchoolGrades: 6-8Distance: 2.7 mi
- 2/10MacArthur High SchoolGrades: 9-12Distance: 2 mi
Schools provided by the listing agent
- Elementary: Johnson Elementary School (Aldine)
- Middle: Aldine Middle School
- High: Macarthur High School (Aldine)
Source: HAR. This data may not be complete. We recommend contacting the local school district to confirm school assignments for this home.
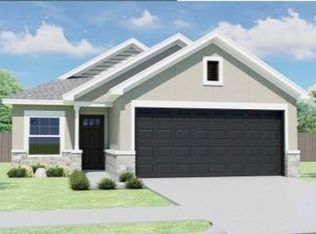
- $250,9003 bd2 ba1.2k sqft14242 Aston Pine Dr, Houston, TX 77032Pending
- $38,323-- bd-- ba-- sqft14321 Surles Dr, Houston, TX 77032Off Market
- $175,5003 bd1 ba1.8k sqft14329 Surles Dr #1, Houston, TX 77032Off Market
- $111,6002.13 acres5318 Aldine Bender Rd, Houston, TX 77032Off Market
- $148,400-- bd-- ba-- sqft14317 Surles Dr, Houston, TX 77032Off Market
- $76,2003 bd2 ba784 sqft14317 Surles Dr, Houston, TX 77032Off Market
- $186,0003 bd2 ba1.1k sqft14313 Surles Dr, Houston, TX 77032Off Market
- $100,6001 bd1 ba576 sqft14337 Surles Dr, Houston, TX 77032Off Market
A local agent can set up tours, give advice and negotiate with sellers.
A local lender can help you make sure your offer is ready when you are.
Similar homes
- $176,0003 bd2 ba1k sqft14251 Juliedale Dr, Humble, TX 77396For Sale
 MLS ID #60875517, Contouri Cooper, Lifestyles Realty Houston Inc.. HAR
 - $209,9003 bd2 ba1.3k sqft5609 Langley Rd, Houston, TX 77016For Sale
 MLS ID #39059445, Robert Wells, II, StarCrest Realty. HAR
 - $229,9003 bd2 ba1.5k sqft4414 Dawn Creek Ln, Spring, TX 77388For Sale
 MLS ID #42148310, John Hagerman, John D. Hagerman. HAR
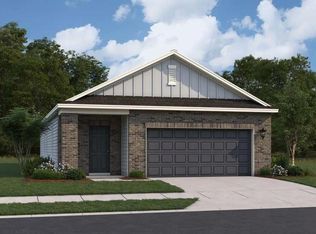
 - $249,9903 bd2 ba1.4k sqft10318 Magnol Wood Dr, Houston, TX 77016New Construction
 HAR
HAR - $254,9903 bd2 ba1.4k sqft10316 Magnol Wood Dr, Houston, TX 77016New ConstructionHAR
- $249,9992 bd2 ba1.3k sqft2916 Chapman St, Houston, TX 77009For SaleMLS ID #66343480, Mohammad Khatri, Roots Brokerage. HAR
- $233,1453 bd2 ba1.4k sqft3214 Rosalie St, Houston, TX 77004New ConstructionMLS ID #16280630, Linda Ragland, Womack Development & Investment Realtors. HAR
- $229,9003 bd2 ba1.5k sqft4826 Lost Lake Ln, Spring, TX 77388For SaleMLS ID #10440783, John Hagerman, John D. Hagerman. HAR
- $247,5003 bd2 ba1.6k sqft3213 Dennis St, Houston, TX 77004New ConstructionMLS ID #39329892, Sergio De La Llata, Sierra Vista Realty LLC. HAR
- $247,5003 bd2 ba1.6k sqft3221 Beulah St, Houston, TX 77004New ConstructionMLS ID #24182996, Sergio De La Llata, Sierra Vista Realty LLC. HAR
- $244,9993 bd2 ba1.6k sqft9831 Pelsey St, Houston, TX 77029New ConstructionMLS ID #59529353, Anton Edwards, The LaQuinn Group, Inc.. HAR
- from $269,9903 bd2 ba1.4k sqftThe Frio F Plan, Robins Landing, Houston, TX 77078New ConstructionDavidson Homes, Inc.
- $249,9003 bd2 ba1.4k sqft21510 Glenbranch Dr, Spring, TX 77388For SaleMLS ID #69820764, John Hagerman, John D. Hagerman. HAR
- $229,9003 bd2 ba1.5k sqft18147 Tall Cypress Dr, Spring, TX 77388For SaleMLS ID #87375877, James Polomsky, Red Door Realty & Associates. HAR
- $239,0003 bd2 ba1.4k sqft14214 Beach Pine Trl, Crosby, TX 77532For SaleMLS ID #45509946, Stephen Eaton, Eaton Real Estate Company,LLC. HAR
- $245,5403 bd2 ba1.4k sqft19222 Newman Gardens Rd, Crosby, TX 77532New ConstructionHAR
- from $229,9903 bd2 ba1.5k sqftBeeville Plan, Crosby Farms, Crosby, TX 77532New ConstructionCentex
- from $238,9903 bd2 ba1.3k sqftFrio Plan, Pecan Estates, Crosby, TX 77532New ConstructionCastlerock Communities
- $260,0003 bd3 ba1.3k sqft958 Green Vines Ln, Houston, TX 77091New ConstructionMLS ID #62047608, Meredith Marti, Marti Realty Group. HAR
- $269,9993 bd3 ba1.6k sqft956 Junell St #A, Houston, TX 77088New ConstructionMLS ID #97200696, Natasha Simon, Compass RE Texas, LLC - The Heights. HAR
