Tucked away on one unrestricted acre, this inviting 3-bedroom, 2.5-bath home offers the perfect blend of privacy, character, and convenience, just minutes from town.
Step inside to discover beautiful hickory hardwood floors, a dramatic floor-to-ceiling stone fireplace, and a warm, welcoming living space. The bright sunroom, surrounded by wooded views, offers a peaceful place to enjoy your morning coffee or unwind at the end of the day.
Designed for comfortable main-level living, the home features a spacious primary suite with an updated bath and new soaking tub. The downstairs provides plenty of space to create a 2nd living area, game room, etc.
Outside, enjoy the privacy of your wooded one-acre property from the deck or covered porch. With no HOA or restrictive covenants, you'll have the freedom to make this property your own. A three-car garage provides generous space for vehicles, storage, or hobbies.
Enjoy the peaceful feel of a mountain retreat without sacrificing convenience. With its unrestricted acreage, beautiful natural surroundings, and proximity to downtown Waynesville, this property offers an opportunity to enjoy the best of Western North Carolina living.
Active
$375,000
1424 Big Cove Rd, Waynesville, NC 28786
3beds
2,189sqft
Single Family Residence
Built in 1988
1 Acres Lot
$355,700 Zestimate®
$171/sqft
$-- HOA
What's special
Warm welcoming living spaceBeautiful natural surroundingsBeautiful hickory hardwood floorsDramatic floor-to-ceiling stone fireplaceCovered porch
- 32 days
- 2,720
- 320
Likely to sell faster than
Zillow last checked:
Listing updated:
Listed by:
Sarah Corn sarah@grgnc.com,
Keller Williams Great Smokies
Source: Canopy MLS as distributed by MLS GRID,MLS#: 4418496
Facts & features
Interior
Bedrooms & bathrooms
- Bedrooms: 3
- Bathrooms: 3
- Full bathrooms: 2
- 1/2 bathrooms: 1
- Main level bedrooms: 3
Primary bedroom
- Level: Main
Bedroom s
- Level: Main
Bedroom s
- Level: Main
Bathroom full
- Level: Main
Bathroom full
- Level: Main
Bathroom half
- Level: Basement
Dining room
- Level: Main
Kitchen
- Level: Main
Laundry
- Level: Main
Living room
- Level: Main
Recreation room
- Level: Basement
Heating
- Forced Air, Propane, Wood Stove
Cooling
- None
Appliances
- Included: Electric Oven, Gas Water Heater, Microwave, Refrigerator, Washer/Dryer
- Laundry: Main Level
Features
- Flooring: Carpet, Tile, Vinyl, Wood
- Basement: Interior Entry,Storage Space,Other
- Fireplace features: Gas Log, Wood Burning
Interior area
- Total structure area: 1,563
- Total interior livable area: 2,189 sqft
- Finished area above ground: 1,563
- Finished area below ground: 626
Video & virtual tour
Property
Parking
- Total spaces: 2
- Parking features: Driveway, Attached Garage, Garage on Main Level
- Attached garage spaces: 2
- Has uncovered spaces: Yes
Features
- Levels: One
- Stories: 1
- Patio & porch: Deck, Porch
- Fencing: Partial
Lot
- Size: 1 Acres
- Features: Wooded
Details
- Parcel number: 8603079636
- Zoning: None
- Special conditions: Standard
Construction
Type & style
- Home type: SingleFamily
- Architectural style: Ranch
- Property subtype: Single Family Residence
Materials
- Wood
Condition
- New construction: No
- Year built: 1988
Utilities & green energy
- Sewer: Septic Installed
- Water: Well
- Utilities for property: Propane
Community & HOA
Community
- Subdivision: None
Location
- Region: Waynesville
Financial & listing details
- Price per square foot: $171/sqft
- Tax assessed value: $290,200
- Annual tax amount: $1,987
- Date on market: 9/28/2026
- Cumulative days on market: 32 days
- Listing terms: Cash,Conventional
- Exclusions: Barn and shed do not convey
- Road surface type: Gravel, Paved
Estimated market value
$355,700
$338,000 - $373,000
$2,560/mo
Price history
| Date | Event | Price |
|---|---|---|
| 9/28/2026 | Listed for sale | $375,000$171/sqft |
Source:  Canopy MLS as distributed by MLS GRID #4418496 Report a problem | ||
Public tax history
| Year | Property taxes | Tax assessment |
|---|---|---|
| 2025 | $1,987 +1% | $287,100 |
| 2024 | $1,968 | $287,100 |
| 2023 | $1,968 +5.4% | $287,100 |
| 2022 | $1,867 | $287,100 |
| 2021 | $1,867 +20.4% | $287,100 +33% |
| 2020 | $1,551 -0.3% | $215,800 |
| 2019 | $1,556 | $215,800 |
| 2018 | $1,556 | $215,800 |
| 2017 | $1,556 +5.1% | $215,800 +2.7% |
| 2016 | $1,480 | $210,200 |
| 2015 | $1,480 +9.2% | $210,200 |
| 2014 | $1,356 | $210,200 -5.1% |
| 2010 | -- | $221,380 +81.5% |
| 2008 | -- | $121,940 -46.5% |
| 2007 | -- | $227,780 |
Find assessor info on the county website
Monthly payment
Est. payment
Payment breakdown
Explore the cost of this home by adjusting the details. Changes won't be saved.Climate risks
Neighborhood: 28786
Nearby schools
Schools provided by the listing agent
- Elementary: Hazelwood
- Middle: Waynesville
- High: Tuscola
Source: Canopy MLS as distributed by MLS GRID. This data may not be complete. We recommend contacting the local school district to confirm school assignments for this home.

Similar homes
- $415,0004 bd2 ba1.6k sqft266 Chestnut Walk Dr, Waynesville, NC 28786For Sale
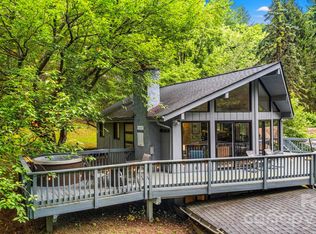
 MLS ID #4436254, Jordan Lockaby, Keller Williams Professionals. Canopy MLS as distributed by MLS GRID
- $400,0003 bd2 ba1.9k sqft110 Atari Rd, Waynesville, NC 28786For Sale
 MLS ID #4430512, Amy Valliere, Howard Hanna Beverly-Hanks Waynesville. Canopy MLS as distributed by MLS GRID
- $328,0003 bd2 ba1.5k sqft193 C E Smathers Dr, Waynesville, NC 28786For Sale
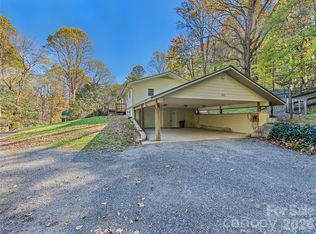 MLS ID #4437931, Margaret Cogdill, Howard Hanna Beverly-Hanks Waynesville. Canopy MLS as distributed by MLS GRID
- $390,0003 bd2 ba1.3k sqft80 Randall Rd, Waynesville, NC 28786For Sale By Owner

- $399,0004 bd2 ba1.9k sqft81 Clement Dr, Waynesville, NC 28786For SaleMLS ID #4438227, Thomas Mallette, Better Homes and Gardens Real Estate Heritage. Canopy MLS as distributed by MLS GRID
- $325,0003 bd2 ba1.3k sqft1567 Allens Creek Rd, Waynesville, NC 28786For SaleMLS ID #4423104, Ron Breese, Keller Williams Great Smokies. Canopy MLS as distributed by MLS GRID
- $339,0003 bd2 ba1.7k sqft29 Colony Ln, Waynesville, NC 28786For SaleMLS ID #4419104, Nate Jordan, Fathom Realty. Canopy MLS as distributed by MLS GRID
- $345,0002 bd2 ba1.3k sqft12 Nature Ln, Waynesville, NC 28786For SaleMLS ID #4435350, Angela Johnson, Lake Life Realty. Canopy MLS as distributed by MLS GRID
- $295,0003 bd1 ba1.2k sqft31 Granite Ln, Waynesville, NC 28786For SaleMLS ID #4388905, Pamela Williams, Keller Williams Great Smokies. Canopy MLS as distributed by MLS GRID
- $364,9003 bd2 ba1.6k sqft67 Fairlane Dr, Waynesville, NC 28786For SaleMLS ID #4425897, Bruce McGovern, McGovern Property Management, Inc.. Canopy MLS as distributed by MLS GRID
- $420,0004 bd4 ba2.4k sqft1235 Sulphur Springs Rd, Waynesville, NC 28786For SaleMLS ID #4319029, Scott Carver, Southern Sky Realty. Canopy MLS as distributed by MLS GRID
- $340,0003 bd2 ba1.2k sqft1808 Allens Creek Rd, Waynesville, NC 28786For SaleMLS ID #4300767, Rick Herdrich, Better Homes and Gardens Real Estate Heritage. Canopy MLS as distributed by MLS GRID
- $300,0003 bd3 ba1.4k sqft151 Tiger Lily Ln, Waynesville, NC 28786For SaleMLS ID #4426270, Tohi Coti Lucas, RE/MAX Executive. Canopy MLS as distributed by MLS GRID
- $434,9003 bd3 ba2.7k sqft212 Torda Trce, Waynesville, NC 28786For SaleMLS ID #4409422, Tammy Cox, Howard Hanna Beverly-Hanks Waynesville. Canopy MLS as distributed by MLS GRID
- $449,0003 bd3 ba1.8k sqft1618 Walnut Creek Rd, Waynesville, NC 28786For SaleMLS ID #4370470, Todd Dunnuck, Mtn. Land Properties, LLC. Canopy MLS as distributed by MLS GRID
- $399,0004 bd2 ba1.9k sqft81 & 88 Nesbitt St, Waynesville, NC 28786For SaleMLS ID #4437433, Thomas Mallette, Better Homes and Gardens Real Estate Heritage. Canopy MLS as distributed by MLS GRID
- $425,0003 bd3 ba1.3k sqft193 Shadow Ln, Waynesville, NC 28786For SaleMLS ID #4427540, Jay Lawrence, EXP Realty LLC. Canopy MLS as distributed by MLS GRID
- $349,9003 bd2 ba1.2k sqft354 Oakdale Rd, Waynesville, NC 28786For SaleMLS ID #4418423, Ron Breese, Keller Williams Great Smokies. Canopy MLS as distributed by MLS GRID
- $389,0003 bd3 ba2k sqft87 Willow Rd APT A6, Waynesville, NC 28786For SaleMLS ID #4421273, Marlyn Dickinson, RE/MAX Executive. Canopy MLS as distributed by MLS GRID
- $449,9993 bd4 ba2.5k sqft930 Scenic Cir, Waynesville, NC 28786For SaleMLS ID #4314284, Mary Hansen, RE/MAX Executive. Canopy MLS as distributed by MLS GRID
