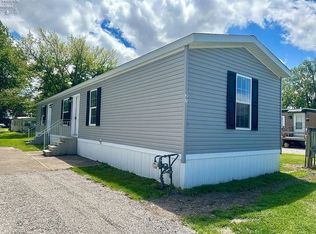
Opportunity Awaits With This Spacious Fixer-upper Featuring Generously Sized Rooms, A Flexible Layout With Bedrooms On Both The First And Second Floors, And A Detached Two Car Garage. Whether You're Looking For Your Next Flip, Rental Investment, Or A Home To Build Equity Through Renovations, This Property Offers Great Potential.being Sold As Is. Cash Buyers Or Rehab Loan Financing Only. Buyers Are Responsible For Completing Their Own Due Diligence And Verifying All Information. Must Have 24 Hours Notice To Show.
Pending
$80,000
1424 Camp St, Sandusky, OH 44870
4beds
1,460sqft
Single Family Residence
Built in 1925
-- sqft lot
$-- Zestimate®
$55/sqft
$-- HOA
What's special
Detached two car garage
- 91 days
- 584
- 27
Zillow last checked:
Listing updated:
Listed by:
Blake Harris 567-283-0282 blakeharris@kw.com,
Keller Williams Elevate,
Benjamin A. Ohlemacher,
Keller Williams Elevate
Source: Firelands MLS,MLS#: 20262707Originating MLS: Firelands MLS
Facts & features
Interior
Bedrooms & bathrooms
- Bedrooms: 4
- Bathrooms: 1
- Full bathrooms: 1
Rooms
- Room types: 3 Season Room
Primary bedroom
- Level: Second
- Area: 286
- Dimensions: 22 x 13
Bedroom 2
- Level: Second
- Area: 156
- Dimensions: 13 x 12
Bedroom 3
- Level: Second
- Area: 132
- Dimensions: 12 x 11
Bedroom 4
- Level: Main
- Area: 108
- Dimensions: 12 x 9
Bedroom 5
- Area: 0
- Dimensions: 0 x 0
Bathroom
- Level: Main
Dining room
- Features: Formal
- Level: Main
- Area: 182
- Dimensions: 13 x 14
Family room
- Area: 0
- Dimensions: 0 x 0
Kitchen
- Level: Main
- Area: 169
- Dimensions: 13 x 13
Living room
- Level: Main
- Area: 264
- Dimensions: 22 x 12
Heating
- Gas, Radiant
Appliances
- Laundry: None
Features
- Basement: Full
Interior area
- Total structure area: 1,460
- Total interior livable area: 1,460 sqft
Property
Parking
- Total spaces: 2
- Parking features: Detached, Off Street
- Garage spaces: 2
Features
- Levels: Two
- Stories: 2
Details
- Parcel number: 5802772000
Construction
Type & style
- Home type: SingleFamily
- Property subtype: Single Family Residence
Materials
- Other
- Foundation: Basement
- Roof: Asphalt
Condition
- Year built: 1925
Utilities & green energy
- Electric: 100 Amp Service, ON
- Sewer: Public Sewer
- Water: Public
Community & HOA
Location
- Region: Sandusky
Financial & listing details
- Price per square foot: $55/sqft
- Tax assessed value: $96,520
- Annual tax amount: $486
- Price range: $80K - $80K
- Date on market: 7/14/2026
- Date available: 01/01/1800
- Listing terms: Cash
Estimated market value
Not available
Estimated sales range
Not available
$1,822/mo
Price history
| Date | Event | Price |
|---|---|---|
| 10/4/2026 | Pending sale | $80,000$55/sqft |
Source: Firelands MLS #20262707 Report a problem | ||
| 9/7/2026 | Listed for sale | $80,000$55/sqft |
Source: Firelands MLS #20262707 Report a problem | ||
| 7/23/2026 | Contingent | $80,000$55/sqft |
Source: Firelands MLS #20262707 Report a problem | ||
| 7/14/2026 | Listed for sale | $80,000$55/sqft |
Source: Firelands MLS #20262707 Report a problem | ||
Public tax history
| Year | Property taxes | Tax assessment |
|---|---|---|
| 2025 | $487 -47.4% | $33,790 |
| 2024 | $925 +23% | $33,790 +39.5% |
| 2023 | $752 -2% | $24,220 |
| 2022 | $767 -0.9% | $24,220 |
| 2021 | $774 -1.2% | $24,220 +4.6% |
| 2020 | $784 -2.8% | $23,150 |
| 2019 | $807 -0.1% | $23,150 |
| 2018 | $807 +124.3% | $23,150 +7.4% |
| 2017 | $360 -50% | $21,550 |
| 2016 | $720 +10.8% | $21,550 |
| 2015 | $650 -13.2% | $21,550 -8.6% |
| 2014 | $748 +1% | $23,590 |
| 2013 | $741 +0.2% | $23,590 |
| 2012 | $739 +27% | $23,590 +7.3% |
| 2011 | $582 +0.5% | $21,980 |
| 2010 | $579 +0.9% | $21,980 |
| 2009 | $574 -3.4% | $21,980 -4.2% |
| 2008 | $595 +0.5% | $22,940 |
| 2007 | $591 +59.2% | $22,940 |
| 2006 | $372 -1.9% | $22,940 +5.9% |
| 2005 | $379 -0.1% | $21,660 |
| 2004 | $379 -58.9% | $21,660 |
| 2003 | $922 +27.2% | $21,660 +19.3% |
| 2002 | $725 | $18,160 |
| 2001 | $725 | $18,160 |
| 2000 | $725 | $18,160 |
Find assessor info on the county website
Monthly payment
Est. payment
Payment breakdown
Explore the cost of this home by adjusting the details. Changes won't be saved.Climate risks
Neighborhood: 44870
Nearby schools
Schools provided by the listing agent
- District: Sandusky
Source: Firelands MLS. This data may not be complete. We recommend contacting the local school district to confirm school assignments for this home.


Similar homes
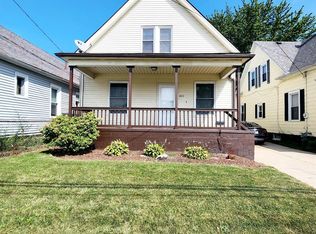
- $84,9003 bd1 ba1.2k sqft510 E Monroe St, Sandusky, OH 44870For Sale
 MLS ID #20263534, Francis A. Corder, RE/MAX Quality Realty - Sandus. Firelands MLS
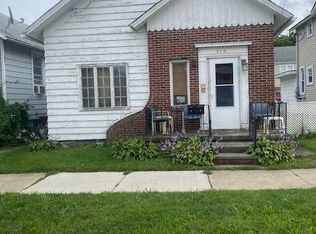
 - $99,9002 bd1 ba845 sqft1007 Clinton St, Sandusky, OH 44870For Sale
 MLS ID #20262724, Jeffrey S. Smith, BHHS Professional Realty. Firelands MLS
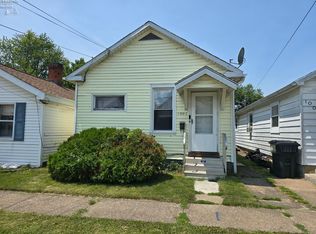
 - $59,9002 bd1 ba960 sqft1616 Prospect St, Sandusky, OH 44870For Sale
 MLS ID #5240393, Patrick R Riley, Century 21 Carolyn Riley RL. Est. Srvcs, Inc.. MLS Now
 - $74,9003 bd2 ba1.1k sqft2614 Tiffin Ave #27, Sandusky, OH 44870For Sale By Owner