Home is being sold AS IS. This is 1970's split level style home. 3 bedrooms upstairs. 2 bathrooms upstairs. 1 Bedroom in Basement. 1 Bathroom in Basement. This Home is CASH only sell. This home in this condition will not pass typical home loan requirements. With that being said, home has 2 HVAC units that work and 2 of the 3 bathrooms are working. Master bathroom is completely gutted for remodel that never happened. Nice workshop in the backyard with power. Large fenced backyard. House is occupied and seller works from home. All appointments MUST be scheduled and Approved thru ShowingTime.
Pending
Price cut: $50K (9/22)
$200,000
1424 Royalty Dr, Alabaster, AL 35007
4beds
2,920sqft
Single Family Residence
Built in 1976
0.38 Acres Lot
$-- Zestimate®
$68/sqft
$-- HOA
What's special
Large fenced backyard
- 24 days
- 2,702
- 161
Likely to sell faster than
Zillow last checked:
Listing updated:
Listed by:
Nathan Mieure 205-601-6638,
EXIT Realty Cahaba
Source: GALMLS,MLS#: 21465165
Facts & features
Interior
Bedrooms & bathrooms
- Bedrooms: 4
- Bathrooms: 3
- Full bathrooms: 3
Rooms
- Room types: Bedroom, Bathroom, Master Bedroom
Primary bedroom
- Level: Second
Bedroom 1
- Level: Second
Bedroom 2
- Level: Second
Bedroom 3
- Level: Basement
Bathroom 1
- Level: Second
Kitchen
- Features: Laminate Counters
Basement
- Area: 800
Heating
- Central
Cooling
- Central Air, Ceiling Fan(s)
Appliances
- Included: Electric Cooktop, Dishwasher, Electric Water Heater
- Laundry: Electric Dryer Hookup, Floor Drain, In Basement, Laundry Room, Yes
Features
- Cathedral/Vaulted, Tub/Shower Combo
- Flooring: Carpet, Hardwood, Tile, Vinyl
- Basement: Partial,Finished,Daylight
- Attic: Other,Yes
- Number of fireplaces: 1
- Fireplace features: Stone, Great Room, Wood Burning
Interior area
- Total interior livable area: 2,920 sqft
- Finished area above ground: 2,120
- Finished area below ground: 800
Video & virtual tour
Property
Parking
- Parking features: Driveway, Open
- Has uncovered spaces: Yes
Features
- Levels: One,Multi/Split
- Stories: 1
- Exterior features: None
- Pool features: None
- View description: None
- Waterfront features: No
Lot
- Size: 0.38 Acres
Details
- Parcel number: 137262001036.000
- Special conditions: As Is
Construction
Type & style
- Home type: SingleFamily
- Property subtype: Single Family Residence
Materials
- Wood Siding
- Foundation: Basement
Condition
- Fixer
- Year built: 1976
Utilities & green energy
- Water: Public
- Utilities for property: Sewer Connected
Community & HOA
Community
- Subdivision: Kingwood
Location
- Region: Alabaster
Financial & listing details
- Price per square foot: $68/sqft
- Tax assessed value: $268,190
- Annual tax amount: $1,407
- Price range: $200K - $200K
- Date on market: 9/16/2026
Estimated market value
Not available
Estimated sales range
Not available
Not available
Price history
| Date | Event | Price |
|---|---|---|
| 10/8/2026 | Pending sale | $200,000$68/sqft |
Source:  GALMLS #21465165 Report a problem GALMLS #21465165 Report a problem | ||
| 9/22/2026 | Price change | $200,000-20%$68/sqft |
Source: GALMLS #21465165 Report a problem | ||
| 9/16/2026 | Listed for sale | $250,000+6.4%$86/sqft |
Source: GALMLS #21465165 Report a problem | ||
| 3/24/2014 | Sold | $235,000$80/sqft |
Source: Agent Provided Report a problem | ||
Public tax history
| Year | Property taxes | Tax assessment |
|---|---|---|
| 2025 | $1,407 | $26,820 +1.9% |
| 2024 | -- | $26,320 +7.7% |
| 2023 | -- | $24,440 +7.7% |
| 2022 | $1,226 +28.5% | $22,700 +11.3% |
| 2021 | $954 | $20,400 +14.9% |
| 2020 | -- | $17,760 +6.2% |
| 2019 | -- | $16,720 +8.2% |
| 2017 | -- | $15,460 +3.8% |
| 2015 | $697 +2.1% | $14,900 +1.5% |
| 2014 | $682 -13.9% | $14,680 |
| 2013 | $793 | $14,680 -0.8% |
| 2012 | -- | $14,800 -0.8% |
| 2011 | -- | $14,920 +1.4% |
| 2010 | -- | $14,720 -4% |
| 2009 | -- | $15,340 +6.5% |
| 2007 | -- | $14,400 -89% |
| 2005 | $670 +4% | $131,500 +3.8% |
| 2004 | $644 | $126,700 |
| 2003 | $644 +12.9% | -- |
| 2002 | $570 | -- |
| 2001 | $570 | -- |
Find assessor info on the county website
Monthly payment
Est. payment
Payment breakdown
Explore the cost of this home by adjusting the details. Changes won't be saved.Climate risks
Neighborhood: 35007
Nearby schools
Schools provided by the listing agent
- Elementary: Meadowview
- Middle: Thompson
- High: Thompson
Source: GALMLS. This data may not be complete. We recommend contacting the local school district to confirm school assignments for this home.
Similar homes
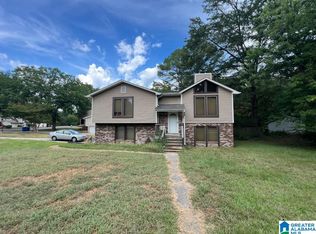
- $269,9994 bd3 ba2.2k sqftSpectrum, Alabaster, AL 35007For Sale
 MLS ID #21448175, Joann Morgan, Morgan Realty. GALMLS
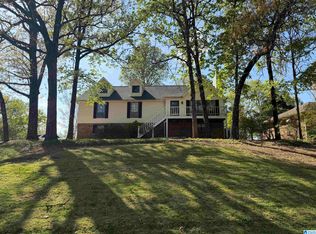
 - $299,9993 bd2 ba1.9k sqft14 Frankies Ln, Alabaster, AL 35007For Sale
 MLS ID #21464423, Pamela Crain, 1 Percent Lists Legacy. GALMLS
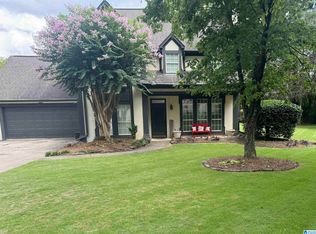
 - $265,0003 bd3 ba1.8k sqftSpectrum, Alabaster, AL 35007For Sale
 MLS ID #21456366, EJ Jackson, Avast Realty- Birmingham. GALMLS
 - $250,0004 bd3 ba2.2k sqftUnknown, Bessemer, AL 35022For Sale
 MLS ID #21466977, Kay Hagood, RealtySouth-I459 Southwest. GALMLS
 - $285,0003 bd2 ba1.5k sqft943 3rd Ave NW, Alabaster, AL 35007For SaleMLS ID #21464045, Caroline Grimes, Sweet HOMElife Real Estate. GALMLS
- $260,0003 bd2 ba1.5k sqft101 Cambridge Pointe Dr, Alabaster, AL 35007For SaleMLS ID #21452416, Nakia Walker, Opendoor Brokerage LLC. GALMLS
- $199,9003 bd2 ba1.9k sqft749 Parkmoor Cir, Bessemer, AL 35023For SaleMLS ID #21462174, Jeff Jones, Century 21 Advantage. GALMLS
- $225,0003 bd3 ba1.5k sqftSpectrum, Att&t, Pelham, AL 35124For SaleMLS ID #21464806, Bianca Perez, Keller Williams Realty Vestavia. GALMLS
- $290,0003 bd2 ba1.6k sqft134 Horseshoe Cir, Alabaster, AL 35007For SaleMLS ID #21453784, Heather Bailey, Realty Prime Inc - Realty Prime. GALMLS
- $200,0003 bd1 ba1.4k sqft1197 7th Ave, Pleasant Grove, AL 35127For SaleMLS ID #21461748, Nebrazy Adams, RealtySouth-I459 Southwest. GALMLS
- $275,0003 bd2 ba1.4k sqftCall Providers, Pelham, AL 35124For SaleMLS ID #21461954, Paul DeCarlo, RE/MAX Preferred. GALMLS
- $200,0002 bd2 ba1.9k sqft127 Walker Ave, Bessemer, AL 35023For SaleMLS ID #21460838, Nakia Walker, Opendoor Brokerage LLC. GALMLS
- $225,0003 bd2 ba2.4k sqftSpecturm, Fairfield, AL 35064For SaleMLS ID #21451062, Katherine Lyles, Milestone Realty. GALMLS
- $185,0003 bd2 ba2.4k sqft5937 Malcolm Ave, Birmingham, AL 35228For SaleMLS ID #21456834, Shana Stewart, Keller Williams Realty Hoover. GALMLS
- $206,0003 bd2 ba1.4k sqft1111 3rd Ln, Pleasant Grove, AL 35127For SaleMLS ID #21449592, Nakia Walker, Opendoor Brokerage LLC. GALMLS
- $293,9003 bd2 ba1.5k sqft524 Creekview Cir, Pelham, AL 35124For SaleMLS ID #21458711, Paul Holley, Century 21 Advantage. GALMLS
- $230,1003 bd3 ba1.5k sqftMultiple Choices, Calera, AL 35040For SaleMLS ID #21466884, John Hollingsworth, ARC Realty Vestavia. GALMLS
- $195,0004 bd2 ba1.9k sqft105 Beechwood Ave, Bessemer, AL 35023For SaleMLS ID #21455569, Thomas Allen, SeBro Realty. GALMLS
