Not a foreclosure, pre foreclosure, short sale or auction! This is a traditional sale with a engaged and available seller! Three levels of potential living space. Hookups for three kitchens and baths. Perfect for in-law arrangement or large family. Structurally sound with a new tear off roof. Carport and privacy fence. EZ 2 show.
Pending
$147,500
1424 W 72nd St, Chicago, IL 60636
5beds
--sqft
Single Family Residence
Built in 1914
7,200 Square Feet Lot
$144,400 Zestimate®
$--/sqft
$-- HOA
What's special
Privacy fence
- 64 days
- 214
- 9
Zillow last checked:
Listing updated:
Listed by:
Kennedy Jordan 815-342-0822,
Michael Gabriel Real Estate
Source: MRED as distributed by MLS GRID,MLS#: 12682388
Facts & features
Interior
Bedrooms & bathrooms
- Bedrooms: 5
- Bathrooms: 2
- Full bathrooms: 2
Rooms
- Room types: Bedroom 5, Other Room, Enclosed Porch
Primary bedroom
- Features: Flooring (Hardwood)
- Level: Main
- Area: 152 Square Feet
- Dimensions: 19X8
Bedroom 2
- Features: Flooring (Hardwood)
- Level: Main
- Area: 165 Square Feet
- Dimensions: 15X11
Bedroom 3
- Features: Flooring (Hardwood)
- Level: Second
- Area: 140 Square Feet
- Dimensions: 14X10
Bedroom 4
- Features: Flooring (Hardwood)
- Level: Second
- Area: 120 Square Feet
- Dimensions: 12X10
Bedroom 5
- Features: Flooring (Hardwood)
- Level: Second
- Area: 110 Square Feet
- Dimensions: 11X10
Enclosed porch
- Level: Main
- Area: 66 Square Feet
- Dimensions: 11X6
Family room
- Features: Flooring (Other)
- Level: Lower
- Area: 270 Square Feet
- Dimensions: 27X10
Kitchen
- Features: Kitchen (Eating Area-Table Space, Pantry-Walk-in), Flooring (Vinyl)
- Level: Main
- Area: 130 Square Feet
- Dimensions: 13X10
Living room
- Features: Flooring (Hardwood)
- Level: Main
- Area: 324 Square Feet
- Dimensions: 12X27
Other
- Features: Flooring (Vinyl)
- Level: Second
- Area: 110 Square Feet
- Dimensions: 11X10
Heating
- Natural Gas, Forced Air
Cooling
- Wall Unit(s)
Features
- 1st Floor Bedroom, In-Law Floorplan, 1st Floor Full Bath
- Flooring: Hardwood
- Windows: All
- Basement: Finished,Full
Interior area
- Total structure area: 0
Property
Accessibility
- Accessibility features: No Disability Access
Features
- Stories: 1.5
- Patio & porch: Deck
- Fencing: Fenced
Lot
- Size: 7,200 Square Feet
- Dimensions: 60X120
Details
- Parcel number: 20291070160000
- Special conditions: None
Construction
Type & style
- Home type: SingleFamily
- Architectural style: Bungalow
- Property subtype: Single Family Residence
Materials
- Aluminum Siding
- Foundation: Concrete Perimeter
- Roof: Asphalt
Condition
- New construction: No
- Year built: 1914
Utilities & green energy
- Electric: Circuit Breakers
- Sewer: Public Sewer
- Water: Lake Michigan
Community & HOA
Community
- Features: Curbs, Sidewalks, Street Lights, Street Paved
HOA
- Services included: None
Location
- Region: Chicago
Financial & listing details
- Tax assessed value: $78,000
- Annual tax amount: $950
- Date on market: 8/3/2026
- Ownership: Fee Simple
Estimated market value
$144,400
$137,000 - $152,000
$2,232/mo
Price history
| Date | Event | Price |
|---|---|---|
| 10/2/2026 | Pending sale | $147,500 |
Source:  MRED as distributed by MLS GRID #12682388 Report a problem MRED as distributed by MLS GRID #12682388 Report a problem | ||
| 8/3/2026 | Listed for sale | $147,500+154.3% |
Source: MRED as distributed by MLS GRID #12682388 Report a problem | ||
| 7/26/2008 | Sold | $58,000-79.6% |
Source: MRED as distributed by MLS GRID #06750493 Report a problem | ||
| 7/25/2008 | Price change | $285,000-16.2% |
Source: Prudential Real Estate #06559410 Report a problem | ||
| 5/29/2008 | Listed for sale | $340,000+553.8% |
Source: Prudential Real Estate #06559410 Report a problem | ||
| 7/2/1996 | Sold | $52,000 |
Source: Public Record Report a problem | ||
Public tax history
| Year | Property taxes | Tax assessment |
|---|---|---|
| 2024 | $1,567 +65% | $7,800 +73.3% |
| 2023 | $950 +2.6% | $4,501 |
| 2022 | $926 +2.3% | $4,501 |
| 2021 | $905 -41.3% | $4,501 -35% |
| 2020 | $1,542 -0.2% | $6,923 -10% |
| 2019 | $1,546 -6.9% | $7,693 -8.5% |
| 2018 | $1,660 +2.5% | $8,404 +11.8% |
| 2017 | $1,619 -16.8% | $7,520 -22.6% |
| 2016 | $1,945 +9.3% | $9,713 |
| 2015 | $1,780 +7.2% | $9,713 +8.6% |
| 2014 | $1,660 +2% | $8,947 |
| 2013 | $1,627 +1.4% | $8,947 |
| 2012 | $1,606 -23% | $8,947 -30.4% |
| 2011 | $2,084 -0.4% | $12,862 |
| 2010 | $2,093 +4.4% | $12,862 |
| 2009 | $2,006 +5.8% | $12,862 -2.7% |
| 2008 | $1,896 +133.2% | $13,217 |
| 2007 | $813 +0.8% | $13,217 |
| 2006 | $807 -5.1% | $13,217 +67.7% |
| 2005 | $850 +1.9% | $7,879 |
| 2004 | $834 +4.5% | $7,879 |
| 2003 | $799 -5.4% | $7,879 +20.8% |
| 2002 | $845 +8.4% | $6,524 |
| 2001 | $779 +20.2% | $6,524 |
| 2000 | $648 | $6,524 +21.4% |
| 1999 | -- | $5,373 |
Find assessor info on the county website
Monthly payment
Est. payment
Payment breakdown
Explore the cost of this home by adjusting the details. Changes won't be saved.Climate risks
Neighborhood: Englewood
Nearby schools
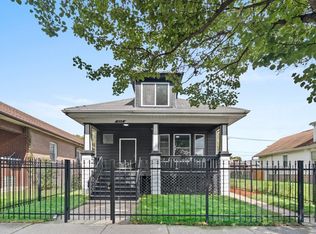
Similar homes
- $--4 bd2 ba-- sqft6336 S Ada St, Chicago, IL 60636Auction
 MLS ID #12751017, Michael Olszewski, Area Wide Realty. MRED as distributed by MLS GRID
 - $179,9005 bd3 ba-- sqft6640 S Wolcott Ave, Chicago, IL 60636Active
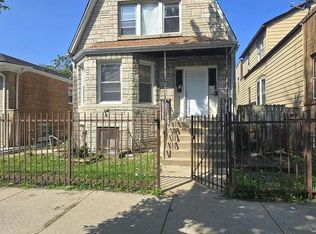 MLS ID #12773894, Leopoldo Saucedo, Urbanitas Inc.. MRED as distributed by MLS GRID
 - $--5 bd2 ba1.1k sqft11035 S Edbrooke Ave, Chicago, IL 60628AuctionMLS ID #12716042, Loria Hamilton-Field, Jason Mitchell Real Estate IL. MRED as distributed by MLS GRID
- $125,0004 bd2 ba840 sqft10149 S State St, Chicago, IL 60628Re-activated
 MLS ID #12740368, John Fadulu, Coldwell Banker Realty. MRED as distributed by MLS GRID
