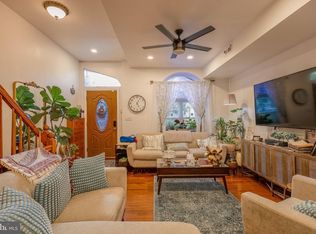
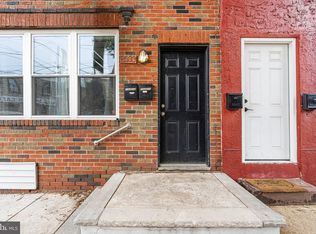
Welcome to 1424 W. Shunk Street, a spacious four-bedroom, two-and-a-half-bath rowhome in the heart of South Philadelphia! Step inside to discover a generously sized living area featuring original hardwood flooring, a decorative mahogany open staircase with matching mahogany handrail and hand hammered indoor railing, and a comfortable layout ideal for everyday living and entertaining. The main level flows into a spacious eat-in kitchen offering abundant cabinetry, ample counter space, and plenty of room for gathering with family and friends. The home offers generously sized bedrooms, natural light, and a finished basement featuring additional living and entertaining space, perfect for a recreation room, home office, or simply relaxing. Ideally located with convenient access to major highways, making commuting in and out of the city easy. Enjoy being within walking distance of Philadelphia's Sports Complex and some of the city's best concerts and entertainment, along with the many restaurants, shops, and neighborhood favorites that South Philadelphia has to offer. Brand new hot water tank and heater, December 2025. Full of character, space, and possibilities, this home is ready for its next owner to add their own personal touches and make it truly their own. Schedule your showing today and discover all that this South Philadelphia home has to offer!
For sale
$389,000
1424 W Shunk St, Philadelphia, PA 19145
4beds
1,456sqft
Townhouse
Built in 1920
1,008 Square Feet Lot
$376,100 Zestimate®
$267/sqft
$-- HOA
What's special
Natural lightAmple counter spaceSpacious four-bedroom two-and-a-half-bath rowhomeAbundant cabinetryOriginal hardwood flooringSpacious eat-in kitchenGenerously sized bedrooms
- 20 days
- 541
- 23
Likely to sell faster than
Zillow last checked:
Listing updated:
Listed by:
Andrea Blando 215-919-1977,
Century 21 Advantage Gold-South Philadelphia 2154651400
Source: Bright MLS,MLS#: PAPH2674640
Facts & features
Interior
Bedrooms & bathrooms
- Bedrooms: 4
- Bathrooms: 3
- Full bathrooms: 2
- 1/2 bathrooms: 1
- Main level bathrooms: 1
- Main level bedrooms: 4
Basement
- Area: 0
Heating
- Radiator, Natural Gas
Cooling
- Wall Unit(s), Electric
Appliances
- Included: Dishwasher, Dryer, Oven/Range - Gas, Refrigerator, Washer, Gas Water Heater
- Laundry: In Basement
Features
- 2nd Kitchen, Eat-in Kitchen
- Basement: Full
- Has fireplace: No
Interior area
- Total structure area: 1,456
- Total interior livable area: 1,456 sqft
- Finished area above ground: 1,456
- Finished area below ground: 0
Property
Parking
- Parking features: None
Accessibility
- Accessibility features: None
Features
- Levels: Two
- Stories: 2
- Pool features: None
Lot
- Size: 1,008 Square Feet
Details
- Additional structures: Above Grade, Below Grade
- Parcel number: 261050700
- Zoning: RSA5
- Special conditions: Standard
Construction
Type & style
- Home type: Townhouse
- Architectural style: Straight Thru
- Property subtype: Townhouse
Materials
- Masonry
- Foundation: Brick/Mortar
Condition
- Good
- New construction: No
- Year built: 1920
Utilities & green energy
- Sewer: Public Sewer
- Water: Public
Community & HOA
Community
- Subdivision: Girard Estates
HOA
- Has HOA: No
Location
- Region: Philadelphia
- Municipality: PHILADELPHIA
Financial & listing details
- Price per square foot: $267/sqft
- Tax assessed value: $295,900
- Annual tax amount: $4,142
- Date on market: 10/24/2026
- Listing agreement: Exclusive Right To Sell
- Ownership: Fee Simple
Estimated market value
$376,100
$357,000 - $395,000
$2,427/mo
Price history
| Date | Event | Price |
|---|---|---|
| 10/24/2026 | Listed for sale | $389,000$267/sqft |
Source:  Bright MLS #PAPH2674640 Report a problem | ||
Public tax history
Tax history is unavailable.
Monthly payment
Est. payment
Payment breakdown
Explore the cost of this home by adjusting the details. Changes won't be saved.Climate risks
Neighborhood: Girard Estates
Nearby schools

Similar homes
- $405,0004 bd3 ba1.4k sqft2109 S 16th St, Philadelphia, PA 19145For Sale
 MLS ID #PAPH2661170, Moussa Lamah, KW Empower. Bright MLS
- $389,0004 bd2 ba1.4k sqft2533 S 13th St, Philadelphia, PA 19148For Sale
 MLS ID #PAPH2665828, Mr. Tyler Hopp, KW Empower. Bright MLS
- $395,0005 bd3 ba1.8k sqft2139 S 15th St, Philadelphia, PA 19145For Sale
 MLS ID #PAPH2637622, Paula Capati, Century 21 Advantage Gold-Southampton. Bright MLS
- $349,9003 bd1 ba1.3k sqft2609 S 16th St, Philadelphia, PA 19145For Sale
 MLS ID #PAPH2643578, Bonnie Walker, Iron Valley Real Estate Doylestown. Bright MLS
- $345,0003 bd2 ba1k sqft2543 S Carlisle St, Philadelphia, PA 19145For SaleMLS ID #PAPH2684916, Fran Wang, GE21 Realty. Bright MLS
- $379,9003 bd2 ba928 sqft2624 S Bouvier St, Philadelphia, PA 19145For SaleMLS ID #PAPH2666478, Mario Tropea Jr, KW Empower. Bright MLS
- $329,0004 bd2 ba1.3k sqft1521 W Shunk St, Philadelphia, PA 19145For SaleMLS ID #PAPH2655374, Kevin Le, Realty Mark Associates-CC. Bright MLS
- $399,9003 bd2 ba1.1k sqft2611 S 12th St, Philadelphia, PA 19148For SaleMLS ID #PAPH2681174, Tina DeJesse, BHHS Fox & Roach-Center City Walnut. Bright MLS
- $349,9003 bd2 ba1.4k sqftNone Available, Philadelphia, PA 19148For SaleMLS ID #PAPH2688670, Mr. Joseph Canale JR., EXP Realty, LLC. Bright MLS
- $315,0003 bd2 ba1.5k sqft2308 S Lambert St, Philadelphia, PA 19145For SaleMLS ID #PAPH2685186, Jamie Kerezsi, Keller Williams Real Estate - Media. Bright MLS
- $394,9003 bd2 ba1.8k sqft2326 S 12th St, Philadelphia, PA 19148For SaleMLS ID #PAPH2669946, Donna Young, Coldwell Banker Realty. Bright MLS
- $299,9004 bd1 ba1.3k sqft2416 S 16th St, Philadelphia, PA 19145For SaleMLS ID #PAPH2663554, Michael Esposito, Alpha Realty Group. Bright MLS
- $425,0002 bd2 ba1.9k sqft1047 Snyder Ave, Philadelphia, PA 19148For SaleMLS ID #PAPH2690354, Richard Aversa, D Aversa And Son. Bright MLS
- $364,9003 bd2 ba1.1k sqft2639 S Darien St, Philadelphia, PA 19148For SaleMLS ID #PAPH2683860, Jacob Wibowo, Mercury Real Estate Group. Bright MLS
- $320,0003 bd4 ba984 sqft2007 S Cleveland St, Philadelphia, PA 19145For SaleMLS ID #PAPH2685924, VETA MCCARTHER, VRA Realty. Bright MLS
- $299,0003 bd2 ba1.2k sqft2233 S Colorado St, Philadelphia, PA 19145For SaleMLS ID #PAPH2675268, Kristin Ciarmella, Keller Williams Realty Devon-Wayne. Bright MLS
- $300,0005 bd2 ba2k sqft1431 Jackson St, Philadelphia, PA 19145For SaleMLS ID #PAPH2686104, Michael Angelina, Coldwell Banker Realty. Bright MLS
- $399,9003 bd2 ba1.1k sqft2544 S Watts St, Philadelphia, PA 19148For SaleMLS ID #PAPH2607756, Christopher DiBiase, Compass RE. Bright MLS
- $299,9003 bd2 ba1k sqft2114 S Hicks St, Philadelphia, PA 19145For SaleMLS ID #PAPH2685554, Elton Celaj, Re/Max One Realty. Bright MLS
